Welcome to this beautifully updated 4 bedroom, 2.5 bathroom home in a charming neighborhood which includes a park and walking trails. If you've been wanting to live in Tennessee's oldest town, on a large lot, this is a great opportunity.
Inside you will find new kitchen cabinets, counter tops, and water filter system. The living room offers a cozy living space right off the kitchen with newly installed high-performance laminate wood flooring throughout. Down the hall are three bedrooms and 2 bathrooms, including one that has been completely remodeled and a smart thermostat that conveys.
Downstairs provides a newly finished 4th bedroom, or flex room, with a brand new half bathroom.
Start your mornings with a cup of coffee on the brand new deck while enjoying beautiful mountain views. From there, you can follow a scenic walking trail through several parks all the way to downtown Jonesborough. Need additional storage? The large new storage shed conveys!
Schedule your showing today!!
Pending
$329,000
180 Mountain Creek Ct, Jonesborough, TN 37659
4beds
1,495sqft
Single Family Residence, Residential
Built in 2007
0.33 Acres Lot
$322,000 Zestimate®
$220/sqft
$-- HOA
What's special
Beautiful mountain viewsBrand new half bathroomLarge new storage shedWater filter systemLarge lotNew kitchen cabinetsBrand new deck
- 2 days |
- 341 |
- 33 |
Likely to sell faster than
Zillow last checked:
Listing updated:
Listed by:
Allyson Spencer 423-915-6148,
Greater Impact Realty Jonesborough 423-973-8634
Source: TVRMLS,MLS#: 9999468
Facts & features
Interior
Bedrooms & bathrooms
- Bedrooms: 4
- Bathrooms: 3
- Full bathrooms: 2
- 1/2 bathrooms: 1
Heating
- Central, Heat Pump
Cooling
- Central Air, Heat Pump
Appliances
- Included: Dishwasher, Microwave, Range, Refrigerator
- Laundry: Electric Dryer Hookup, Washer Hookup
Features
- Eat-in Kitchen, Kitchen/Dining Combo
- Flooring: Carpet, Hardwood, Laminate, Tile
- Windows: Double Pane Windows
- Basement: Finished
Interior area
- Total structure area: 1,495
- Total interior livable area: 1,495 sqft
- Finished area below ground: 468
Video & virtual tour
Property
Parking
- Total spaces: 2
- Parking features: Driveway, Asphalt, Attached
- Attached garage spaces: 2
- Has uncovered spaces: Yes
Features
- Levels: Two,Split Level
- Stories: 1
- Patio & porch: Deck
- Exterior features: Playground
- Fencing: Back Yard
- Has view: Yes
- View description: Mountain(s)
Lot
- Size: 0.33 Acres
- Dimensions: 125 x 149 x 130 x 79
- Topography: Level, Sloped
Details
- Additional structures: Shed(s)
- Parcel number: 051o A 02100 000
- Zoning: R1
Construction
Type & style
- Home type: SingleFamily
- Property subtype: Single Family Residence, Residential
Materials
- Vinyl Siding
- Foundation: Block, Slab
- Roof: Shingle
Condition
- Average
- New construction: No
- Year built: 2007
Utilities & green energy
- Sewer: Public Sewer
- Water: Public
- Utilities for property: See Remarks
Community & HOA
Community
- Features: Sidewalks
- Subdivision: Mill Creek
HOA
- Has HOA: No
- Amenities included: Landscaping
Location
- Region: Jonesborough
Financial & listing details
- Price per square foot: $220/sqft
- Tax assessed value: $217,000
- Annual tax amount: $1,600
- Date on market: 8/13/2026
- Listing terms: Cash,Conventional,FHA,THDA,USDA Loan,VA Loan
Estimated market value
$322,000
$306,000 - $338,000
$1,885/mo
Price history
| Date | Event | Price |
|---|---|---|
| 8/14/2026 | Pending sale | $329,000$220/sqft |
Source: TVRMLS #9999468 Report a problem | ||
| 8/13/2026 | Listed for sale | $329,000+50.6%$220/sqft |
Source: TVRMLS #9999468 Report a problem | ||
| 1/4/2022 | Sold | $218,500+9.3%$146/sqft |
Source: TVRMLS #9931407 Report a problem | ||
| 11/27/2021 | Contingent | $200,000$134/sqft |
Source: TVRMLS #9931407 Report a problem | ||
| 11/26/2021 | Listed for sale | $200,000+34.2%$134/sqft |
Source: TVRMLS #9931407 Report a problem | ||
| 2/15/2018 | Sold | $149,000-1.9%$100/sqft |
Source: TVRMLS #400195 Report a problem | ||
| 12/30/2017 | Pending sale | $151,900$102/sqft |
Source: PREMIER HOMES & PROPERTIES #400195 Report a problem | ||
| 12/2/2017 | Listed for sale | $151,900+18.8%$102/sqft |
Source: PREMIER HOMES & PROPERTIES #400195 Report a problem | ||
| 10/20/2011 | Sold | $127,900$86/sqft |
Source: Public Record Report a problem | ||
| 4/30/2011 | Listed for sale | $127,900$86/sqft |
Source: Pro-Service Realtors #306703 Report a problem | ||
Public tax history
| Year | Property taxes | Tax assessment |
|---|---|---|
| 2025 | $1,600 +10.2% | $54,250 |
| 2024 | $1,452 +4.3% | $54,250 +40.3% |
| 2023 | $1,392 +7.5% | $38,675 |
| 2022 | $1,296 | $38,675 |
| 2021 | $1,296 | $38,675 |
| 2020 | $1,296 +55.8% | $38,675 |
| 2019 | $832 | $38,675 +16% |
| 2018 | -- | $33,350 |
| 2017 | $1,231 | $33,350 |
| 2016 | $1,231 +12.2% | $33,350 |
| 2015 | $1,097 | $33,350 |
| 2014 | $1,097 | $33,350 |
| 2013 | -- | $33,350 +4% |
| 2011 | $1,025 +3.2% | $32,075 |
| 2010 | $993 | $32,075 |
| 2009 | $993 | $32,075 |
| 2008 | -- | $32,075 |
Find assessor info on the county website
Monthly payment
Est. payment
Payment breakdown
Explore the cost of this home by adjusting the details. Changes won't be saved.Climate risks
Neighborhood: 37659
Nearby schools
GreatSchools rating
- 4/10Jonesborough Elementary SchoolGrades: PK-8Distance: 1.8 mi
- 5/10David Crockett High SchoolGrades: 9-12Distance: 2.8 mi
Schools provided by the listing agent
- Elementary: Jonesborough
- Middle: Jonesborough
- High: David Crockett
Source: TVRMLS. This data may not be complete. We recommend contacting the local school district to confirm school assignments for this home.
- $305,0003 bd2 ba1.3k sqft240 Mountain Creek Ct, Jonesborough, TN 37659Sold
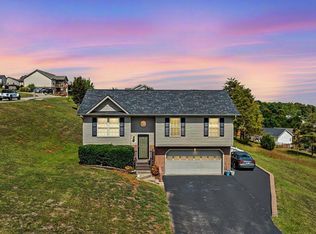
- $277,300-- bd1 ba1k sqft144 Mountain Creek Ct, Jonesborough, TN 37659Off Market
- $313,4003 bd2 ba1.1k sqft71 Lorena Ln, Jonesborough, TN 37659Off Market
- $--1 bd1 ba802 sqft263 Mountain Creek Ct, Jonesborough, TN 37659Off Market
- $319,3003 bd3 ba1.6k sqft53 Lorena Ln, Jonesborough, TN 37659Off Market
- $326,100-- bd1 ba1.1k sqft300 Mountain Creek Ct, Jonesborough, TN 37659Off Market
- $299,0003 bd3 ba1.5k sqft87 Lorena Ln, Jonesborough, TN 37659Pending
- $277,700-- bd1 ba1k sqft143 Mountain Creek Ct, Jonesborough, TN 37659Off Market
A local agent can set up tours, give advice and negotiate with sellers.
A local lender can help you make sure your offer is ready when you are.
Similar homes
- $355,0003 bd2 ba1.4k sqft521 Ridgecrest Rd, Jonesborough, TN 37659For Sale
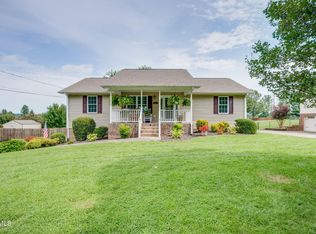 MLS ID #9999510, Gail Oliver. TVRMLS
 - $374,8003 bd2 ba1.4k sqft142 Mystic Ln, Jonesborough, TN 37659For Sale
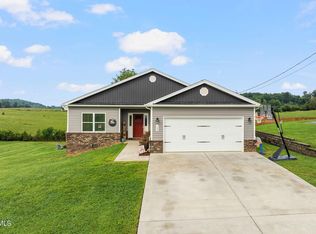 MLS ID #9999552, Amanda Westbrook. TVRMLS
 - $385,0003 bd3 ba1.8k sqft256 Cambridge Grove Way, Jonesborough, TN 37659For Sale
 MLS ID #9999453, Lauren Martin. TVRMLS
 - $332,0003 bd3 ba1.9k sqft232 New Hope Rd, Jonesborough, TN 37659For Sale
 MLS ID #9997231, Heather O'Daniel. TVRMLS
 - $365,0003 bd3 ba1.9k sqft1208 W College St, Jonesborough, TN 37659For SaleMLS ID #9999126, Kayla Absher. TVRMLS
- $345,0003 bd2 ba1.9k sqft30 Thelma Hannabas Ln, Jonesborough, TN 37659For SaleMLS ID #9995167, Laura Champouillon. TVRMLS
- $399,0003 bd2 ba1.7k sqft302 Maple Ridge Dr, Jonesborough, TN 37659For SaleMLS ID #9999578, Brian Givens. TVRMLS
- $359,9003 bd2 ba1.7k sqft155 Thelma Hannabas Ln, Jonesborough, TN 37659For SaleMLS ID #9994826, Patricia Hurd. TVRMLS
- $219,9002 bd1 ba1k sqft1408 W College St, Jonesborough, TN 37659For SaleMLS ID #9999481, Jacob Force. TVRMLS
- $349,9004 bd3 ba1.9k sqft317 Chestnut Grove Church Rd, Jonesborough, TN 37659For SaleMLS ID #9995675, James Smith. TVRMLS
- $340,0003 bd3 ba2k sqft135 Elm Hill Dr, Jonesborough, TN 37659For Sale By Owner
- $459,9004 bd3 ba1.9k sqft238 Old Embreeville Rd, Jonesborough, TN 37659For SaleMLS ID #9999381, Maci West. TVRMLS
- $335,5004 bd1 ba1.2k sqft101 Tommy Campbell Rd, Jonesborough, TN 37659For SaleMLS ID #9998033, Nathan Coggins. TVRMLS
- $374,9004 bd3 ba2.1k sqft936 Pampas Dr, Jonesborough, TN 37659For SaleMLS ID #9991901, Jim Griffin. TVRMLS
- $225,0003 bd2 ba1.2k sqft321 Rambling Rd, Jonesborough, TN 37659For SaleMLS ID #9999429, Daphanie Roberts. TVRMLS
- $309,9503 bd2 ba1.3k sqft1138 E Main St, Jonesborough, TN 37659For SaleMLS ID #9992393, Debbie Teague. TVRMLS
- $425,0003 bd2 ba1.5k sqft511 Headtown Rd, Jonesborough, TN 37659For SaleMLS ID #9999239, Aubrey Talarico. TVRMLS
- $369,9003 bd2 ba1.3k sqft653 Cherry Marie Dr, Jonesborough, TN 37659New ConstructionMLS ID #9998803, Whitney Riddle. TVRMLS
- $385,0003 bd2 ba1.2k sqft182 Young Rd, Johnson City, TN 37604For SaleMLS ID #9999462, Kayla Janeway. TVRMLS
- $475,0004 bd3 ba2.2k sqft123 Hairetown Rd, Jonesborough, TN 37659For SaleMLS ID #9998463, April C Herndon. TVRMLS
