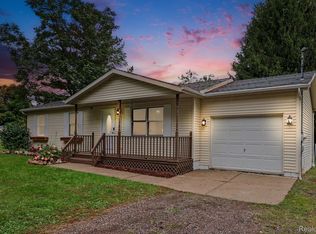
Welcome to country living on 2 beautiful acres! As you drive through the area, you'll notice the surrounding homes sit on beautiful, flat, open land-but this property offers something a little different. Tucked away and surrounded by mature trees, this home feels private, peaceful and secluded. This spacious home offers a gorgeous setting, a large fenced backyard and plenty of room to enjoy the outdoors. Crushed asphalt leads to the 2021 pole barn, featuring a cement floor and insulated doors. Entertain and relax on the deck or stamped concrete patio or in the 2021 above-ground pool and hot tub. Recent updates and features include new porch steps and banister, a heated attached garage with electricity, drywall, paint, shelving, insulated garage door and mini-split system. Shelving in the garage stays! The kitchen features new flooring and stainless-steel appliances. Washer and dryer are approximately 3 years old. Three bedrooms are located on the first floor, with a fourth bedroom in the basement featuring a walk-in closet with shelving and a soft-close pocket door. The basement also offers a media room with theater wiring and a 150" screen included; projector and speakers excluded. A large mechanical room provides additional shelving and storage. Additional updates include RO system (2015), water softener (2025), bladder tank (approximately 5 yrs. old), and sump pump (approximately 2 yrs. old). A wonderful opportunity to enjoy privacy, space and country living with great amenities inside and out! Sectional in the basement media room stays. Excludes the following cameras; in family room, pool area and utility room. BATVAI
Pending
$299,000
9045 Lemon Rd, Bancroft, MI 48414
4beds
1,788sqft
Single Family Residence
Built in 2002
2 Acres Lot
$303,500 Zestimate®
$167/sqft
$-- HOA
What's special
- 14 days
- 75
- 0
Likely to sell faster than
Zillow last checked:
Listing updated:
Listed by:
Josephine A McLeod 248-302-4442,
Keller Williams Paint Creek 248-609-8000
Source: Realcomp II,MLS#: 20261071785
Facts & features
Interior
Bedrooms & bathrooms
- Bedrooms: 4
- Bathrooms: 2
- Full bathrooms: 1
- 1/2 bathrooms: 1
Primary bedroom
- Level: Entry
- Area: 120
- Dimensions: 12 X 10
Bedroom
- Level: Entry
- Area: 81
- Dimensions: 9 X 9
Bedroom
- Level: Entry
- Area: 81
- Dimensions: 9 X 9
Bedroom
- Level: Basement
- Area: 110
- Dimensions: 10 X 11
Other
- Level: Entry
- Area: 64
- Dimensions: 8 X 8
Other
- Level: Basement
- Area: 35
- Dimensions: 7 X 5
Other
- Level: Entry
- Area: 99
- Dimensions: 11 X 9
Kitchen
- Level: Entry
- Area: 80
- Dimensions: 8 X 10
Living room
- Level: Entry
- Area: 240
- Dimensions: 16 X 15
Media room
- Level: Basement
- Area: 234
- Dimensions: 18 X 13
Heating
- Forced Air, Natural Gas
Cooling
- Central Air, Heat Pump
Appliances
- Included: Dishwasher, Dryer, Free Standing Gas Oven, Free Standing Refrigerator, Gas Cooktop, Microwave, Stainless Steel Appliances, Washer, Water Softener Owned
- Laundry: Gas Dryer Hookup, Washer Hookup
Features
- Windows: Egress Windows
- Basement: Daylight,Partially Finished
- Has fireplace: No
Interior area
- Total interior livable area: 1,788 sqft
- Finished area above ground: 1,026
- Finished area below ground: 762
Property
Parking
- Total spaces: 2
- Parking features: Two Car Garage, Attached, Driveway, Electricityin Garage, Heated Garage, Garage Door Opener
- Attached garage spaces: 2
Features
- Levels: One
- Stories: 1
- Entry location: GroundLevelwSteps
- Patio & porch: Deck, Porch
- Exterior features: Lighting, Spa Hottub
- Pool features: Above Ground, Outdoor Pool
- Fencing: Back Yard
Lot
- Size: 2 Acres
- Dimensions: 227 x 450 x 220 x 449
Details
- Additional structures: Pole Barn
- Parcel number: 0150210000306
- Special conditions: Short Sale No,Standard
Construction
Type & style
- Home type: SingleFamily
- Architectural style: Ranch
- Property subtype: Single Family Residence
Materials
- Vinyl Siding
- Foundation: Basement, Poured
- Roof: Asphalt
Condition
- New construction: No
- Year built: 2002
Utilities & green energy
- Electric: Volts 220, Circuit Breakers, Utility Smart Meter
- Sewer: Septic Tank
- Water: Well
Community & HOA
Community
- Security: Carbon Monoxide Detectors, Smoke Detectors
HOA
- Has HOA: No
Location
- Region: Bancroft
Financial & listing details
- Price per square foot: $167/sqft
- Tax assessed value: $85,203
- Annual tax amount: $2,690
- Date on market: 9/12/2026
- Cumulative days on market: 14 days
- Listing agreement: Exclusive Right To Sell
- Listing terms: Cash,Conventional,FHA
Estimated market value
$303,500
$288,000 - $319,000
$1,752/mo
Price history
| Date | Event | Price |
|---|---|---|
| 9/21/2026 | Pending sale | $299,000$167/sqft |
Source:  Realcomp II #20261071785 Report a problem Realcomp II #20261071785 Report a problem | ||
| 9/12/2026 | Listed for sale | $299,000+130.2%$167/sqft |
Source: Realcomp II #20261071785 Report a problem | ||
| 8/11/2015 | Sold | $129,900$73/sqft |
Source:  MichRIC #15034579 Report a problem MichRIC #15034579 Report a problem | ||
| 7/2/2015 | Listed for sale | $129,900+98.2%$73/sqft |
Source: Coldwell Banker Weir Manuel Hoppough #15034579 Report a problem | ||
| 2/21/2013 | Sold | $65,551+22.5%$37/sqft |
Source:  Greater Lansing AOR #43151 Report a problem Greater Lansing AOR #43151 Report a problem | ||
| 12/7/2012 | Listed for sale | $53,500-71.1%$30/sqft |
Source: Listhub #43151 Report a problem | ||
| 8/7/2012 | Sold | $185,107+39.8%$104/sqft |
Source: Public Record Report a problem | ||
| 2/6/2003 | Sold | $132,400$74/sqft |
Source: Public Record Report a problem | ||
Public tax history
| Year | Property taxes | Tax assessment |
|---|---|---|
| 2025 | $2,358 +1.1% | $119,000 +8.7% |
| 2024 | $2,332 +2.6% | $109,500 +2.1% |
| 2023 | $2,272 | $107,200 +15.3% |
| 2022 | -- | $93,000 +22.9% |
| 2021 | $1,721 | $75,700 +0.4% |
| 2020 | -- | $75,400 +16.2% |
| 2019 | -- | $64,900 +0.9% |
| 2018 | -- | $64,300 +12.6% |
| 2017 | -- | $57,100 |
| 2016 | -- | $57,100 +12.4% |
| 2015 | -- | $50,800 -7.6% |
| 2014 | $6 | $55,000 +3.8% |
| 2012 | $6 -99% | $53,000 -2.2% |
| 2011 | $608 | $54,200 -3.6% |
| 2010 | -- | $56,200 -11.4% |
| 2009 | -- | $63,400 -12.3% |
| 2008 | -- | $72,300 -5.7% |
| 2007 | -- | $76,700 +3.9% |
| 2006 | -- | $73,800 +11.1% |
| 2005 | -- | $66,400 |
| 2004 | -- | $66,400 |
Find assessor info on the county website
Monthly payment
Est. payment
Payment breakdown
Explore the cost of this home by adjusting the details. Changes won't be saved.Climate risks
Neighborhood: 48414
Similar homes
- $294,0004 bd2 ba1.6k sqft8330 Baldwin Rd, Gaines, MI 48436For Sale

 MLS ID #20261074817, Todd Fedie, KW Realty Livingston. Realcomp II
 - $269,9003 bd1 ba1k sqft1968 W Grand River Rd, Owosso, MI 48867For Sale
 MLS ID #20261078283, Taylor Winstead, Berkshire Hathaway HomeServices Michigan Real Est. Realcomp II
 - $325,0003 bd2 ba2.1k sqft2711 Hibbard Rd, Corunna, MI 48817For Sale

 MLS ID #50219960, Morgan Beilfuss, The Home Office Realty LLC. MiRealSource
 - $324,9003 bd1 ba2.5k sqft11028 Brimley Rd, Webberville, MI 48892For Sale
 MLS ID #20261060798, Stephen J Kashat, Real Estate One-W Blmfld. Realcomp II
 - $385,0003 bd3 ba2k sqft10393 Jewell Rd, Gaines, MI 48436For SaleMLS ID #20261079493, Jennifer Tremaine, Real Estate by Tremaine. Realcomp II
- $269,9003 bd2 ba1.4k sqft8126 Corunna Rd, Flint, MI 48532For SaleMLS ID #20261080069, Nicholas Ramsey, New Michigan Realty. Realcomp II
- $259,9003 bd2 ba1.6k sqft11025 Miller Rd, Swartz Creek, MI 48473For SaleMLS ID #20261079749, Etta Slosser, Red Fox Realty LLC. Realcomp II
- $329,0004 bd3 ba1.9k sqft4877 Orchard Ln, Owosso, MI 48867For SaleMLS ID #20261046830, Kristy Mohr, Red Fox Realty LLC. Realcomp II
- $315,0004 bd3 ba1.4k sqft8886 Coleman Rd, Haslett, MI 48840For Sale
 MLS ID #26040972, Christian Michael Braun, Re/Max Real Estate Professionals. MichRIC
 - $270,0004 bd2 ba1.5k sqft10356 Linden Rd, Grand Blanc, MI 48439For SaleMLS ID #20261061776, Quinton Foster, Outlier Real Estate LLC. Realcomp II
- $289,9003 bd2 ba2k sqft15270 Ripple Dr, Linden, MI 48451For SaleMLS ID #20261073234, Bianca Lopez, Remerica United Realty. Realcomp II
- $264,9003 bd1 ba1.5k sqft7304 Sharp Rd, Swartz Creek, MI 48473For SaleMLS ID #20261080041, Tommy McHale, The Sedlarik Group Realty LLC. Realcomp II
- $284,9994 bd3 ba2.2k sqft202 N Church St, Vernon, MI 48476For SaleMLS ID #20261054367, John T Sedlarik, The Sedlarik Group Realty LLC. Realcomp II
- $319,9003 bd2 ba1.9k sqft6249 New Lothrop Rd, New Lothrop, MI 48460For SaleMLS ID #20261058149, Ed R Fletcher, NextHome Great Lakes Realty. Realcomp II
- $259,9003 bd2 ba1.6k sqft10551 E Goodall Rd, Durand, MI 48429For SaleMLS ID #20261072315, Jeffrey A Zielinski, RE/MAX Platinum-Fenton. Realcomp II
- $319,9003 bd2 ba2.2k sqft2046 Inglewood Ter, Owosso, MI 48867For SaleMLS ID #50219425, Leonard Lindquist, The Home Office Realty LLC. MiRealSource
