beautiful new construction home located in the heart of Decatur! Just minutes from the charming downtown square, this thoughtfully designed home offers 4 bedrooms, 2.5 bathrooms, and 1,955 square feet of modern living space.
Step inside to an open-concept floor plan featuring a spacious living area, perfect for entertaining or relaxing with family. The kitchen is equipped with stylish finishes, ample cabinetry, and plenty of counter space to make everyday living both functional and elegant.
The primary suite offers a private retreat with a well-appointed ensuite bathroom, while the additional bedrooms provide flexibility for family, guests, or a home office.
Enjoy the convenience of being close to shopping, dining, and local attractions while still having the comfort of a brand-new home. This property is a perfect blend of location, style, and functionality—don’t miss the opportunity to make it yours!
For sale
Price cut: $7.5K (9/28)
$389,500
905 N Trinity St, Decatur, TX 76234
4beds
1,955sqft
Single Family Residence
Built in 2026
8,642 Square Feet Lot
$388,700 Zestimate®
$199/sqft
$-- HOA
What's special
Open-concept floor planWell-appointed ensuite bathroomAmple cabinetry
- 174 days
- 526
- 58
Zillow last checked:
Listing updated:
Listed by:
Graciela Carrillo 0647426 817-329-8850,
Keller Williams Realty 817-329-8850
Source: NTREIS,MLS#: 21223179
Facts & features
Interior
Bedrooms & bathrooms
- Bedrooms: 4
- Bathrooms: 3
- Full bathrooms: 2
- 1/2 bathrooms: 1
Primary bedroom
- Features: Ceiling Fan(s)
- Level: First
- Dimensions: 15 x 13
Bedroom
- Features: Ceiling Fan(s)
- Level: First
- Dimensions: 11 x 11
Bedroom
- Features: Ceiling Fan(s)
- Level: First
- Dimensions: 10 x 11
Bedroom
- Level: First
- Dimensions: 11 x 11
Living room
- Features: Ceiling Fan(s), Fireplace
- Level: First
- Dimensions: 19 x 15
Heating
- Central, Fireplace(s)
Cooling
- Central Air, Ceiling Fan(s)
Appliances
- Included: Dishwasher, Disposal
- Laundry: Washer Hookup, Electric Dryer Hookup
Features
- Decorative/Designer Lighting Fixtures, Granite Counters, Kitchen Island, Open Floorplan, Pantry, Walk-In Closet(s)
- Flooring: Luxury Vinyl Plank, Tile
- Has basement: No
- Number of fireplaces: 1
- Fireplace features: Electric
Interior area
- Total interior livable area: 1,955 sqft
Video & virtual tour
Property
Parking
- Total spaces: 2
- Parking features: Driveway, Garage, Garage Door Opener
- Attached garage spaces: 2
Features
- Levels: One
- Stories: 1
- Pool features: None
- Fencing: Wood
Lot
- Size: 8,642 Square Feet
- Dimensions: 8,642
Details
- Parcel number: 757208
Construction
Type & style
- Home type: SingleFamily
- Architectural style: Traditional,Detached
- Property subtype: Single Family Residence
Materials
- Brick
- Foundation: Slab
- Roof: Composition
Condition
- New Construction
- Year built: 2026
Utilities & green energy
- Sewer: Public Sewer
- Water: Public
- Utilities for property: Sewer Available, Water Available
Community & HOA
Community
- Subdivision: Tarleton
HOA
- Has HOA: No
Location
- Region: Decatur
Financial & listing details
- Price per square foot: $199/sqft
- Tax assessed value: $42,520
- Annual tax amount: $761
- Date on market: 4/9/2026
- Cumulative days on market: 184 days
- Listing terms: Cash,FHA,VA Loan
- Exclusions: staging furniture
Estimated market value
$388,700
$369,000 - $408,000
$2,542/mo
Price history
| Date | Event | Price |
|---|---|---|
| 9/28/2026 | Price change | $389,500-1.9%$199/sqft |
Source: NTREIS #21223179 Report a problem | ||
| 8/18/2026 | Price change | $397,000-3.3%$203/sqft |
Source: NTREIS #21223179 Report a problem | ||
| 8/5/2026 | Price change | $410,500-2.4%$210/sqft |
Source: NTREIS #21223179 Report a problem | ||
| 7/10/2026 | Price change | $420,500-1.6%$215/sqft |
Source: NTREIS #21223179 Report a problem | ||
| 6/23/2026 | Price change | $427,500-0.1%$219/sqft |
Source: NTREIS #21223179 Report a problem | ||
| 4/9/2026 | Listed for sale | $427,750$219/sqft |
Source: NTREIS #21223179 Report a problem | ||
Public tax history
| Year | Property taxes | Tax assessment |
|---|---|---|
| 2025 | $761 -82.6% | $42,520 -82.3% |
| 2024 | $4,374 +0.3% | $240,290 |
| 2023 | $4,359 | $240,290 +6.1% |
| 2022 | -- | $226,394 +15.5% |
| 2021 | $4,472 +5.2% | $195,960 +5.2% |
| 2020 | $4,250 -6.8% | $186,240 +1.2% |
| 2019 | $4,562 +18.2% | $184,070 +18.2% |
| 2018 | $3,859 +10.9% | $155,710 +16.1% |
| 2017 | $3,481 | $134,130 +7.2% |
| 2016 | -- | $125,110 +7.6% |
| 2015 | -- | $116,270 +6.9% |
| 2014 | -- | $108,720 -1.1% |
| 2013 | -- | $109,900 -1.1% |
| 2012 | -- | $111,080 -9.6% |
| 2011 | -- | $122,890 |
| 2010 | -- | $122,890 +37.3% |
| 2009 | -- | $89,500 +7.1% |
| 2008 | -- | $83,590 |
| 2007 | -- | $83,590 |
Find assessor info on the county website
Monthly payment
Est. payment
Payment breakdown
Explore the cost of this home by adjusting the details. Changes won't be saved.Climate risks
Neighborhood: 76234
Nearby schools
Schools provided by the listing agent
- Elementary: Young
- Middle: Mccarroll
- High: Decatur
- District: Decatur ISD
Source: NTREIS. This data may not be complete. We recommend contacting the local school district to confirm school assignments for this home.
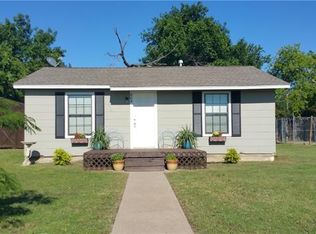
Similar homes
- $299,0003 bd2 ba1.8k sqft700 N Church St, Decatur, TX 76234For Sale
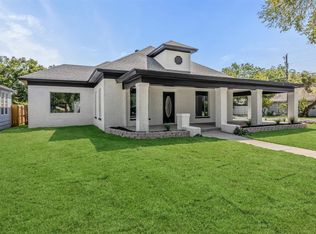 MLS ID #21147604, Jennifer Ashworth. NTREIS
 - $420,0004 bd2 ba1.9k sqft116 Park Hurst Dr, Boyd, TX 76023For Sale
 MLS ID #21398543, Mey-Ling Pauri. NTREIS
 - $575,0003 bd3 ba2.4k sqft175 Quail Ridge Ct, Decatur, TX 76234For Sale
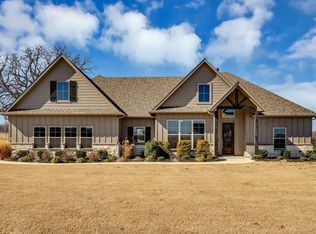 MLS ID #21311712, Janae Alvarez. NTREIS
 - $550,0004 bd3 ba2.8k sqft140 Heather Ln, Decatur, TX 76234For Sale
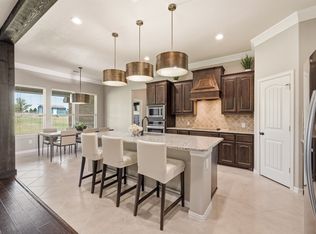 MLS ID #21253297, Dani Hampton. NTREIS
