Country charm, comfortable one-level living and your own backyard oasis! This lovely bungalow is situated on a pretty country lot with easy access to the 401, offering the perfect combination of peaceful surroundings and everyday convenience. Inside, the inviting living room features a beautiful fireplace with wood insert and a lovely bay window that fills the space with natural light. The well-designed layout offers 3 bedrooms, 1 full bath and an additional family room, providing plenty of room for the whole family to spread out and enjoy. The home has seen numerous updates, including a steel roof (2018), new fridge, stove, washer and dishwasher (2023), select flooring (2024), and AABEN patio doors in 2023 and 2024. Bell Fibe Internet is also available. The attached garage features a new garage door opener (2026).Outside, the backyard is ready for summer fun with a beautiful inground pool, complete with a new liner, pump and solar cover with roller (2026). A separate shed/workshop offers a great space for hobbies, projects, storage or equipment. The convenient U-shaped driveway provides plenty of parking and makes coming and going a breeze. A wonderful opportunity to enjoy the space and privacy of country living, with the convenience of easy highway access. Come see why this charming bungalow could be the perfect place to call home!
Under contract
C$524,900
907 Millhaven Rd, Loyalist, ON K0H 2H0
3beds
1baths
Single Family Residence
Built in ----
1.2 Acres Lot
$-- Zestimate®
C$--/sqft
C$-- HOA
What's special
Comfortable one-level livingYour own backyard oasisPretty country lotWell-designed layoutAdditional family roomAaben patio doorsAttached garage
- 27 days
- 22
- 1
Zillow last checked:
Listing updated:
Listed by:
RE/MAX HALLMARK FIRST GROUP REALTY LTD. , BROKERAGE
Source: TRREB,MLS®#: X13821030 Originating MLS®#: Kingston & Area Real Estate Association
Originating MLS®#: Kingston & Area Real Estate AssociationFacts & features
Interior
Bedrooms & bathrooms
- Bedrooms: 3
- Bathrooms: 1
Bedroom
- Level: Main
- Dimensions: 3.31 x 3.09
Bedroom
- Level: Main
- Dimensions: 4.13 x 3.38
Bedroom
- Level: Main
- Dimensions: 3.65 x 3.14
Bathroom
- Level: Main
- Dimensions: 3.14 x 1.59
Dining room
- Level: Main
- Dimensions: 2.89 x 2.62
Family room
- Level: Main
- Dimensions: 8 x 3.73
Foyer
- Level: Main
- Dimensions: 3.05 x 1.43
Kitchen
- Level: Main
- Dimensions: 3.08 x 2.89
Laundry
- Level: Main
- Dimensions: 3.32 x 2.47
Living room
- Level: Main
- Dimensions: 5.69 x 4.68
Other
- Level: Main
- Dimensions: 3.14 x 1.59
Other
- Level: Main
- Dimensions: 2.61 x 2.4
Other
- Level: Main
- Dimensions: 4.46 x 2.4
Other
- Level: Main
- Dimensions: 4.31 x 1.53
Heating
- Forced Air, Propane
Cooling
- Central Air
Features
- Basement: Crawl Space
- Has fireplace: Yes
- Fireplace features: Propane, Wood Burning
Interior area
- Living area range: 1100-1500 null
Property
Parking
- Total spaces: 7
- Parking features: Private, Garage Door Opener
- Has garage: Yes
Features
- Has private pool: Yes
- Pool features: In Ground
Lot
- Size: 1.2 Acres
Details
- Parcel number: 451280286
Construction
Type & style
- Home type: SingleFamily
- Architectural style: Bungalow
- Property subtype: Single Family Residence
Materials
- Vinyl Siding
- Foundation: Stone
- Roof: Metal
Utilities & green energy
- Sewer: Septic
Community & HOA
Location
- Region: Loyalist
Financial & listing details
- Annual tax amount: C$3,379
- Date on market: 9/23/2026
Price history
Price history is unavailable.
Public tax history
Tax history is unavailable.
Climate risks
Neighborhood: K0H

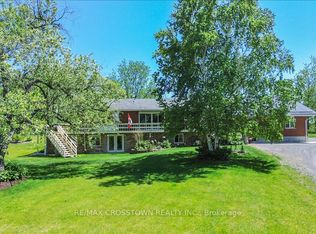


Similar homes
- C$549,9003 bd2 ba-- sqft119 Chesterfield Dr, Loyalist, ON K7N 1M5For Sale
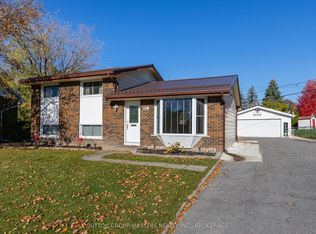 MLS ID #X14100242, SUTTON GROUP-MASTERS REALTY INC., BROKERAGE. TRREB
 - C$574,9003 bd2 ba-- sqft1449 Avondale Cres, Kingston, ON K7P 2V3For Sale
 MLS ID #X13838740, RE/MAX HALLMARK FIRST GROUP REALTY LTD. , BROKERAGE. TRREB
 - C$540,0004 bd2 ba-- sqft413 Maple Ridge Dr, Kingston, ON K7M 5P1For Sale
 MLS ID #X13855182, CENTURY 21 HERITAGE GROUP LTD., BROKERAGE. TRREB
 - C$579,9003 bd2 ba-- sqft11 Chesterfield Dr, Loyalist, ON K7N 1M3For Sale
 MLS ID #X13843682, SUTTON GROUP-MASTERS REALTY INC., BROKERAGE. TRREB
