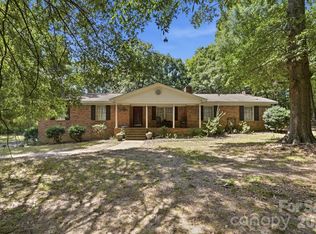
Some homes give you rooms. This one gives you a lifestyle. Tucked privately away on 4.75 wooded acres in Monroe, NC, this one-of-a-kind property was made for unforgettable weekends, multigenerational living, and gathering the people you love. Imagine coffee on the expansive front porch, quiet evenings from the side porch overlooking the water, summer days around the large saltwater pool, and crisp fall afternoons playing football across the open backyard.
Inside, the two-story main home welcomes you with a spacious great room, formal dining room, office, and hardwood flooring throughout the main level. The main-level primary suite offers convenience and privacy, while three additional bedrooms upstairs provide room to spread out.
The outdoor living is where this property becomes truly unforgettable. Host a Carolina-style pig pickin’ in the dedicated cook room equipped with a sink and refrigerator, gather beneath the separate outdoor cooking gazebo, or relax poolside under the attached awning with new ceiling fans. The in-ground saltwater pool with diving board is ready to become the backdrop for birthdays, cookouts, and memories that last for years.
Need room for extended stays, multigenerational living, a private workspace or potential rental income? The separate second living quarters offer two flexible sleeping rooms and its own sense of independence. Buyers should verify permitted use, bedroom classification and rental potential.
A detached two-car garage, garage shop, open equipment bays, pump room and additional enclosed storage provide exceptional space for vehicles, lawn equipment, hobbies and projects. The wooded backdrop and private setting create a peaceful retreat, while Monroe, Unionville, local farm markets, shopping, dining and everyday conveniences remain accessible.
This is more than a Monroe home with acreage and a pool. It is a place to gather, celebrate, create income, build traditions, and live a life that does not fit inside an ordinary box.
Under contract-no show
$600,000
907 Sikes Mill Rd, Monroe, NC 28110
4beds
3,549sqft
Single Family Residence
Built in 1964
4.75 Acres Lot
$586,900 Zestimate®
$169/sqft
$-- HOA
What's special
- 20 days
- 174
- 1
Likely to sell faster than
Zillow last checked:
Listing updated:
Listed by:
Brock Zevan Brock.Zevan@gmail.com,
Real Broker, LLC
Source: Canopy MLS as distributed by MLS GRID,MLS#: 4412371
Facts & features
Interior
Bedrooms & bathrooms
- Bedrooms: 4
- Bathrooms: 4
- Full bathrooms: 4
- Main level bedrooms: 1
Primary bedroom
- Level: Main
Bedroom s
- Level: Main
Bedroom s
- Level: Upper
Bedroom s
- Level: Upper
Bedroom s
- Level: Upper
Bathroom full
- Level: Main
Bathroom full
- Level: Upper
Breakfast
- Level: Main
Dining room
- Level: Main
Kitchen
- Level: Main
Living room
- Level: Main
Office
- Level: Main
Heating
- Central, Heat Pump
Cooling
- Ceiling Fan(s), Central Air
Appliances
- Included: Disposal, Gas Cooktop, Refrigerator, Wall Oven
- Laundry: Laundry Closet, Main Level
Features
- Flooring: Carpet, Tile, Wood
- Has basement: No
- Fireplace features: Family Room
Interior area
- Total structure area: 3,549
- Total interior livable area: 3,549 sqft
- Finished area above ground: 3,549
- Finished area below ground: 0
Property
Parking
- Total spaces: 2
- Parking features: Driveway, Garage Faces Side, Garage Shop, Garage on Main Level
- Garage spaces: 2
- Has uncovered spaces: Yes
Features
- Levels: Two
- Stories: 2
- Pool features: In Ground
Lot
- Size: 4.75 Acres
- Features: Wooded
Details
- Parcel number: 08168001
- Zoning: AU7
- Special conditions: Standard
- Other equipment: Generator
Construction
Type & style
- Home type: SingleFamily
- Architectural style: Traditional
- Property subtype: Single Family Residence
Materials
- Brick Full
- Foundation: Crawl Space
Condition
- New construction: No
- Year built: 1964
Utilities & green energy
- Sewer: Septic Installed
- Water: City, Well
Community & HOA
Community
- Subdivision: North Hills
HOA
- Has HOA: Yes
Location
- Region: Monroe
Financial & listing details
- Price per square foot: $169/sqft
- Tax assessed value: $625,800
- Annual tax amount: $1,870
- Date on market: 8/7/2026
- Cumulative days on market: 21 days
- Listing terms: Cash,Conventional,USDA Loan,VA Loan
- Road surface type: Asphalt, Concrete
Estimated market value
$586,900
$558,000 - $616,000
$3,950/mo
Price history
| Date | Event | Price |
|---|---|---|
| 8/25/2026 | Pending sale | $600,000$169/sqft |
Source:  Canopy MLS as distributed by MLS GRID #4412371 Report a problem Canopy MLS as distributed by MLS GRID #4412371 Report a problem | ||
| 8/7/2026 | Listed for sale | $600,000-13.7%$169/sqft |
Source: Canopy MLS as distributed by MLS GRID #4412371 Report a problem | ||
| 1/1/2026 | Listing removed | $695,000$196/sqft |
Source: Canopy MLS as distributed by MLS GRID #4256950 Report a problem | ||
| 10/24/2025 | Price change | $695,000-4.1%$196/sqft |
Source: Canopy MLS as distributed by MLS GRID #4256950 Report a problem | ||
| 8/20/2025 | Price change | $725,000-3.2%$204/sqft |
Source: Canopy MLS as distributed by MLS GRID #4256950 Report a problem | ||
| 5/29/2025 | Listed for sale | $749,000$211/sqft |
Source: Canopy MLS as distributed by MLS GRID #4256950 Report a problem | ||
Public tax history
| Year | Property taxes | Tax assessment |
|---|---|---|
| 2025 | $1,870 +28.9% | $625,800 +65.4% |
| 2024 | $1,450 +0.9% | $378,300 |
| 2023 | $1,437 | $378,300 |
| 2022 | $1,437 0% | $378,300 |
| 2021 | $1,437 | $378,300 +30.4% |
| 2020 | -- | $290,100 |
| 2019 | $1,437 +16.4% | $290,100 +8.6% |
| 2018 | $1,234 | $267,230 +0% |
| 2017 | $1,234 -4.3% | $267,200 0% |
| 2016 | $1,289 | $267,230 |
| 2015 | $1,289 +22.8% | $267,230 +4.6% |
| 2014 | $1,050 | $255,460 |
| 2013 | -- | $255,460 |
| 2012 | -- | $255,460 |
| 2011 | -- | $255,460 +71.9% |
| 2009 | $1,032 | $148,615 |
| 2008 | $1,032 +0.7% | $148,615 +6.9% |
| 2007 | $1,025 +10.9% | $139,010 |
| 2006 | $924 | $139,010 -41.3% |
| 2005 | -- | $236,970 |
| 2004 | -- | $236,970 +44% |
| 2003 | -- | $164,510 -2.5% |
| 2002 | -- | $168,650 |
| 2001 | -- | $168,650 |
| 2000 | -- | $168,650 |
Find assessor info on the county website
Monthly payment
Est. payment
Payment breakdown
Explore the cost of this home by adjusting the details. Changes won't be saved.Climate risks
Neighborhood: 28110
Nearby schools
Schools provided by the listing agent
- Elementary: Unionville
- Middle: Piedmont
- High: Piedmont
Source: Canopy MLS as distributed by MLS GRID. This data may not be complete. We recommend contacting the local school district to confirm school assignments for this home.
Similar homes
- $675,0004 bd3 ba2.9k sqft1600 Thornhill Dr, Monroe, NC 28110For Sale
 MLS ID #4325447, Mitch Sells, CARTER GROUP REALTORS®. Canopy MLS as distributed by MLS GRID
 - $525,0004 bd3 ba2.8k sqft2038 Skyway Dr, Monroe, NC 28110For Sale
 MLS ID #4387550, Lisa Holden, COMPASS. Canopy MLS as distributed by MLS GRID
 - $555,0003 bd3 ba2.1k sqft1319 Baucom Rd, Monroe, NC 28110For Sale
 MLS ID #4416661, Kent Hudson, Point 135 Real Estate. Canopy MLS as distributed by MLS GRID
 - $660,0003 bd2 ba1.9k sqft4323 Weddington Rd, Monroe, NC 28110For Sale
 MLS ID #4423652, Michael Smith, EXP Realty LLC Ballantyne. Canopy MLS as distributed by MLS GRID
 - $600,0003 bd3 ba2.6k sqft124 Windsor Greene Dr, Monroe, NC 28110For SaleMLS ID #4302821, Robin Hurd, Carolina Realty Solutions. Canopy MLS as distributed by MLS GRID
- $579,9004 bd4 ba3.1k sqft5616 Polk Mountain Dr, Marshville, NC 28103For SaleMLS ID #4410630, Brian Belcher, RE/MAX Executive. Canopy MLS as distributed by MLS GRID
- $430,0004 bd3 ba2.3k sqft2700 Loxdale Farms Dr, Monroe, NC 28110For SaleMLS ID #4405430, Sheldon McCarter, Mark Spain Real Estate. Canopy MLS as distributed by MLS GRID
- $564,9004 bd4 ba2.5k sqft5912 Sikes Mill Rd, Monroe, NC 28110For SaleMLS ID #4402953, Emily Huffstetler, ProStead Realty. Canopy MLS as distributed by MLS GRID
- $615,0003 bd3 ba3.7k sqft502 Cedarwood Dr, Monroe, NC 28112For SaleMLS ID #4405782, Tiffany Perez, Keller Williams South Park. Canopy MLS as distributed by MLS GRID
- $815,0003 bd3 ba2.5k sqft2646 Rolling Hills Dr, Monroe, NC 28110For SaleMLS ID #4417200, Cindi Heafner, Cindi Heafner & Co., LLC. Canopy MLS as distributed by MLS GRID
- $669,0003 bd3 ba3.2k sqft1213 Diana Lee Ln, Monroe, NC 28112For SaleMLS ID #4414339, Liz Young, RE/MAX Executive. Canopy MLS as distributed by MLS GRID
- $605,0004 bd3 ba2.3k sqft6134 Hickory Forest Dr, Charlotte, NC 28277For SaleMLS ID #4420216, Joseph Tartaglia, Redfin Corporation. Canopy MLS as distributed by MLS GRID
- $749,9004 bd4 ba3.6k sqft514 Arcadia Ln, Monroe, NC 28112For SaleMLS ID #4364222, Brian Benton, Emerald Pointe Realty. Canopy MLS as distributed by MLS GRID
- $600,0004 bd3 ba3.1k sqft7308 Quail Ridge Dr, Charlotte, NC 28226For SaleMLS ID #4405785, Shawn Wilson, Wilson Realty. Canopy MLS as distributed by MLS GRID
- $450,0003 bd2 ba1.8k sqft3209 Monte Dr, Monroe, NC 28110For SaleMLS ID #4412085, Mary McCloskey, Howard Hanna Allen Tate Charlotte South. Canopy MLS as distributed by MLS GRID
- $449,0004 bd3 ba3k sqft3035 Proverbs Ct, Monroe, NC 28110For SaleMLS ID #4391682, Mane Davtyan, Coldwell Banker Realty. Canopy MLS as distributed by MLS GRID
- $505,0003 bd3 ba2.7k sqft5400 Berrywood Ln, Monroe, NC 28110For SaleMLS ID #4391803, Lisa Archer, Keller Williams Ballantyne Area. Canopy MLS as distributed by MLS GRID
- $475,0003 bd2 ba2.5k sqft3501 Parkwood School Rd, Monroe, NC 28112For SaleMLS ID #4399540, Katherine LaFone, Coldwell Banker Realty. Canopy MLS as distributed by MLS GRID
- $575,0005 bd4 ba2.4k sqft2241 Indian Cross Trl, Matthews, NC 28104For SaleMLS ID #4413908, Jim Straatmann, Keller Williams Ballantyne Area. Canopy MLS as distributed by MLS GRID
- $545,0004 bd3 ba2.7k sqft1033 Blue Stream Ln, Indian Trail, NC 28079For SaleMLS ID #4392083, Mike Maus, Mike Maus Realty LLC. Canopy MLS as distributed by MLS GRID
