Experience country luxury and equestrian living on this exceptional 40± acre private gated estate, approximately 25 minutes from downtown Hot Springs, historic Bathhouse Row, and Oaklawn Racing Casino Resort! This thoughtfully designed, custom-built 3-bedroom, 2.5-bath home features a massive great room, inviting open-concept layout, dedicated home office, storm-safe room, and oversized two-car garage. The impressive kitchen is equipped with premium Viking appliances, including a stove and refrigerator, plus a Fisher double-drawer dishwasher. The main-level primary suite offers a relaxing retreat with an en-suite bath and spacious dream closet. Outdoors, multiple ponds provide water sources for livestock, while an established cattle working pen adds functionality for ranching operations. Currently home to horses, the property also boasts a floored four-stall barn with a tack room and bathroom. Additional covered parking provides room for an RV, horse trailer, or recreational vehicles. Whether your vision is an equestrian estate, working ranch, private homestead, or peaceful country escape, this remarkable property blends space, comfort, versatility, and convenience!
Active
$1,750,000
905 Sunshine Rd, Royal, AR 71968
3beds
4,348sqft
Agriculture
Built in 2007
40 Acres Lot
$1,605,000 Zestimate®
$402/sqft
$-- HOA
What's special
Oversized two-car garagePrivate gated estateMain-level primary suiteSpacious dream closetFisher double-drawer dishwasherStorm-safe roomInviting open-concept layout
- 1 day
- 53
- 1
Zillow last checked:
Listing updated:
Listed by:
Connie Alford 901-481-2438,
Lake Hamilton Realty, Inc. 501-525-1466
Source: CARMLS,MLS#: 26042653
Facts & features
Interior
Bedrooms & bathrooms
- Bedrooms: 3
- Bathrooms: 3
- Full bathrooms: 2
- 1/2 bathrooms: 1
Rooms
- Room types: Great Room, Office/Study
Dining room
- Features: Breakfast Bar, Kitchen/Dining Combo, Living/Dining Combo
Appliances
- Included: Microwave, Gas Range, Dishwasher, Disposal, Refrigerator, Electric Water Heater
- Laundry: Washer Hookup, Electric Dryer Hookup, Laundry Room
Features
- Walk-In Closet(s), Ceiling Fan(s), Walk-in Shower, Breakfast Bar, Granite Counters, Pantry, Sheet Rock, Sheet Rock Ceiling, Vaulted Ceiling(s), Primary Bedroom/Main Lv, 2 Bedrooms Same Level
- Flooring: Carpet, Tile
- Doors: Insulated Doors
- Windows: Insulated Windows
- Attic: Floored
- Has fireplace: Yes
- Fireplace features: Woodburning-Site-Built, Gas Logs Present
Interior area
- Total structure area: 4,348
- Total interior livable area: 4,348 sqft
Property
Parking
- Total spaces: 2
- Parking features: RV Access/Parking, Garage, Two Car
- Has garage: Yes
Features
- Levels: Two
- Stories: 2
- Patio & porch: Patio, Porch
- Exterior features: Other
- Has spa: Yes
- Spa features: Whirlpool/Hot Tub/Spa
- Fencing: Full,PVC Fence,Cross Fenced
Lot
- Size: 40 Acres
- Features: Sloped, Rural Property, Cleared, Not in Subdivision
Details
- Additional structures: Barns/Buildings, Stables
- Parcel number: 10018996000
- Horses can be raised: Yes
Construction
Type & style
- Home type: SingleFamily
- Property subtype: Agriculture
Materials
- Stone
- Foundation: Slab
- Roof: Metal
Condition
- New construction: No
- Year built: 2007
Utilities & green energy
- Electric: Elec-Municipal (+Entergy)
- Gas: Gas-Propane/Butane
- Sewer: Septic Tank
- Water: Public
- Utilities for property: Gas-Propane/Butane
Green energy
- Energy efficient items: Doors
Community & HOA
Community
- Features: Gated
- Security: Smoke Detector(s), Security System, Video Surveillance, Safe/Storm Room
- Subdivision: Metes & Bounds
HOA
- Has HOA: No
Location
- Region: Royal
Financial & listing details
- Price per square foot: $402/sqft
- Tax assessed value: $662,150
- Annual tax amount: $6,383
- Date on market: 10/22/2026
- Listing terms: Cash,Conventional,Trade or Exchange
- Road surface type: Paved
Estimated market value
$1,605,000
$1.52M - $1.69M
$3,179/mo
Price history
| Date | Event | Price |
|---|---|---|
| 10/22/2026 | Listed for sale | $1,750,000$402/sqft |
Source:  CARMLS #26042653 Report a problem | ||
| 10/7/2026 | Listing removed | $1,750,000$402/sqft |
Source: CARMLS #25039136 Report a problem | ||
| 3/4/2026 | Price change | $1,750,000-5.4%$402/sqft |
Source: CARMLS #25039136 Report a problem | ||
| 9/30/2025 | Listed for sale | $1,850,000+1.4%$425/sqft |
Source: CARMLS #25039136 Report a problem | ||
| 9/8/2025 | Listing removed | $1,825,000$420/sqft |
Source:  HSDS #148878 Report a problem | ||
| 9/4/2025 | Listed for sale | $1,825,000$420/sqft |
Source: HSDS #148877 Report a problem | ||
| 6/8/2025 | Contingent | $1,825,000$420/sqft |
Source: HSDS #148877 Report a problem | ||
| 11/27/2024 | Listed for sale | $1,825,000+62.4%$420/sqft |
Source: HSDS #148877 Report a problem | ||
| 2/28/2019 | Sold | $1,124,000+12.5%$259/sqft |
Source: CARMLS #18032360 Report a problem | ||
| 7/3/2018 | Listing removed | $999,000$230/sqft |
Source: Hot Springs 1st Choice Realty #17015650 Report a problem | ||
| 5/24/2017 | Listed for sale | $999,000+686.6%$230/sqft |
Source: Hot Springs 1st Choice Realty #17015650 Report a problem | ||
| 9/14/2005 | Sold | $127,000-1.6%$29/sqft |
Source: Public Record Report a problem | ||
| 4/26/2000 | Sold | $129,000$30/sqft |
Source: Public Record Report a problem | ||
Public tax history
| Year | Property taxes | Tax assessment |
|---|---|---|
| 2025 | $5,890 +5.6% | $132,430 +6.7% |
| 2024 | $5,581 +9.7% | $124,111 +8.3% |
| 2023 | $5,088 +9% | $114,564 +9.1% |
| 2022 | $4,670 +8.9% | $105,017 +10% |
| 2021 | $4,290 | $95,470 |
| 2020 | $4,290 +11.6% | $95,470 |
| 2019 | $3,845 -0.6% | $95,470 |
| 2018 | $3,870 +0% | $95,470 |
| 2017 | $3,869 +5.5% | $95,470 +5.1% |
| 2016 | $3,666 | $90,860 |
| 2015 | $3,666 +0% | $90,860 |
| 2014 | $3,666 +10.7% | $90,860 |
| 2013 | $3,312 | $90,860 |
| 2012 | $3,312 -2.6% | $90,860 -2.4% |
| 2011 | $3,401 -3.4% | $93,080 -2.9% |
| 2009 | $3,519 | $95,900 |
Find assessor info on the county website
Monthly payment
Est. payment
Payment breakdown
Explore the cost of this home by adjusting the details. Changes won't be saved.Climate risks
Neighborhood: 71968
Nearby schools
Schools provided by the listing agent
- Middle: Lake Hamilton
Source: CARMLS. This data may not be complete. We recommend contacting the local school district to confirm school assignments for this home.
Similar homes
- $985,0004 bd6 ba5.7k sqft2060 Nubbin Ridge Rd, Royal, AR 71968For Sale
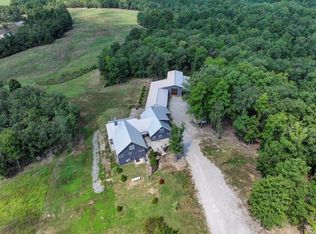
 MLS ID #26034460, Nancy Bergeron, Keller Williams Realty The Bergeron Group. CARMLS
- $1,620,0006 bd6 ba5.3k sqft4907 Sunshine Rd, Pearcy, AR 71964For Sale
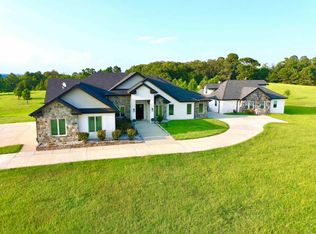 MLS ID #26021430, Andrea Searcy, Keller Williams Realty Premier. CARMLS
- $1,750,0004 bd4 ba4.4k sqft300 Osprey Point, Hot Springs, AR 71913For Sale
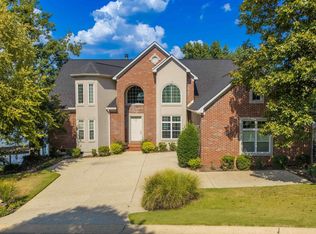 MLS ID #26036955, Steve Street, Lake Hamilton Realty, Inc.. CARMLS
- $1,499,9004 bd4 ba3.8k sqft161 Gibbins Trl, Hot Springs, AR 71913For Sale
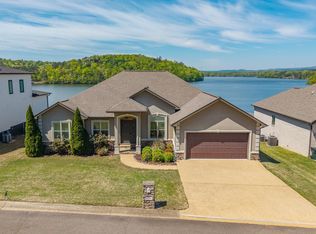 MLS ID #26014111, Robert Snider, Crye-Leike REALTORS. CARMLS
- $1,125,0004 bd3 ba2.9k sqft1265 Timberlake Dr, Royal, AR 71968For SaleMLS ID #24020716, Robert Snider, Crye-Leike REALTORS. CARMLS
- $1,475,0004 bd4 ba3.7k sqft179 Gibbins Trl, Hot Springs, AR 71913For SaleMLS ID #26022616, Theresa J Garland, Crye-Leike REALTORS Kanis Branch. CARMLS
- $2,450,0004 bd5 ba2.9k sqft144 Arcade Ln, Hot Springs, AR 71901For SaleMLS ID #26042543, Nedra Plumlee, Crye-Leike REALTORS. CARMLS
- $899,0003 bd2 ba2.5k sqft133 Graves Trl, Pearcy, AR 71964For SaleMLS ID #26025115, Scott Garibay, Hot Springs Realty. CARMLS
- $1,700,0006 bd5 ba4.7k sqft376 Chappel Hill Rd, Hot Springs, AR 71913For SaleMLS ID #26039118, Mollie Birch, Charlotte John Company (Little Rock). CARMLS
- $1,600,0003 bd3 ba2.2k sqft327 Longview Point, Hot Springs, AR 71913For SaleMLS ID #26020867, Debi Jones, Trademark Real Estate, Inc.. CARMLS
- $1,750,0004 bd3 ba3.3k sqft820 Lakeland Point, Hot Springs National Park, AR 71913For SaleMLS ID #26002241, Scott Garibay, Hot Springs Realty. CARMLS
- $1,950,0005 bd4 ba2.6k sqft566 & 568 Albright Rd, Hot Springs National Park, AR 71913For SaleMLS ID #26036566, David M Hall, The Goff Group Real Estate Company. CARMLS
- $1,797,0003 bd4 ba3.2k sqft228 McDonald Loop, Hot Springs, AR 71913For SaleMLS ID #26021987, George A Dooley, Trademark Real Estate, Inc.. CARMLS
- $989,0003 bd3 ba4.7k sqft298 Frontier Trl, Hot Springs, AR 71913For SaleMLS ID #26014351, Jerry W Cochran, Lake Hamilton Realty, Inc.. CARMLS
- $1,420,0003 bd3 ba2.8k sqft164 Riverside Dr, Hot Springs, AR 71913For SaleMLS ID #26028205, Jon Rowley, McGraw Realtors - HS. CARMLS
- $1,590,0006 bd6 ba4.6k sqft186 Riverside Dr, Hot Springs, AR 71913For SaleMLS ID #26009920, Beau Durbin, ESQ. Realty Group - Hot Springs. CARMLS
- $1,550,0004 bd4 ba3.9k sqft108 Shadow Oak Point, Hot Springs, AR 71913For SaleMLS ID #26038509, Tammy J Browning, Trademark Real Estate, Inc.. CARMLS
- $959,0005 bd5 ba4.1k sqft4903 Sunshine Rd, Pearcy, AR 71964For SaleMLS ID #26029797, Debbie Mills, Trademark Real Estate, Inc.. CARMLS
