Perched atop Rochester’s iconic Pill Hill, the distinguished Dr. William L. Benedict House is a rare opportunity to own one of the city’s most celebrated historic residences. Designed in 1925 by renowned Rochester architect Harold Crawford for the head of Mayo Clinic Ophthalmology, this landmark Tudor Revival home beautifully blends nearly a century of history with the comfort, convenience, and sophistication of modern living.
Set on a private, beautifully landscaped lot in Rochester’s most storied neighborhood the pre-inspected home offers over four finished levels designed for today’s lifestyle. Just a short walk to Mayo Clinic, Soldiers Field, Folwell School, downtown restaurants, and parks, the location combines the charm of Old Southwest with unparalleled convenience.
Inside, original hardwood floors, handcrafted millwork, architectural details, and gleaming historic character have been thoughtfully preserved while extensive renovations have transformed the home for contemporary family living. The spacious floor plan features 5 bedrooms on the second level, including 3 ensuite bedrooms, along with beautifully updated bathrooms featuring natural stone finishes and in-floor heat.
The heart of the home is a stunning chef’s kitchen, remodeled in 2021-2022 with custom finishes, new countertops, backsplash, built-in banquette seating, glass-front cabinetry, abundant storage, a Sub-Zero refrigerator, Wolf oven, additional convection oven, and high-end appliances throughout. Designed for both everyday living and entertaining, the kitchen seamlessly connects to inviting gathering spaces filled with natural light.
The fully finished third floor offers exceptional flexibility with a gas fireplace, lookout windows, kitchenette area, and expansive bonus space perfect for casual entertaining, media, work-from-home needs, or guest accommodations. The walkout lower level provides additional family living space, patio access, a home gym area, creative studio space, generous storage, and an oversized laundry room featuring new double washers and dryers.
Recent improvements ensure peace of mind and turnkey ownership, including replacement windows throughout in recent years, updated exterior doors, fresh exterior paint, professionally cleaned windows, upgraded landscaping and architectural uplighting, refreshed gardens, a new garden deer fence, and the addition of a new ensuite bath and closet. Three separately zoned air conditioning systems, recently serviced mechanicals, and a pre-inspection further enhance the home’s exceptional condition.
Outside, mature trees, brick and stone patios, gardens, play spaces, and private outdoor living areas create a serene retreat rarely found within walking distance of downtown Rochester.
Listed on the Pill Hill Historic Register and lovingly updated for the next generation, 909 8th Street SW represents a once-in-a-generation opportunity to own a move-in-ready piece of Rochester history—where timeless architecture, Mayo Clinic legacy, and modern luxury come together in one extraordinary home.
Active
Price cut: $40K (9/15)
$1,950,000
909 8th St SW, Rochester, MN 55902
5beds
7,939sqft
Single Family
Built in 1925
0.41 Acres Lot
$1,882,300 Zestimate®
$246/sqft
$-- HOA
What's special
- 121 days
- 737
- 31
Zillow last checked:
Listing updated:
Listed by:
Sandra Reid 507-722-9790,
Re/Max Results
Source: NorthstarMLS as distributed by MLS GRID,MLS#: 7095655
Facts & features
Interior
Bedrooms & bathrooms
- Bedrooms: 5
- Bathrooms: 6
- Full bathrooms: 1
- 3/4 bathrooms: 4
- 1/2 bathrooms: 1
Bedroom
- Level: Upper
Bedroom 2
- Level: Upper
Bedroom 3
- Level: Upper
Bedroom 4
- Level: Upper
Bedroom 5
- Level: Upper
Bonus room
- Level: Basement
Dining room
- Level: Main
Family room
- Level: Third
Kitchen
- Level: Main
Laundry
- Level: Basement
Laundry
- Level: Basement
Library
- Level: Main
Living room
- Level: Main
Recreation room
- Level: Basement
Sun room
- Level: Main
Heating
- Boiler, Fireplace(s), Hot Water, In-Floor Heating
Cooling
- Central Air, Zoned
Appliances
- Included: Cooktop, Dishwasher, Disposal, Dryer, Exhaust Fan, Freezer, Microwave, Refrigerator, Washer, Water Softener Owned
- Laundry: Lower Level, Laundry Room, Sink
Features
- Basement: Block,Full,Sump Pump
- Number of fireplaces: 2
- Fireplace features: Family Room, Gas, Wood Burning
Interior area
- Total structure area: 8,655
- Total interior livable area: 7,939 sqft
- Finished area above ground: 5,892
- Finished area below ground: 2,047
Property
Parking
- Total spaces: 2
- Parking features: Attached, Concrete, Floor Drain
- Attached garage spaces: 2
Accessibility
- Accessibility features: None
Features
- Levels: More Than 2 Stories
- Fencing: Partial,Split Rail
Lot
- Size: 0.41 Acres
- Dimensions: 110 x 164
- Features: Near Public Transit, Tree Coverage - Light
Details
- Foundation area: 2323
- Parcel number: 640223009714
- Zoning description: Residential-Single Family
Construction
Type & style
- Home type: SingleFamily
- Property subtype: Single Family
Materials
- Roof: Age Over 8 Years,Unspecified Shingle
Condition
- New construction: No
- Year built: 1925
Utilities & green energy
- Electric: Circuit Breakers
- Gas: Natural Gas
- Sewer: City Sewer/Connected
- Water: City Water/Connected
Community & HOA
Community
- Subdivision: Head & Mcmahon Add
HOA
- Has HOA: No
Location
- Region: Rochester
Financial & listing details
- Price per square foot: $246/sqft
- Tax assessed value: $1,653,400
- Annual tax amount: $26,188
- Date on market: 6/20/2026
Estimated market value
$1,882,300
$1.79M - $1.98M
Not available
Price history
| Date | Event | Price |
|---|---|---|
| 9/15/2026 | Price change | $1,950,000-2%$246/sqft |
Source:  NorthstarMLS as distributed by MLS GRID #7095655 Report a problem NorthstarMLS as distributed by MLS GRID #7095655 Report a problem | ||
| 7/7/2026 | Listed for sale | $1,990,000+53.1%$251/sqft |
Source: NorthstarMLS as distributed by MLS GRID #7095655 Report a problem | ||
| 7/15/2020 | Sold | $1,300,000-13.3%$164/sqft |
Source: NorthstarMLS as distributed by MLS GRID #5430555 Report a problem | ||
| 3/10/2020 | Price change | $1,499,000-3.3%$189/sqft |
Source: Keller Williams Rlty Integrity* #5430555 Report a problem | ||
| 1/18/2020 | Listed for sale | $1,549,900-2.8%$195/sqft |
Source: Keller Williams Rlty Integrity* #5430555 Report a problem | ||
| 12/4/2019 | Listing removed | $1,595,000$201/sqft |
Source: Edina Realty, Inc., a Berkshire Hathaway affiliate #5276642 Report a problem | ||
| 9/5/2019 | Price change | $1,595,000-3.3%$201/sqft |
Source: Edina Realty, Inc., a Berkshire Hathaway affiliate #5276642 Report a problem | ||
| 6/12/2019 | Price change | $1,649,000-2.7%$208/sqft |
Source: Edina Realty, Inc., a Berkshire Hathaway affiliate #5141236 Report a problem | ||
| 5/8/2019 | Price change | $1,695,000-3.1%$214/sqft |
Source: Edina Realty, Inc., a Berkshire Hathaway affiliate #5141236 Report a problem | ||
| 1/23/2019 | Listed for sale | $1,750,000+150%$220/sqft |
Source: Edina Realty, Inc., a Berkshire Hathaway affiliate #5141236 Report a problem | ||
| 6/17/2009 | Sold | $699,900$88/sqft |
Source:  Lake Superior Area Realtors as distributed by MLS GRID #1588889 Report a problem Lake Superior Area Realtors as distributed by MLS GRID #1588889 Report a problem | ||
Public tax history
| Year | Property taxes | Tax assessment |
|---|---|---|
| 2025 | $24,011 +12.9% | $1,653,400 +9.4% |
| 2024 | $21,276 | $1,511,400 +2.2% |
| 2023 | -- | $1,479,100 +9% |
| 2022 | $18,094 +12.9% | $1,357,400 +15.9% |
| 2021 | $16,020 +7.9% | $1,170,900 +11.9% |
| 2020 | $14,852 +33.3% | $1,046,600 +43.2% |
| 2019 | $11,142 | $730,900 +7.3% |
| 2017 | $11,142 +11.4% | $680,900 +4.2% |
| 2016 | $10,000 | $653,600 +0.5% |
| 2015 | $10,000 -1.8% | $650,600 +2.1% |
| 2014 | $10,188 +2.6% | $637,500 -6.3% |
| 2012 | $9,926 | $680,100 -0.5% |
| 2011 | -- | $683,400 +15.8% |
| 2010 | $7,806 -2.7% | $590,400 -2.1% |
| 2008 | $8,026 | $602,900 |
Find assessor info on the county website
Monthly payment
Est. payment
Payment breakdown
Explore the cost of this home by adjusting the details. Changes won't be saved.Climate risks
Neighborhood: Historic Southwest
Nearby schools
Schools provided by the listing agent
- Elementary: Folwell
- Middle: John Adams
- High: Mayo
Source: NorthstarMLS as distributed by MLS GRID. This data may not be complete. We recommend contacting the local school district to confirm school assignments for this home.
Similar homes
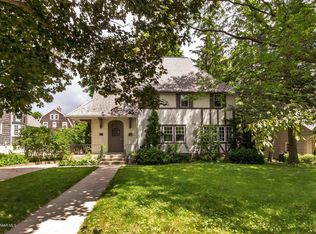
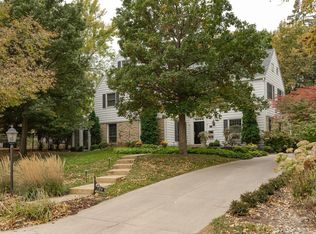
- $1,900,0005 bd4 ba4.4k sqft1061 Plummer Ln SW, Rochester, MN 55902For Sale

 MLS ID #7111748, Nita Khosla, Edina Realty Rochester. NorthstarMLS as distributed by MLS GRID
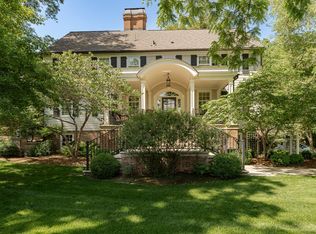
 - $2,650,0005 bd5 ba6k sqft821 8th Ave SW, Rochester, MN 55902For Sale
 MLS ID #7024965, Nita Khosla, Edina Realty Rochester. NorthstarMLS as distributed by MLS GRID
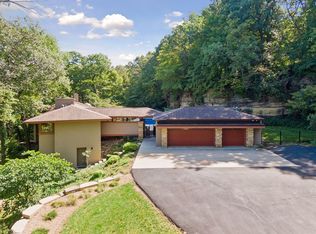
 - $1,950,0006 bd4 ba4.4k sqft3452 Mayowood Rd SW, Rochester, MN 55902For Sale
 MLS ID #7133287, Chelsey Graning, Coldwell Banker Realty. NorthstarMLS as distributed by MLS GRID
 - $2,100,0005 bd5 ba5.6k sqft1335 Hamlet Rd SW, Rochester, MN 55902For Sale
 MLS ID #7155856, Heather Weller, Dwell Realty Group LLC. NorthstarMLS as distributed by MLS GRID
 - $1,795,0006 bd8 ba6.7k sqft2683 Headland Ct SW, Rochester, MN 55902For SaleMLS ID #7129788, Ron Wightman, Wightman-Brock Real Estate Advisors. NorthstarMLS as distributed by MLS GRID
- $1,900,0005 bd5 ba5k sqft3767 Mayo Woodlands Rd SW, Rochester, MN 55902For SaleMLS ID #7053215, Adam Howell, Coldwell Banker Realty. NorthstarMLS as distributed by MLS GRID
- $2,400,0005 bd6 ba6.6k sqft4400 Ettenmoor Ln SW, Rochester, MN 55902For SaleMLS ID #7150090, Alexis Groteboer, Re/Max Results. NorthstarMLS as distributed by MLS GRID
- $1,400,0005 bd7 ba5.9k sqft2374 Transit Ct SW, Rochester, MN 55902For SaleMLS ID #7134270, Robin Gwaltney, Re/Max Results. NorthstarMLS as distributed by MLS GRID
- $1,999,0005 bd5 ba6.4k sqft5010 Millie Rd SW, Rochester, MN 55902New ConstructionMLS ID #7106319, Gary Schueller, Re/Max Results. NorthstarMLS as distributed by MLS GRID
- $1,650,0004 bd4 ba5.1k sqft5185 Meadow Crossing Rd SW, Rochester, MN 55902For SaleMLS ID #7097469, Kelli Butrum, Infinity Real Estate. NorthstarMLS as distributed by MLS GRID
- $999,9005 bd5 ba4.7k sqft2011 Merrihills Dr SW, Rochester, MN 55902For SaleMLS ID #6796688, Nita Khosla, Edina Realty Rochester. NorthstarMLS as distributed by MLS GRID
- $1,900,0004 bd4 ba4.3k sqft5490 College View Rd E, Rochester, MN 55904For SaleMLS ID #7106640, Matt Gove, Realty Growth Inc.. NorthstarMLS as distributed by MLS GRID
- $1,350,0004 bd4 ba5.1k sqft2702 Mayo Prairie Ln SW, Rochester, MN 55902For SaleMLS ID #7158087, Hanan Absah, Coldwell Banker Realty. NorthstarMLS as distributed by MLS GRID
- $2,180,0005 bd6 ba5.5k sqft4868 Royal Oaks Cir SW, Rochester, MN 55902New ConstructionMLS ID #6755457, Daniel Groteboer, Re/Max Results. NorthstarMLS as distributed by MLS GRID
- $1,250,0004 bd4 ba4.5k sqft4720 55th Ave SW, Rochester, MN 55902For SaleMLS ID #7148964, Kara Gyarmaty, Edina Realty Rochester. NorthstarMLS as distributed by MLS GRID
- $1,798,0005 bd5 ba6k sqft2909 Bentley Dr SW, Rochester, MN 55902New ConstructionMLS ID #6794384, Rami Hansen, Edina Realty Rochester. NorthstarMLS as distributed by MLS GRID
- $1,699,0005 bd5 ba4.8k sqft4463 Millie Meadow Dr SW, Rochester, MN 55902New ConstructionMLS ID #7096779, Dean Mack, Edina Realty Rochester. NorthstarMLS as distributed by MLS GRID
- $2,395,0006 bd5 ba6k sqft4608 Royal Oaks Ln SW, Rochester, MN 55902New ConstructionMLS ID #7130913, Daniel Groteboer, Re/Max Results. NorthstarMLS as distributed by MLS GRID
- $999,9005 bd5 ba4.1k sqft4066 Autumn Lake Ct SW, Rochester, MN 55902For SaleMLS ID #7041124, Nita Khosla, Edina Realty Rochester. NorthstarMLS as distributed by MLS GRID
- $2,350,0005 bd4 ba4.9k sqft9143 11th Ave NE, Rochester, MN 55906For SaleMLS ID #7092064, Gary Schueller, Re/Max Results. NorthstarMLS as distributed by MLS GRID
