Exclusive waterfront locations like this are truly rare. Nestled along the gentle shoreline of 268-acre Lake Horace (Weare Reservoir), this inviting 3-bedroom, 2-bath ranch offers year-round lakeside living in one of the most tranquil settings in Weare. Tucked into a quiet cove, the property delivers exceptional privacy, enhanced by more than 100 acres of conserved forest as your back neighbor a natural sanctuary shared only with wildlife, kayakers, and the peaceful rhythm of the lake.Step outside to your private dock, perfectly suited for a sailboat, motorboat, jet ski, or simply lounging by the water. A lakeside patio and upper deck provide stunning vantage points to enjoy every season from summer sunsets to crisp autumn mornings and serene winter views. Inside, warm pine finishes and an efficient propane stove create a grounded, cozy atmosphere. The spacious primary bedroom suite features a double-sink vanity and a large step-in tile shower. Two additional bedrooms and a¾ bath offer flexible space for guests. Home has a 2-bedroom septic design. The galley-style kitchen opens to a generous multi-use area ideal for dining and additional living space. A dedicated laundry room and plentiful storage add convenience throughout the home. An added bonus is the guest bunk house, perfect as a sleeping space, office, studio, or lakeside retreat.
For sale
Price cut: $25K (10/15)
$849,000
224 Cottage Rd, Weare, NH 03281
3beds
1,324sqft
Single Family Residence
Built in 1963
0.55 Acres Lot
$-- Zestimate®
$641/sqft
$-- HOA
What's special
Warm pine finishesDedicated laundry roomExclusive waterfront locationDouble-sink vanitySpacious primary bedroom suiteLarge step-in tile shower
- 26 days
- 1,919
- 99
Zillow last checked:
Listing updated:
Listed by:
Deborah Smith 603-491-3639,
LAER Realty Partners 603-685-4495
Source: MLS PIN,MLS#: 73593063
Facts & features
Interior
Bedrooms & bathrooms
- Bedrooms: 3
- Bathrooms: 2
- Full bathrooms: 1
- 1/2 bathrooms: 1
Primary bedroom
- Level: First
Bedroom 2
- Level: First
Bedroom 3
- Level: First
Primary bathroom
- Features: Yes
Bathroom 1
- Level: First
Bathroom 2
- Level: First
Dining room
- Level: First
Family room
- Level: First
Kitchen
- Level: First
Living room
- Level: First
Heating
- Forced Air
Cooling
- None
Appliances
- Included: Water Heater, Range, Dishwasher, Refrigerator, Washer, Dryer, Water Treatment
- Laundry: Washer Hookup
Features
- Flooring: Wood
- Has basement: No
- Has fireplace: No
Interior area
- Total structure area: 1,324
- Total interior livable area: 1,324 sqft
- Finished area above ground: 1,324
- Finished area below ground: 0
Property
Parking
- Total spaces: 4
- Parking features: Unpaved
- Uncovered spaces: 4
Accessibility
- Accessibility features: No
Features
- Patio & porch: Deck - Wood, Patio
- Exterior features: Deck - Wood, Patio, Storage, Guest House
- Has view: Yes
- View description: Water, Lake
- Has water view: Yes
- Water view: Lake,Water
- Waterfront features: Waterfront, Lake, Frontage, Access, Direct Access, Private, Beach Access, 1 to 2 Mile To Beach, Beach Ownership(Public)
Lot
- Size: 0.55 Acres
- Features: Wooded, Flood Plain, Other
Details
- Additional structures: Guest House
- Parcel number: 577929
- Zoning: shoreland
Construction
Type & style
- Home type: SingleFamily
- Architectural style: Ranch
- Property subtype: Single Family Residence
Materials
- Frame
- Foundation: Other
- Roof: Shingle
Condition
- Year built: 1963
Utilities & green energy
- Electric: Circuit Breakers, Generator Connection
- Sewer: Private Sewer
- Water: Private
- Utilities for property: Washer Hookup, Generator Connection
Community & HOA
Community
- Features: Conservation Area
HOA
- Has HOA: No
Location
- Region: Weare
Financial & listing details
- Price per square foot: $641/sqft
- Tax assessed value: $561,100
- Annual tax amount: $12,562
- Date on market: 9/30/2026
- Listing terms: Seller W/Participate
Estimated market value
Not available
Estimated sales range
Not available
$3,418/mo
Price history
| Date | Event | Price |
|---|---|---|
| 10/15/2026 | Price change | $849,000-2.9%$641/sqft |
Source:  PrimeMLS #5112144 Report a problem | ||
| 9/30/2026 | Listed for sale | $874,000+170.6%$660/sqft |
Source: PrimeMLS #5112144 Report a problem | ||
| 6/14/2007 | Sold | $323,000$244/sqft |
Source: Public Record Report a problem | ||
Public tax history
| Year | Property taxes | Tax assessment |
|---|---|---|
| 2024 | $11,441 +8.2% | $561,100 |
| 2023 | $10,571 +9.4% | $561,100 +1.1% |
| 2022 | $9,659 +51.3% | $555,100 +108.2% |
| 2021 | $6,385 | $266,600 |
| 2020 | $6,385 +1% | $266,600 |
| 2019 | $6,321 +2.9% | $266,600 |
| 2018 | $6,140 +9% | $266,600 +5.8% |
| 2016 | $5,635 +2.8% | $251,900 +3% |
| 2015 | $5,481 | $244,600 |
Find assessor info on the county website
Monthly payment
Est. payment
Payment breakdown
Explore the cost of this home by adjusting the details. Changes won't be saved.Climate risks
Neighborhood: 03281

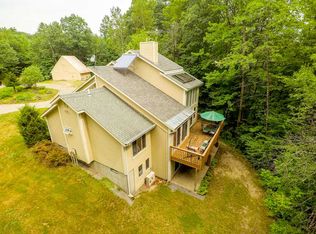
Similar homes
- $459,0003 bd2 ba1.1k sqft99 Mountain School Road, Weare, NH 03281Active
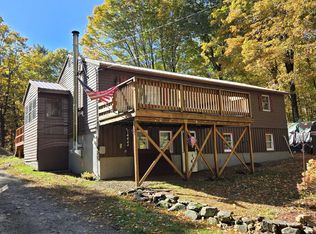 MLS ID #5112072, Ursula Gordon. PrimeMLS
- $--4 bd2 ba1.5k sqft250 Pinewood Dr, Hopkinton, NH 03229Auction
 Auction.com 2
- $899,9003 bd2 ba1.9k sqft348 Brickett Hill Road #3, Pembroke, NH 03275Active
 MLS ID #5115358, Laurie Norton Team. PrimeMLS
- $799,0003 bd2 ba1.2k sqft232 Tigola Trail, Stoddard, NH 03464Active
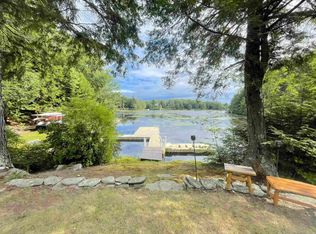 MLS ID #5106672, Paul Bourassa. PrimeMLS
