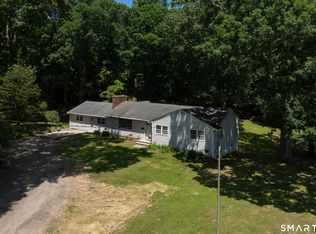
First time on the market in decades, this traditional center hall colonial style home in lovely Northwoods Subdivision has been lovingly maintained by the same family for generations. Located in the coastal town of Guilford with its award winning school system and historic town green and center just miles away, this home offers a spacious eat-in style kitchen with ceramic tile flooring, lovely formal living room and dining room with hardwood floors and family room with gas log fireplace and wide board pine wood flooring. Upper level boasts a generous sized master bedroom, complete with full bath and walk-in closet. Two other bedrooms are bright and nice sized and entire second level has hardwood floors throughout. Additional bonuses are newer furnace and hot water heater. Deck in rear of home is accessed by both kitchen and sliders from the family room. This home sits on a beautiful, parklike 1.66 acre lot complete with babbling brook and is awaiting its next owner. Come see the potential this home has to offer. Subdivision is located close to Route 80 and 77, making it easy for commuters.
For sale
$599,000
91 Stone Boat Road, Guilford, CT 06437
3beds
2,028sqft
Single Family Residence
Built in 1975
1.66 Acres Lot
$584,400 Zestimate®
$295/sqft
$-- HOA
What's special
- 6 days
- 1,252
- 124
Likely to sell faster than
Zillow last checked:
Listing updated:
Listed by:
Carol A. Mancini (203)710-6405,
William Pitt Sotheby's Int'l 203-453-2533
Source: Smart MLS,MLS#: 24099708
Facts & features
Interior
Bedrooms & bathrooms
- Bedrooms: 3
- Bathrooms: 3
- Full bathrooms: 2
- 1/2 bathrooms: 1
Rooms
- Room types: Laundry
Primary bedroom
- Features: Ceiling Fan(s), Full Bath, Walk-In Closet(s), Hardwood Floor
- Level: Upper
Bedroom
- Features: Ceiling Fan(s), Hardwood Floor
- Level: Upper
Bedroom
- Features: Hardwood Floor
- Level: Upper
Dining room
- Features: Hardwood Floor
- Level: Main
Family room
- Features: Gas Log Fireplace, Sliders, Wide Board Floor
- Level: Main
Kitchen
- Features: Eating Space, Pantry, Tile Floor
- Level: Main
Living room
- Features: Hardwood Floor
- Level: Main
Heating
- Hot Water, Oil
Cooling
- None
Appliances
- Included: Gas Cooktop, Oven, Microwave, Refrigerator, Dishwasher, Washer, Dryer, Water Heater
- Laundry: Main Level
Features
- Basement: Full,Unfinished,Storage Space,Garage Access,Concrete
- Attic: Crawl Space,Storage,Pull Down Stairs
- Number of fireplaces: 1
Interior area
- Total structure area: 2,028
- Total interior livable area: 2,028 sqft
- Finished area above ground: 2,028
Property
Parking
- Total spaces: 2
- Parking features: Attached
- Attached garage spaces: 2
Features
- Patio & porch: Deck
Lot
- Size: 1.66 Acres
- Features: Wooded, Sloped
Details
- Parcel number: 1113901
- Zoning: R-8
Construction
Type & style
- Home type: SingleFamily
- Architectural style: Colonial
- Property subtype: Single Family Residence
Materials
- Vinyl Siding
- Foundation: Concrete Perimeter
- Roof: Asphalt
Condition
- New construction: No
- Year built: 1975
Utilities & green energy
- Sewer: Septic Tank
- Water: Well
- Utilities for property: Cable Available
Community & HOA
Community
- Subdivision: North Guilford
HOA
- Has HOA: No
Location
- Region: Guilford
Financial & listing details
- Price per square foot: $295/sqft
- Tax assessed value: $292,390
- Annual tax amount: $8,304
- Date on market: 10/21/2026
Estimated market value
$584,400
$555,000 - $614,000
$3,710/mo
Price history
| Date | Event | Price |
|---|---|---|
| 10/23/2026 | Listed for sale | $599,000$295/sqft |
Source:  Smart MLS #24099708 Report a problem | ||
Public tax history
| Year | Property taxes | Tax assessment |
|---|---|---|
| 2025 | $8,085 +4% | $292,390 |
| 2024 | $7,772 +2.7% | $292,390 |
| 2023 | $7,567 +3.1% | $292,390 +32.5% |
| 2022 | $7,337 +1.9% | $220,660 |
| 2021 | $7,198 +1% | $220,660 |
| 2020 | $7,130 +0.9% | $220,660 |
| 2019 | $7,068 +2.4% | $220,660 |
| 2018 | $6,902 -2.9% | $220,660 -8.8% |
| 2017 | $7,106 +4% | $242,020 |
| 2015 | $6,835 +3% | $242,020 |
| 2014 | $6,636 +0.2% | $242,020 -15.7% |
| 2013 | $6,620 +3.1% | $287,080 |
| 2012 | $6,419 +3.9% | $287,080 |
| 2011 | $6,178 +4.8% | $287,080 +1.4% |
| 2010 | $5,897 +7.7% | $283,080 +3.7% |
| 2009 | $5,473 +22.9% | $273,080 +17.7% |
| 2008 | $4,452 -21.1% | $231,970 |
| 2007 | $5,642 +5% | $231,970 |
| 2006 | $5,372 +4% | $231,970 |
| 2005 | $5,166 +5.2% | $231,970 0% |
| 2003 | $4,911 +11.2% | $232,000 +66.8% |
| 2001 | $4,416 | $139,100 |
Find assessor info on the county website
Monthly payment
Est. payment
Payment breakdown
Explore the cost of this home by adjusting the details. Changes won't be saved.Climate risks
Neighborhood: 06437
Nearby schools
Schools provided by the listing agent
- Middle: Adams,Baldwin
- High: Guilford
Source: Smart MLS. This data may not be complete. We recommend contacting the local school district to confirm school assignments for this home.
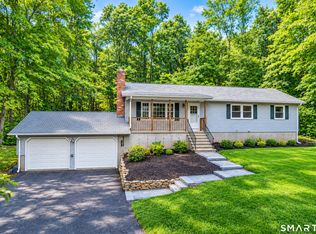
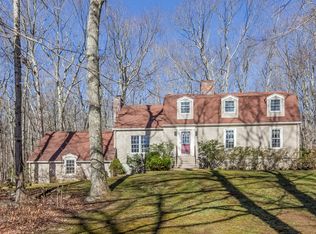

Similar homes
- $564,9004 bd2 ba2.3k sqft67 Bailey Drive, North Branford, CT 06471For Sale

 MLS ID #24200343, Derek Greene, Derek Greene. Smart MLS
- $509,9003 bd2 ba1.6k sqft94 Quonnipaug Hill Road, Guilford, CT 06437For Sale
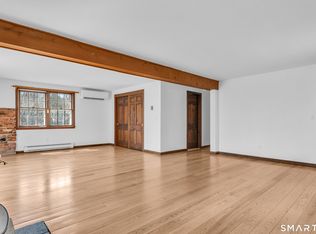 MLS ID #24168408, Tim Galvin, William Raveis Real Estate. Smart MLS
- $599,9003 bd2 ba2.4k sqft433 Route 148, Killingworth, CT 06419For Sale
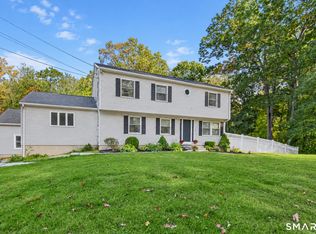 MLS ID #24211881, Kalani R. Ladd, KW Legacy Partners. Smart MLS
- $580,0003 bd2 ba2.5k sqft11 Autumn Lane, Clinton, CT 06413For Sale
 MLS ID #24216246, Bonnie Fillion, Berkshire Hathaway NE Prop.. Smart MLS
- $795,0003 bd2 ba1.7k sqft444 Leetes Island Road, Guilford, CT 06437For SaleMLS ID #24206045, Tim Galvin, William Raveis Real Estate. Smart MLS
- $699,9004 bd3 ba2.4k sqft7 Milestone Lane, Madison, CT 06443For SaleMLS ID #24216661, Cathy Lynch, Coldwell Banker Realty. Smart MLS
- $589,9003 bd2 ba2.2k sqft89 Brush Hill Road, Lyme, CT 06371For SaleMLS ID #24215604, Alexis Devlin, Coldwell Banker Realty. Smart MLS
- $649,0004 bd3 ba2.1k sqft161 Leetes Island Road, Branford, CT 06405For SaleMLS ID #24197989, Bill H. Mooney, William Raveis Real Estate. Smart MLS
- $599,0003 bd3 ba2.3k sqft5 Northwinds Drive, Essex, CT 06442For SaleMLS ID #24201184, Ed McCaffrey, Compass Connecticut, LLC. Smart MLS
- $379,9004 bd2 ba1.1k sqft3198 Durham Road, Guilford, CT 06437For SaleMLS ID #24208406, Shawna Rohan, eXp Realty. Smart MLS
- $500,0003 bd3 ba2k sqft240 Route 148, Killingworth, CT 06419For SaleMLS ID #24211529, Tommy Connors, Redfin Corporation. Smart MLS
- $830,0004 bd3 ba2.9k sqft20 Michelle Lane, Guilford, CT 06437For SaleMLS ID #24215156, Heidi Derusso, Coldwell Banker Realty. Smart MLS
- $459,9004 bd2 ba1.8k sqft11 Walnut Lane, North Branford, CT 06472For SaleMLS ID #24187678, Kim Dawson, Real Broker CT, LLC. Smart MLS
- $624,9003 bd3 ba1.8k sqft362 Racebrook Road, Orange, CT 06477For SaleMLS ID #24215415, Karen Kline, Coldwell Banker Realty. Smart MLS
- $685,0003 bd4 ba2.4k sqft2 Pinewood Trail, Deep River, CT 06417For SaleMLS ID #24212188, Angela Ruel, Berkshire Hathaway NE Prop.. Smart MLS
- $599,0003 bd2 ba2.1k sqft234 High Plains Road, Orange, CT 06477For SaleMLS ID #24210538, Mary Carangelo, Coldwell Banker Realty. Smart MLS
- $679,0003 bd2 ba2.2k sqft114 Luke Hill Road, Bethany, CT 06524For SaleMLS ID #24214340, Irma Nesson, Calcagni Real Estate. Smart MLS
- $574,9004 bd3 ba2.3k sqft225 Bethmour Road, Bethany, CT 06524For SaleMLS ID #24210574, Jeff Grossarth, Realty ONE Group Connect. Smart MLS
- $769,0003 bd3 ba2.9k sqft2 Patrick Lane, Branford, CT 06405For SaleMLS ID #24215685, Jules G Etes, William Pitt Sotheby's Int'l. Smart MLS
- $555,0004 bd3 ba1.9k sqft85 Oakcliff Road, Middletown, CT 06457For SaleMLS ID #24198723, Carissa Mastriano, GRL & Realtors, LLC. Smart MLS
