Welcome to Strathcona Park. This bright and spacious 4 level split features a large living room with vaulted ceiling and a sky light, and an adjacent formal dining room. The spacious kitchen offers an eating area, stainless steel appliances and a door leading to the deck. Ascend the stairs to the upper level where there is a spacious primary bedroom with his and hers closets and a three piece ensuite bathroom. Two additional bedrooms and a full bathroom complete this level. The lower level features a large family room with a wood burning fireplace and sliding doors that lead you to the outside patio area, a fourth bedroom or den, a full bathroom and access to the double car garage. The basement level is a partially finished with a laundry room. This home is close to all amenities including shopping, schools, transportation and walking paths in the ravine. This home could use some TLC and would be a great renovation project.
For sale
C$697,000
91 Strathclair Rise SW, Calgary, AB T3H 1G3
3beds
1,870sqft
Single Family Residence
Built in 1985
3,920 Square Feet Lot
$-- Zestimate®
C$373/sqft
C$-- HOA
What's special
Adjacent formal dining roomSpacious kitchenEating areaStainless steel appliancesThree piece ensuite bathroomFourth bedroom or den
- 1 hour
- 4
- 0
Zillow last checked:
Listing updated:
Listed by:
Rui Torneiro, Associate,
Re/Max Complete Realty,
Anibal Rodrigues, Associate,
Re/Max Complete Realty
Source: courtesy of Pillar9 System,MLS®#: A2357464 Originating MLS®#: Calgary
Facts & features
Interior
Bedrooms & bathrooms
- Bedrooms: 3
- Bathrooms: 3
- Full bathrooms: 3
Other
- Level: Second
- Dimensions: 14`7" x 16`5"
Bedroom
- Level: Second
- Dimensions: 8`2" x 12`0"
Bedroom
- Level: Lower
- Dimensions: 7`5" x 12`4"
Other
- Level: Second
- Dimensions: 7`9" x 5`0"
Other
- Level: Lower
- Dimensions: 4`11" x 8`0"
Other
- Level: Second
- Dimensions: 8`0" x 5`7"
Dining room
- Level: Main
- Dimensions: 9`9" x 13`6"
Other
- Level: Main
- Dimensions: 7`9" x 3`7"
Family room
- Level: Lower
- Dimensions: 17`2" x 16`5"
Other
- Level: Basement
- Dimensions: 16`11" x 13`5"
Other
- Level: Main
- Dimensions: 15`10" x 13`5"
Living room
- Level: Main
- Dimensions: 14`3" x 9`5"
Mud room
- Level: Lower
- Dimensions: 8`4" x 3`1"
Heating
- Forced Air
Cooling
- Central Air
Appliances
- Included: Dishwasher, Dryer, Garage Control(s), Gas Stove, Range Hood, Refrigerator, Washer
- Laundry: In Basement
Features
- Vaulted Ceiling(s)
- Flooring: Cork, Laminate, Linoleum
- Windows: Skylight(s)
- Basement: Partial
- Number of fireplaces: 1
- Fireplace features: Wood Burning
Interior area
- Total interior livable area: 1,870 sqft
- Finished area above ground: 1,294
Property
Parking
- Total spaces: 4
- Parking features: Double Garage Attached
- Attached garage spaces: 2
Features
- Levels: 4 Level Split
- Stories: 1
- Patio & porch: Deck
- Exterior features: None
- Fencing: Fenced
- Frontage length: 12.20M 40`0"
Lot
- Size: 3,920 Square Feet
- Features: Low Maintenance Landscape
Details
- Parcel number: 112622160
- Zoning: R-C1
Construction
Type & style
- Home type: SingleFamily
- Property subtype: Single Family Residence
Materials
- Brick, Stucco, Wood Frame
- Foundation: Concrete Perimeter
- Roof: Asphalt
Condition
- New construction: No
- Year built: 1985
Community & HOA
Community
- Features: Clubhouse, Playground
- Subdivision: Strathcona Park
HOA
- Has HOA: No
Location
- Region: Calgary
Financial & listing details
- Price per square foot: C$373/sqft
- Date on market: 11/8/2026
- Inclusions: None
Price history
Price history is unavailable.
Public tax history
Tax history is unavailable.
Climate risks
Neighborhood: Strathcona Park
Nearby schools
GreatSchools rating
No schools nearby
We couldn't find any schools near this home.
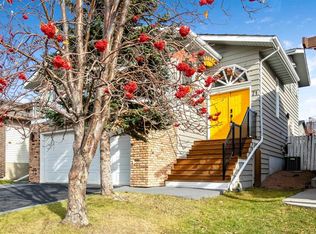
- C$825,0004 bd3 ba2.1k sqft71 W Strathclair Rise SW, Calgary, AB T3H1G3For Sale
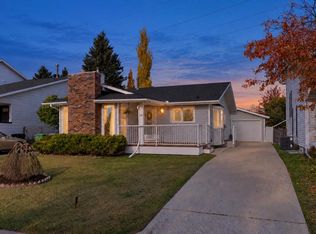
- C$624,9003 bd3 ba1.1k sqft48 SE Strathclair Rise SW, Calgary, AB T3H1G4For Sale
- C$550,0003 bd4 ba1.6k sqft448 W Strathcona Dr SW #33, Calgary, AB T3H1M3For Sale

- C$---- bd-- ba-- sqft448 Strathcona Dr SW #16, Calgary, AB T3H1M3Off Market
Similar homes
- C$825,0004 bd3 ba2.1k sqft71 W Strathclair Rise SW, Calgary, AB T3H 1G3For SaleMLS ID #A2353953, Natalie Scollard, Associate, Cir Realty. courtesy of Pillar9 System
- C$624,9003 bd3 ba1.1k sqft48 SE Strathclair Rise SW, Calgary, AB T3H 1G4For SaleMLS ID #A2350267, Jad Chawl-Snan, Associate, Re/Max Complete Realty. courtesy of Pillar9 System
- C$554,9003 bd2 ba1.2k sqft100 W Coach Manor Rise SW, Calgary, AB T3H 1E2For Sale
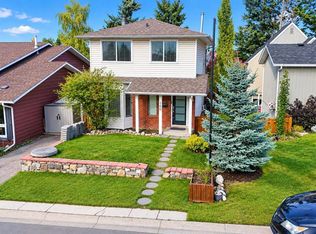 MLS ID #A2356729, Len T. Wong, Associate Broker, Re/Max Complete Realty. courtesy of Pillar9 System
- C$650,0003 bd3 ba1.5k sqft259 W Coachway Rd SW, Calgary, AB T3H 1B2For Sale
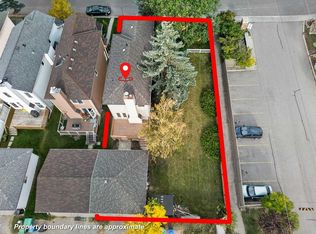 MLS ID #A2347496, Justin Havre, Associate, Exp Realty. courtesy of Pillar9 System
