Welcome to 306 Charles St, a beautifully maintained Colonial offering 3 bedrooms, 2.5 baths, and 2,301 square feet of comfortable living space in the desirable Centennial School District. From its classic brick-and-siding exterior, mature trees, and manicured lawn to its spacious wooded backyard, this home offers inviting curb appeal and a warm, welcoming setting from the moment you arrive. Step through the covered front entry & Porch and into the welcoming foyer, where gleaming hardwood floors and a convenient coat closet immediately set the tone. To the left, the formal living room, currently enjoyed as a home office, features wall-to-wall carpeting and recessed lighting. To the right, the formal dining room continues the hardwood flooring and is filled with natural light from a beautiful bay window. Chair rail and crown molding add an elegant finishing touch. At the heart of the home is the spacious eat-in kitchen, thoughtfully designed to flow seamlessly into the family room. The kitchen features a sunny bay window, vinyl flooring, Corian countertops, electric cooking, wood cabinetry, and a double pantry with convenient slide-out drawers. A dedicated coffee bar adds functionality, while the coordinating tile backsplash and recessed lighting complete the space. The adjoining family room is a comfortable gathering space with carpeting, crown molding, and large windows that bring the outdoors in. Cozy up beside the brick wood-burning fireplace or step through to the rear wood and vinyl deck, where you can relax and enjoy peaceful views of the surrounding woods. The first floor is completed by a dedicated laundry room, powder room, and access to the full unfinished basement. The laundry room conveniently connects to the 1st floor powder room & oversized attached two-car garage, which offers inside access and an electric openers. The unfinished basement provides an abundance of storage space and offers plenty of potential for future use. Upstairs, the spacious and bright primary suite provides a peaceful retreat with carpeting, a large open walk-in closet, and a dedicated linen closet. The primary bath features tiled flooring, a relaxing jetted tub, and a tiled shower stall, with convenient access from the hallway as well. Bedrooms two and three are also comfortably carpeted and offer walk-in closets. Bedroom three features the added convenience of an en-suite bath with a stall shower. Outside, the expansive backyard is truly special. Backing directly to the woods, the property offers privacy, tranquility, and a beautiful natural backdrop for outdoor enjoyment. Whether entertaining on the deck, enjoying your morning coffee, or simply unwinding after a long day, this peaceful setting provides a wonderful extension of the home's living space. Conveniently located in the Centennial School District with easy access to I-295 and the I-95 corridor, this home is also close to local restaurants, parks, and everyday amenities. With its inviting spaces, thoughtful layout, abundant storage, two-car garage, and serene wooded setting, 306 Charles St is ready to welcome you home.
For sale
$649,000
306 Charles St, Southampton, PA 18966
3beds
2,301sqft
Single Family Residence
Built in 1978
0.35 Acres Lot
$631,600 Zestimate®
$282/sqft
$-- HOA
What's special
Classic brick-and-siding exteriorManicured lawnMature treesWelcoming foyerInviting curb appealDedicated coffee barElectric cooking
- 8 hours |
- 220 |
- 12 |
Zillow last checked:
Listing updated:
Listed by:
Dean Markman 215-630-8822,
RE/MAX Properties - Newtown 2159687400
Source: Bright MLS,MLS#: PABU2128600
Facts & features
Interior
Bedrooms & bathrooms
- Bedrooms: 3
- Bathrooms: 3
- Full bathrooms: 2
- 1/2 bathrooms: 1
- Main level bathrooms: 1
Rooms
- Room types: Living Room, Dining Room, Primary Bedroom, Bedroom 2, Bedroom 3, Kitchen, Family Room, Basement, Foyer, Laundry, Bathroom 2, Primary Bathroom, Half Bath
Primary bedroom
- Features: Flooring - Carpet, Ceiling Fan(s), Walk-In Closet(s)
- Level: Upper
- Area: 255 Square Feet
- Dimensions: 17 X 15
Bedroom 2
- Features: Flooring - Carpet, Walk-In Closet(s), Ceiling Fan(s)
- Level: Upper
- Area: 120 Square Feet
- Dimensions: 12 X 10
Bedroom 3
- Features: Flooring - Carpet, Ceiling Fan(s), Walk-In Closet(s)
- Level: Upper
- Area: 195 Square Feet
- Dimensions: 15 X 13
Primary bathroom
- Features: Flooring - Ceramic Tile, Bathroom - Jetted Tub, Bathroom - Stall Shower
- Level: Upper
Bathroom 2
- Features: Flooring - Ceramic Tile, Bathroom - Stall Shower
- Level: Upper
Basement
- Level: Lower
- Area: 888 Square Feet
- Dimensions: 37 X 24
Dining room
- Features: Flooring - Wood, Chair Rail, Crown Molding
- Level: Main
- Area: 169 Square Feet
- Dimensions: 13 X 13
Family room
- Features: Flooring - Carpet, Fireplace - Wood Burning
- Level: Main
- Area: 260 Square Feet
- Dimensions: 13 X 20
Foyer
- Features: Flooring - HardWood
- Level: Main
Half bath
- Level: Main
Kitchen
- Features: Flooring - Vinyl, Kitchen - Electric Cooking, Pantry, Recessed Lighting
- Level: Main
- Area: 216 Square Feet
- Dimensions: 12 X 18
Laundry
- Features: Flooring - Vinyl
- Level: Main
- Area: 70 Square Feet
- Dimensions: 7 X 10
Living room
- Features: Flooring - Carpet
- Level: Main
- Area: 255 Square Feet
- Dimensions: 15 X 17
Heating
- Heat Pump, Forced Air, Electric
Cooling
- Central Air, Electric
Appliances
- Included: Self Cleaning Oven, Dishwasher, Disposal, Electric Water Heater
- Laundry: Main Level, Laundry Room
Features
- Primary Bath(s), Kitchen Island, Butlers Pantry, Eat-in Kitchen
- Flooring: Carpet, Ceramic Tile, Hardwood, Engineered Wood, Vinyl
- Windows: Bay/Bow
- Basement: Full
- Number of fireplaces: 1
- Fireplace features: Brick, Wood Burning
Interior area
- Total structure area: 3,189
- Total interior livable area: 2,301 sqft
- Finished area above ground: 2,301
- Finished area below ground: 0
Property
Parking
- Total spaces: 2
- Parking features: Inside Entrance, Oversized, Garage Door Opener, Garage Faces Front, Built In, Asphalt, Attached, Other
- Attached garage spaces: 2
- Has uncovered spaces: Yes
Accessibility
- Accessibility features: None
Features
- Levels: Two
- Stories: 2
- Patio & porch: Deck
- Exterior features: Sidewalks, Street Lights
- Pool features: None
- Has view: Yes
- View description: Trees/Woods
Lot
- Size: 0.35 Acres
- Dimensions: 91.00 x 166.00
- Features: Irregular Lot, Level, Wooded
Details
- Additional structures: Above Grade, Below Grade
- Parcel number: 48006005014
- Zoning: R2
- Special conditions: Standard
Construction
Type & style
- Home type: SingleFamily
- Architectural style: Colonial
- Property subtype: Single Family Residence
Materials
- Frame
- Foundation: Block
Condition
- New construction: No
- Year built: 1978
Utilities & green energy
- Electric: 200+ Amp Service
- Sewer: Public Sewer
- Water: Public
- Utilities for property: Cable Connected
Community & HOA
Community
- Subdivision: Hidden Mdws
HOA
- Has HOA: No
Location
- Region: Southampton
- Municipality: UPPER SOUTHAMPTON TWP
Financial & listing details
- Price per square foot: $282/sqft
- Tax assessed value: $35,200
- Annual tax amount: $8,094
- Date on market: 8/15/2026
- Listing agreement: Exclusive Agency
- Listing terms: Cash,Conventional
- Inclusions: Refrigerator, Washer And Dryer, Fireplace Sconces And Accessories, Porch Wood Holder And Backyard Wood Holder, Garage Cabinets, Garage Broom / Tool Holder, Garage Workbench And Fire Extinguisher, All In As-is Condition.
- Ownership: Fee Simple
Estimated market value
$631,600
$600,000 - $663,000
$3,517/mo
Price history
| Date | Event | Price |
|---|---|---|
| 8/15/2026 | Listed for sale | $649,000+147.2%$282/sqft |
Source:  Bright MLS #PABU2128600 Report a problem Bright MLS #PABU2128600 Report a problem | ||
| 1/1/2015 | Sold | $262,500$114/sqft |
Source:  Long & Foster Broker Feed #PABU199040_100 Report a problem Long & Foster Broker Feed #PABU199040_100 Report a problem | ||
| 10/5/2001 | Sold | $262,500$114/sqft |
Source: Public Record Report a problem | ||
Public tax history
| Year | Property taxes | Tax assessment |
|---|---|---|
| 2025 | $7,798 +0.4% | $35,200 |
| 2024 | $7,770 +6.4% | $35,200 |
| 2023 | $7,300 +2.2% | $35,200 |
| 2022 | $7,146 +1.8% | $35,200 |
| 2021 | $7,017 +1.4% | $35,200 |
| 2020 | $6,920 +6.3% | $35,200 |
| 2018 | $6,512 +2.9% | $35,200 |
| 2017 | $6,328 -2.3% | $35,200 |
| 2016 | $6,474 | $35,200 |
| 2015 | -- | $35,200 |
| 2014 | -- | $35,200 |
| 2013 | -- | $35,200 |
| 2012 | -- | $35,200 |
| 2011 | -- | $35,200 |
| 2010 | -- | $35,200 |
| 2009 | -- | $35,200 |
| 2008 | -- | $35,200 |
| 2007 | -- | $35,200 |
| 2006 | -- | $35,200 |
| 2005 | -- | $35,200 +300% |
| 2004 | -- | $8,800 |
| 2003 | -- | $8,800 |
| 2002 | -- | $8,800 |
| 2000 | -- | $8,800 |
Find assessor info on the county website
Monthly payment
Est. payment
Payment breakdown
Explore the cost of this home by adjusting the details. Changes won't be saved.Climate risks
Neighborhood: 18966
Nearby schools
GreatSchools rating
- 7/10Davis Elementary SchoolGrades: K-5Distance: 1.3 mi
- 8/10Klinger Middle SchoolGrades: 6-8Distance: 1.6 mi
- 6/10William Tennent High SchoolGrades: 9-12Distance: 0.9 mi
Schools provided by the listing agent
- High: William Tennent
- District: Centennial
Source: Bright MLS. This data may not be complete. We recommend contacting the local school district to confirm school assignments for this home.
- $672,1004 bd2 ba2.4k sqft314 Charles St, Southampton, PA 18966Off Market
- $574,2004 bd2 ba2.1k sqft298 Charles St, Southampton, PA 18966Off Market
- $595,9004 bd2 ba1.7k sqft290 Charles St, Southampton, PA 18966Off Market
- $699,0004 bd2 ba3.2k sqft324 Charles St, Southampton, PA 18966Off Market
- $607,2004 bd3 ba2k sqft301 Charles St, Southampton, PA 18966Off Market
- $587,7003 bd2 ba1.9k sqft293 Charles St, Southampton, PA 18966Off Market
- $562,0003 bd2 ba2k sqft280 Charles St, Southampton, PA 18966Off Market
- $757,5003 bd3 ba2.1k sqft430 Yale Dr, Southampton, PA 18966Sold
A local agent can set up tours, give advice and negotiate with sellers.
A local lender can help you make sure your offer is ready when you are.
Similar homes
- $625,0004 bd3 ba2.7k sqft245 Toll Dr, Southampton, PA 18966For Sale
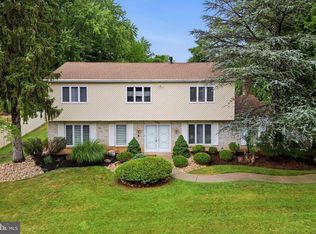
 MLS ID #PABU2127976, Nadine Simantov, Keller Williams Real Estate-Langhorne. Bright MLS
 - $525,0003 bd2 ba2k sqft300 New Rd, Southampton, PA 18966For Sale
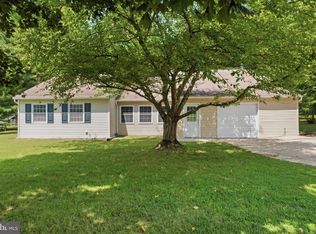 MLS ID #PABU2128604, Michael Fingerman, HomeSmart Realty Advisors. Bright MLS
 - $649,9003 bd3 ba1.7k sqft975 Spring View Dr, Southampton, PA 18966For Sale
 MLS ID #PABU2128472, Eldar Badal, RE/MAX Properties - Newtown. Bright MLS
 - $499,0003 bd2 ba1.2k sqft548 Fairhill Dr, Holland, PA 18966For Sale
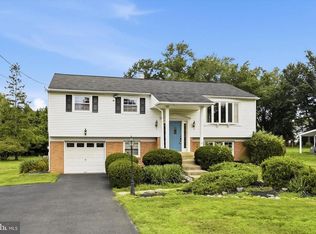 MLS ID #PABU2128468, Tricia Hall, Keller Williams Real Estate - Newtown. Bright MLS
 - $659,0005 bd2 ba3.4k sqft123 Holly Rd, Southampton, PA 18966For SaleMLS ID #PABU2125090, Andrea Coar, Realty Mark Associates. Bright MLS
- $864,9004 bd3 ba2.5k sqft81 Post Rd, Churchville, PA 18966For SaleMLS ID #PABU2127428, Erika Moyer, Coldwell Banker Realty. Bright MLS
- $699,9004 bd3 ba2.9k sqft23 Great Oak Dr, Churchville, PA 18966For SaleMLS ID #PABU2127992, Joseph Bograd, Elite Realty Group Unl. Inc.. Bright MLS
- $569,9004 bd2 ba2.8k sqft68 New Rd, Southampton, PA 18966For SaleMLS ID #PABU2127396, Zach Behr, Keller Williams Real Estate-Blue Bell. Bright MLS
- $599,9003 bd3 ba1.5k sqft170 New Rd, Churchville, PA 18966For SaleMLS ID #PABU2127858, Amber Moyer, Compass RE. Bright MLS
- $589,0003 bd3 ba1.7k sqft106 Pearl Dr, Southampton, PA 18966For SaleMLS ID #PABU2125392, Tracey Hill, Innovate Real Estate. Bright MLS
- $560,0003 bd3 ba2k sqft527 Cedarbrook Rd, Southampton, PA 18966For SaleMLS ID #PABU2127134, Barbara Guarino, BHHS Fox & Roach-Doylestown. Bright MLS
- $--3 bd3 ba1.6k sqft780 Newbury Ct, Southampton, PA 18966AuctionXome
- $549,9003 bd3 ba2.1k sqft445 Patton Dr, Warminster, PA 18974For SaleMLS ID #PABU2128530, Hugh Henry Jr, RE/MAX Signature. Bright MLS
- $575,0004 bd2 ba1.7k sqft450 Coldspring Rd, Southampton, PA 18966For SaleMLS ID #PABU2126460, Jeff George, BHHS Fox & Roach-Center City Walnut. Bright MLS
- $525,0003 bd3 ba1.8k sqft923 Carlin Dr, Southampton, PA 18966For SaleMLS ID #PABU2125786, Sofia Veytsman, Market Force Realty. Bright MLS
- $699,9953 bd3 ba2.2k sqft201 Pressmore Dr, Southampton, PA 18966New ConstructionMLS ID #PABU2127868, Rhonda Schwartz, Toll Brothers Real Estate, Inc.. Bright MLS
- $--4 bd3 ba2.2k sqft7 Armour Rd, Hatboro, PA 19040AuctionAuction.com 2
- $595,0005 bd3 ba2.2k sqft1065 Bristol Rd, Churchville, PA 18966For SaleMLS ID #PABU2104540, Mary Dwyer, BHHS Fox & Roach -Yardley/Newtown. Bright MLS
- $685,0004 bd3 ba2.1k sqft200 Maple St, Warminster, PA 18974For SaleMLS ID #PABU2128422, Irina Vilk, Rubicon Realty Group LLC. Bright MLS
- $650,0005 bd3 ba2.5k sqft1437 Byberry Rd, Huntingdon Valley, PA 19006For SaleMLS ID #PAMC2184746, Paul Augustine, RE/MAX Centre Realtors. Bright MLS
