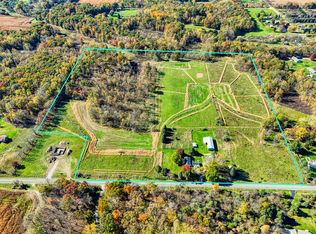
Motivated Seller! Set on 20 acres, this equestrian property offers an impressive combination of residential and equestrian amenities. The 65x95 main barn features 7 stalls, hay storage, electric and water, plus a 60x60 indoor arena with LED lighting, 16' truss height and 2NS footing. Additional equestrian amenities include 3 pastures, a paddock, run-in shed, outdoor round pen and pond. A 26x50 pole barn provides additional equipment and storage space. The ranch home offers 2,856 sq ft above grade with 4 bedrooms and 2 ½ baths, including a primary suite with double vanity, family room, living room, shiplap accents and stone fireplace. A front facing den/office with sliding barn door can also be used as a guest room. An attached 2-car finished garage includes an EV charger. The open unfinished basement offers the opportunity to add additional finished living space. Recent updates include mini-split heating and cooling systems and newer windows. Outside, enjoy an 18x36 in-ground pool with diving board. Schedule your showing today!
Active
Price cut: $21K (10/11)
$649,000
9112 E Miller Rd, Durand, MI 48429
4beds
2,856sqft
Farm
Built in 1976
20 Acres Lot
$627,800 Zestimate®
$227/sqft
$-- HOA
What's special
Family roomNewer windows
- 31 days
- 1,552
- 126
Zillow last checked:
Listing updated:
Listed by:
Nichole McCaig 734-368-5653,
Visible Homes, LLC 734-864-4044
Source: MichRIC,MLS#: 26052149
Facts & features
Interior
Bedrooms & bathrooms
- Bedrooms: 4
- Bathrooms: 3
- Full bathrooms: 2
- 1/2 bathrooms: 1
- Main level bedrooms: 4
Primary bedroom
- Level: Main
- Area: 216.1
- Dimensions: 14.33 x 15.08
Bedroom 2
- Level: Main
- Area: 150.12
- Dimensions: 11.33 x 13.25
Bedroom 3
- Level: Main
- Area: 136.85
- Dimensions: 11.50 x 11.90
Bedroom 4
- Level: Main
- Area: 103.9
- Dimensions: 11.33 x 9.17
Primary bathroom
- Level: Main
- Area: 92.46
- Dimensions: 5.75 x 16.08
Bathroom 2
- Level: Main
- Area: 60.47
- Dimensions: 8.25 x 7.33
Bathroom 3
- Level: Main
- Area: 23.49
- Dimensions: 3.00 x 7.83
Dining area
- Level: Main
- Area: 247.46
- Dimensions: 13.50 x 18.33
Family room
- Level: Main
- Area: 313.88
- Dimensions: 13.50 x 23.25
Kitchen
- Level: Main
- Area: 268.65
- Dimensions: 19.90 x 13.50
Laundry
- Level: Main
- Area: 91.87
- Dimensions: 9.50 x 9.67
Living room
- Level: Main
- Area: 159.71
- Dimensions: 13.50 x 11.83
Appliances
- Included: Dishwasher, Dryer, Range, Refrigerator, Washer
- Laundry: Laundry Room, Main Level
Features
- Eat-in Kitchen
- Windows: Replacement
- Basement: Partial
- Number of fireplaces: 1
- Fireplace features: Wood Burning, Other
Interior area
- Total structure area: 2,856
- Total interior livable area: 2,856 sqft
- Finished area below ground: 0
Property
Parking
- Total spaces: 2
- Parking features: Garage Door Opener, Attached
- Garage spaces: 2
Features
- Stories: 1
- Has private pool: Yes
- Pool features: In Ground
- Fencing: Chain Link
- On waterfront: Yes
- Waterfront features: Pond
- Body of water: Private Pond
Lot
- Size: 20 Acres
- Dimensions: 951 x 845 x 964 x 842
- Features: Corner Lot, Recreational, Wooded
Details
- Additional structures: Shed(s), Pole Barn, Stable(s)
- Parcel number: 01604200010 and 01604200015
Construction
Type & style
- Home type: SingleFamily
- Architectural style: Ranch
- Property subtype: Farm
Materials
- Brick
- Roof: Asphalt
Condition
- New construction: No
- Year built: 1976
Utilities & green energy
- Sewer: Septic Tank
- Water: Well
Community & HOA
Location
- Region: Durand
Financial & listing details
- Price per square foot: $227/sqft
- Tax assessed value: $207,323
- Annual tax amount: $6,041
- Date on market: 9/30/2026
- Listing terms: Cash,Conventional
Estimated market value
$627,800
$596,000 - $659,000
$2,722/mo
Price history
| Date | Event | Price |
|---|---|---|
| 10/11/2026 | Price change | $649,000-3.1%$227/sqft |
Source:  MichRIC #26052149 Report a problem | ||
| 9/30/2026 | Listed for sale | $670,000+48.9%$235/sqft |
Source: MichRIC #26052149 Report a problem | ||
| 9/10/2021 | Sold | $450,000$158/sqft |
Source:  MiRealSource #50043955 Report a problem | ||
| 8/6/2021 | Pending sale | $450,000$158/sqft |
Source: MiRealSource #50043718 Report a problem | ||
| 7/20/2021 | Price change | $450,000-5.3%$158/sqft |
Source: MiRealSource #50043718 Report a problem | ||
| 7/2/2021 | Price change | $475,000-2.9%$166/sqft |
Source: MiRealSource #50043718 Report a problem | ||
| 6/14/2021 | Price change | $489,000-2%$171/sqft |
Source: MiRealSource #50043718 Report a problem | ||
| 6/2/2021 | Listed for sale | $499,000$175/sqft |
Source: MiRealSource #50043718 Report a problem | ||
Public tax history
| Year | Property taxes | Tax assessment |
|---|---|---|
| 2025 | $5,220 +3.9% | $218,100 +8.6% |
| 2024 | $5,023 +6.6% | $200,800 +2.2% |
| 2023 | $4,712 +39.4% | $196,500 +10.6% |
| 2022 | $3,380 +4.5% | $177,600 +8.4% |
| 2021 | $3,235 +1.6% | $163,900 +10.6% |
| 2020 | $3,184 | $148,200 +9.4% |
| 2019 | -- | $135,500 -8% |
| 2018 | -- | $147,300 +7% |
| 2017 | -- | $137,600 |
| 2016 | -- | $137,600 +6.5% |
| 2015 | -- | $129,200 +3.2% |
| 2014 | $12 | $125,200 -8% |
| 2012 | $12 -99% | $136,100 +22.6% |
| 2011 | $1,246 | $111,038 +1.7% |
| 2010 | -- | $109,182 -36.3% |
| 2009 | -- | $171,400 -9.5% |
| 2008 | -- | $189,300 -1.6% |
| 2007 | -- | $192,400 +6.9% |
| 2006 | -- | $179,900 +9.9% |
| 2005 | -- | $163,700 |
| 2004 | -- | $163,700 +12.4% |
| 2002 | -- | $145,700 |
| 2001 | -- | $145,700 +15.5% |
| 2000 | -- | $126,200 |
Find assessor info on the county website
Monthly payment
Est. payment
Payment breakdown
Explore the cost of this home by adjusting the details. Changes won't be saved.Climate risks
Neighborhood: 48429
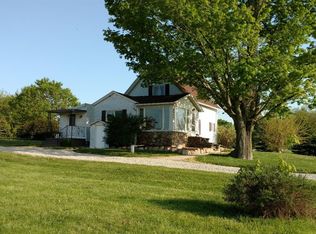
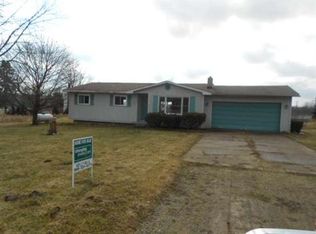
Similar homes
- $799,9005 bd5 ba4k sqft15000 Bishop Rd, Byron, MI 48418For Sale
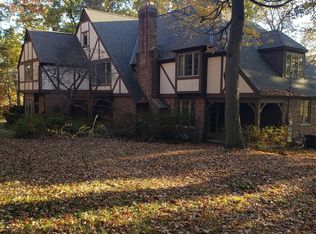
 MLS ID #20261086068, Melissa A Socha, Modern Way Realty LLC. Realcomp II
- $569,9004 bd2 ba2.5k sqft12255 Rohn Rd, Fenton, MI 48430For Sale
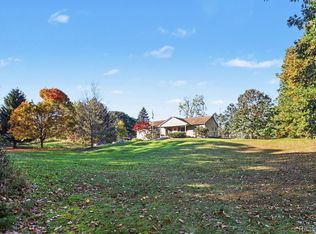 MLS ID #20261085667, Janice Stuckey, American Associates Inc. Realcomp II
- $589,9995 bd4 ba3k sqft1191 Gage Rd, Holly, MI 48442For Sale
 MLS ID #20261077669, Julie Wyland, Berkshire Hathaway HomeServices Michigan Real Est. Realcomp II
- $569,0003 bd3 ba2.2k sqft9700 Fenner Rd, Perry, MI 48872For Sale
 MLS ID #26056288, Bill Buckingham, Whitetail Properties Real Estate, LLC. MichRIC
- $400,0004 bd3 ba2.2k sqft10196 Duffield Rd, Gaines, MI 48436For SaleMLS ID #20261080892, Lashawn Peterson, EXP Realty Main. Realcomp II
- $599,0005 bd4 ba3.1k sqft10070 N Fenton Rd, Fenton, MI 48430For SaleMLS ID #20261063490, Jeffrey B Valley, RE/MAX Edge. Realcomp II
- $363,0003 bd2 ba2.1k sqft7715 Hidden Knoll Ct Ne #41, Byron, MI 48418For SaleMLS ID #20261088117, Keri Banaszewski, Back Home Realty LLC. Realcomp II
- $799,9004 bd4 ba3.3k sqft1061 W Rose Center Rd, Fenton, MI 48430For Sale
 MLS ID #50204870, Michele K Papatheodore, Keller Williams First. MiRealSource
- $675,0004 bd3 ba3.2k sqft14270 Wright Dr, Linden, MI 48451For SaleMLS ID #20261005287, William S Bodziak Jr, Wentworth Real Estate Group. Realcomp II
- $689,0005 bd3 ba4.2k sqft308 W Shiawassee Ave, Fenton, MI 48430For SaleMLS ID #50219666, Michele K Papatheodore, Keller Williams First. MiRealSource
- $774,9003 bd3 ba2.5k sqft1700 Fowlerville Rd, Fowlerville, MI 48836For SaleMLS ID #26055093, Tammy Lehman, Lehman & Scheffler Real Estate. MichRIC
- $485,0004 bd3 ba2k sqft1269 Lake Valley Dr, Fenton, MI 48430For SaleMLS ID #50223260, Shanna L Meissner, Keller Williams First. MiRealSource
- $425,0004 bd2 ba2.1k sqft3553 N State Rd, Owosso, MI 48867For SaleMLS ID #20261069988, Christian Brown, Oak and Stone Real Estate. Realcomp II
- $495,0003 bd2 ba1.4k sqft5569 S Corey Rd, Perry, MI 48872For SaleMLS ID #26025426, Christian Michael Braun, Re/Max Real Estate Professionals. MichRIC
- $449,9003 bd3 ba3.1k sqft10280 Nimphie Rd, Fenton, MI 48430For SaleMLS ID #20261074657, Wilson Lahoud, Inca Realty, LLC. Realcomp II
- $574,9004 bd3 ba2.8k sqft2076 S Long Lake Rd, Fenton, MI 48430For SaleMLS ID #20261083766, Blake A Burton, Keller Williams First. Realcomp II
- $550,0003 bd2 ba1.8k sqft16119 Knobhill Dr, Linden, MI 48451For SaleMLS ID #26056216, Jennifer Lasco, Lasco Real Estate Group. MichRIC
- $499,0004 bd2 ba2.4k sqft403 E Ellen St, Fenton, MI 48430For SaleMLS ID #20261053790, Ryan Scully, Tremaine Real Estate. Realcomp II
- $398,0003 bd2 ba2.2k sqft13018 N Holly Rd, Holly, MI 48442For SaleMLS ID #50225307, Matthew Praet, Real Estate One Clinton. MiRealSource
- $540,0003 bd2 ba3k sqft9319 Faussett Rd, Fenton, MI 48430For SaleMLS ID #20261072891, Tina M Peterson, Real Estate One. Realcomp II
