Its here !!! The one you have been waiting for. The one everyone knows as the CHristmas House in Wetumpka !!!!! This beautiful estate sits on 12 acres of fully fenced property , private ,wooded and only a couple miles from town. This home features over 5,000 sqft of living space allowing plenty of room for a growing family . Inside has been updated and ready for you to move in . It features 4 bedrooms, 3.5 baths, 2 living rooms plus a large bonus room. You will also find a bar and lounge area . All of this plus much much more. Outside features 2 gated entrances, storage / work building, Sheds currently used for horses so bring your pets with you. Large deck off the back and inviting porch in the front. You will also love all the flower and fruit trees on the property and all the wildlife that comes to visit. This is truly a piece of paradise convenient to all the conveniences of town. Schedule your appointment today to see this beautiful home.
For sale
$689,000
912 Georgia Rd, Wetumpka, AL 36092
4beds
5,685sqft
:
Get pre-qualified$3,935/mo
Single Family Residence
Built in 1972
12.01 Acres Lot
$-- Zestimate®
$121/sqft
$-- HOA
What's special
Bar and lounge areaPrivate woodedLarge bonus room
- 14 hours |
- 173 |
- 10 |
Zillow last checked:
Listing updated:
Listed by:
Amy Schone 334-331-0361,
RE/MAX Town & Lake Realty
Source: MAAR,MLS#: 589052 Originating MLS: Montgomery Area Association Of Realtors
Originating MLS: Montgomery Area Association Of RealtorsFacts & features
Interior
Bedrooms & bathrooms
- Bedrooms: 4
- Bathrooms: 4
- Full bathrooms: 3
- 1/2 bathrooms: 1
Primary bedroom
- Level: First
Primary bedroom
- Level: Second
Bedroom
- Level: Second
Bedroom
- Level: Second
Bathroom
- Level: Second
Bathroom
- Level: Second
Bathroom
- Level: First
Bonus room
- Level: Second
Dining room
- Level: First
Family room
- Level: First
Family room
- Level: First
Foyer
- Level: First
Half bath
- Level: First
Kitchen
- Level: First
Kitchen
- Level: First
Laundry
- Level: First
Office
- Level: First
Heating
- Multiple Heating Units
Cooling
- Multi Units
Appliances
- Included: Double Oven, Dishwasher, Electric Water Heater, Multiple Water Heaters, Microwave, Refrigerator
- Laundry: Washer Hookup, Dryer Hookup
Features
- Wet Bar, High Ceilings, Vaulted Ceiling(s), Walk-In Closet(s), Window Treatments
- Flooring: Carpet, Vinyl
- Windows: Blinds
- Basement: Unfinished
- Number of fireplaces: 1
- Fireplace features: One, Outside
Interior area
- Total interior livable area: 5,685 sqft
Property
Parking
- Total spaces: 2
- Parking features: Attached, Garage
- Attached garage spaces: 2
Features
- Levels: Two
- Stories: 2
- Patio & porch: Balcony, Deck
- Exterior features: Balcony, Deck, Fully Fenced, Storage
- Pool features: None
- Fencing: Full
Lot
- Size: 12.01 Acres
- Features: City Lot, Mature Trees, Wooded
- Residential vegetation: Wooded
Details
- Additional structures: Storage
- Parcel number: 17041700000010000
Construction
Type & style
- Home type: SingleFamily
- Architectural style: Two Story
- Property subtype: Single Family Residence
Materials
- Brick, Vinyl Siding
- Foundation: Basement, Slab
Condition
- New construction: No
- Year built: 1972
Utilities & green energy
- Sewer: Septic Tank
- Water: Public
- Utilities for property: Electricity Available, High Speed Internet Available
Community & HOA
Community
- Subdivision: 170
HOA
- Has HOA: No
Location
- Region: Wetumpka
Financial & listing details
- Price per square foot: $121/sqft
- Annual tax amount: $685
- Date on market: 7/29/2026
- Listing terms: Cash,Conventional,FHA,VA Loan
Estimated market value
Not available
Estimated sales range
Not available
$4,479/mo
Price history
| Date | Event | Price |
|---|---|---|
| 7/29/2026 | Listed for sale | $689,000-6.3%$121/sqft |
Source:  MAAR #589052 Report a problem MAAR #589052 Report a problem | ||
| 1/31/2026 | Listing removed | $735,000$129/sqft |
Source: MAAR #582811 Report a problem | ||
| 1/14/2026 | Listed for sale | $735,000+104.7%$129/sqft |
Source: MAAR #582811 Report a problem | ||
| 10/27/2021 | Listing removed | -- |
Source: MAAR #496103 Report a problem | ||
| 10/9/2021 | Contingent | $359,000$63/sqft |
Source: MAAR #496103 Report a problem | ||
| 8/18/2021 | Price change | $359,000-12.2%$63/sqft |
Source: MAAR #496103 Report a problem | ||
| 6/5/2021 | Listed for sale | $409,000$72/sqft |
Source: MAAR #496103 Report a problem | ||
Public tax history
Tax history is unavailable.
Monthly payment
Est. payment
Payment breakdown
Explore the cost of this home by adjusting the details. Changes won't be saved.Climate risks
Neighborhood: 36092
Nearby schools
GreatSchools rating
- 9/10Wetumpka Elementary SchoolGrades: PK-4Distance: 2.3 mi
- 8/10Wetumpka Intermediate SchoolGrades: 5-8Distance: 2.7 mi
- 5/10Wetumpka High SchoolGrades: 9-12Distance: 2.7 mi
Schools provided by the listing agent
- Elementary: Wetumpka Elementary School
- Middle: Wetumpka Middle School,
- High: Wetumpka High School
Source: MAAR. This data may not be complete. We recommend contacting the local school district to confirm school assignments for this home.
- $533,47010.34 Acres912 State Highway 170, Wetumpka, AL 36092Off Market

- $177,66037.6 Acres170 Off Hwy, Wetumpka, AL 36092Off Market
- $50,1706.2 Acres170 Off Hwy, Wetumpka, AL 36092Off Market
- $13,2000.8 Acres170 Off Hwy, Wetumpka, AL 36092Off Market
- $105,30023.4 Acres170 Off Hwy, Wetumpka, AL 36092Off Market
- $267,400-- bd1 ba2.1k sqft74612 Tallassee Hwy, Wetumpka, AL 36092Off Market
- $20,0702.48 Acres74506 Tallassee Hwy, Wetumpka, AL 36092Off Market
- $220,200-- bd2 ba1.7k sqft74560 Tallassee Hwy, Wetumpka, AL 36092Off Market
A local agent can set up tours, give advice and negotiate with sellers.
Similar homes
- $749,9004 bd5 ba4.8k sqft101 Saint Thomas Ave, Wetumpka, AL 36092For Sale
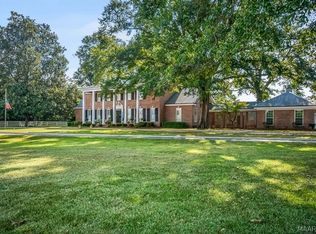 MLS ID #586581, Michael Black, Century 21 Brandt Wright, Inc.. MAAR
 - $799,9004 bd3 ba4.8k sqft511 Mehearg Rd, Wetumpka, AL 36092For Sale
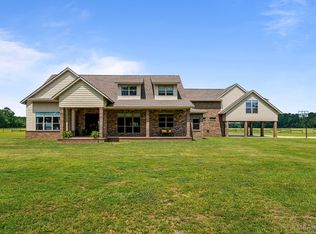 MLS ID #577098, Kendra Hayes, RealtySouth Chilton REA. MAAR
 - $680,0005 bd4 ba4k sqft371 Harrogate Springs Rd, Wetumpka, AL 36093For Sale
 MLS ID #585564, Jennifer Sexton, First Call Realty of Montg. MAAR
 - $690,0005 bd3 ba5.2k sqft188 Ski Club Dr, Wetumpka, AL 36092For Sale
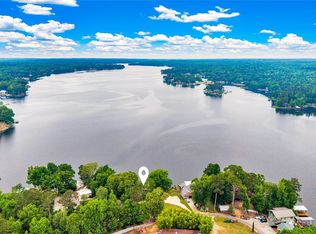 MLS ID #585990, Allison Harwell Chandlee, REMAX Cornerstone Realty. MAAR
 - $825,0004 bd4 ba5k sqft466 Jasmine Ridge Rd, Wetumpka, AL 36093For SaleMLS ID #580713, Jeff Dickey, New Waters Realty LLC. MAAR
- $595,0004 bd4 ba3.7k sqft37 Trotters Mill Rd, Wetumpka, AL 36093For SaleMLS ID #584577, Suzelle M. Josey, RE/MAX Properties LLC. MAAR
- $599,9994 bd4 ba4.2k sqft160 Aegean Way, Wetumpka, AL 36093For SaleMLS ID #583690, Amy Schone, RE/MAX Town & Lake Realty. MAAR
- $739,0004 bd5 ba4.7k sqft9171 Vaughn Rd, Pike Road, AL 36064For SaleMLS ID #588309, Lauren Keen, Sandra Nickel Hat Team REALTOR. MAAR
- $--5 bd5 ba5.7k sqft8311 Timber Trace Ln, Pike Road, AL 36064AuctionAuction.com 2
- $615,0005 bd4 ba3.9k sqft8207 Stonewall Ct, Montgomery, AL 36116For SaleMLS ID #589011, Cedric L. McKeithen, EXIT Garth Realty. MAAR
- $569,9003 bd4 ba3.1k sqft46 Lookout Ridge Rd, Wetumpka, AL 36093For SaleMLS ID #586264, Conni Barnett, ARC Realty. MAAR
- $489,9994 bd4 ba5k sqft3713 Everest Dr, Montgomery, AL 36106For SaleMLS ID #589078, Eric C. Hayes, KW Montgomery. MAAR
- $625,0004 bd3 ba2.9k sqft422 Foxhall Rd, Pike Road, AL 36064For SaleMLS ID #586852, Sherry Weeks, ERA Weeks & Browning Realty. MAAR
- $810,0004 bd4 ba6k sqft1150 Bell Rd, Montgomery, AL 36117For SaleMLS ID #584715, Jill Tippets, RE/MAX Cornerstone Plus. MAAR
- $750,0005 bd4 ba2.8k sqft1649 County Road 85 Rd, Prattville, AL 36067For SaleMLS ID #578650, Diana Miles, RE/MAX Properties LLC. MAAR
- $549,0003 bd2 ba3.9k sqft2624 Pine Acres Rd, Pike Road, AL 36064For SaleMLS ID #588901, Shana Genenbacher, KW Montgomery. MAAR
- $440,0004 bd4 ba3.4k sqft241 Jasmine Ridge Rd, Wetumpka, AL 36093For SaleMLS ID #584502, CeCe Savage, EXIT Garth Realty. MAAR
- $699,0004 bd4 ba4.4k sqft9841 Wynchase Cir, Montgomery, AL 36117For SaleMLS ID #587574, Beth Poundstone, ARC Realty. MAAR
- $750,0004 bd3 ba4k sqft632 Horseshoe Curv, Pike Road, AL 36064For SaleMLS ID #585349, Beth Poundstone, ARC Realty. MAAR
- $735,0005 bd5 ba4.4k sqft116 Payne Rd, Montgomery, AL 36116For SaleMLS ID #586501, Phelps Reid, Reid & Davis Realtors, LLC.. MAAR
