Exceptional custom-built home overlooking the 12th fairway of Copper Ridge Golf Course! Offering 5 bedrooms, 3.5 baths, and an incredible combination of elegance, space, and functionality, this stunning property was designed for both everyday living and unforgettable entertaining. A dramatic two-story great room welcomes you with soaring ceilings, a spectacular wall of windows, and a double-sided gas fireplace shared with the sun-filled breakfast nook. The spacious kitchen offers granite countertops, abundant cabinetry, breakfast bar seating, and an open layout perfect for gathering. A formal dining room, private den, and convenient main-floor primary suite complete the thoughtfully designed first level. The primary retreat features deck access, a walk-in closet, and a luxurious four-piece ensuite primary bathroom with jetted tub and separate shower. Upstairs, three additional bedrooms offer spacious and comfortable accommodations, while the fully finished walkout lower level provides an exceptional extension of the home with a spacious recreation area, second kitchen, fifth bedroom, and full bathroom—ideal for extended stays, entertaining, or multigenerational living. Laundry hookups on all three levels add incredible convenience! Outside, discover your own secluded retreat featuring an expansive elevated deck overlooking the beautifully landscaped backyard and an inground swimming pool surrounded by mature evergreens for exceptional privacy. The walkout lower level opens directly to the poolside entertaining area, creating the ultimate setting for summer gatherings. Additional highlights include hardwood flooring, a three-car attached garage, convenient mudroom area, and major recent improvements: new roof (2024), central air (2024), water heater (2025), and pool pump (2023). An extraordinary opportunity to enjoy spacious, beautifully appointed living with golf course views and resort-style outdoor amenities in desirable Davison Schools!
For sale
$595,000
9132 Copper Ridge Dr, Davison, MI 48423
5beds
3,884sqft
Single Family Residence
Built in 2002
0.31 Acres Lot
$584,000 Zestimate®
$153/sqft
$25/mo HOA
What's special
- 1 day
- 571
- 60
Zillow last checked:
Listing updated:
Listed by:
Jill Foss 810-964-1931,
The Brokerage Real Estate Enthusiasts 248-297-5551
Source: Realcomp II,MLS#: 20261084508
Facts & features
Interior
Bedrooms & bathrooms
- Bedrooms: 5
- Bathrooms: 4
- Full bathrooms: 3
- 1/2 bathrooms: 1
Primary bedroom
- Level: Entry
- Area: 224
- Dimensions: 16 X 14
Bedroom
- Level: Second
- Area: 168
- Dimensions: 12 X 14
Bedroom
- Level: Second
- Area: 154
- Dimensions: 14 X 11
Bedroom
- Level: Second
- Area: 143
- Dimensions: 11 X 13
Bedroom
- Level: Basement
- Area: 110
- Dimensions: 10 X 11
Primary bathroom
- Level: Entry
- Area: 108
- Dimensions: 12 X 9
Other
- Level: Basement
- Area: 63
- Dimensions: 9 X 7
Other
- Level: Second
- Area: 90
- Dimensions: 9 X 10
Other
- Level: Entry
- Area: 35
- Dimensions: 7 X 5
Other
- Level: Entry
- Area: 88
- Dimensions: 11 X 8
Dining room
- Level: Entry
- Area: 168
- Dimensions: 14 X 12
Flex room
- Level: Entry
- Area: 132
- Dimensions: 12 X 11
Great room
- Level: Entry
- Area: 324
- Dimensions: 18 X 18
Kitchen
- Level: Entry
- Area: 209
- Dimensions: 19 X 11
Other
- Level: Basement
- Area: 154
- Dimensions: 14 X 11
Laundry
- Level: Second
- Area: 21
- Dimensions: 7 X 3
Laundry
- Level: Entry
- Area: 21
- Dimensions: 7 X 3
Laundry
- Level: Basement
- Area: 320
- Dimensions: 16 X 20
Heating
- Forced Air, Natural Gas
Cooling
- Ceiling Fans, Central Air
Appliances
- Included: Bar Fridge, Dishwasher, Disposal, Dryer, Free Standing Gas Oven, Free Standing Refrigerator, Gas Cooktop, Microwave, Stainless Steel Appliances, Washer
- Laundry: Laundry Room
Features
- Entrance Foyer, High Speed Internet, Jetted Tub
- Windows: Egress Windows
- Basement: Finished,Full,Walk Out Access
- Has fireplace: Yes
- Fireplace features: Basement, Double Sided, Gas, Great Room, Kitchen
Interior area
- Total interior livable area: 3,884 sqft
- Finished area above ground: 2,546
- Finished area below ground: 1,338
Property
Parking
- Total spaces: 3
- Parking features: Three Car Garage, Attached
- Garage spaces: 3
Features
- Levels: Two
- Stories: 2
- Entry location: GroundLevel
- Patio & porch: Deck, Patio, Porch
- Pool features: In Ground
Lot
- Size: 0.31 Acres
- Dimensions: 90 x 152
- Features: Water View, On Golf Course
Details
- Parcel number: 0521651045
- Special conditions: Short Sale No,Standard
Construction
Type & style
- Home type: SingleFamily
- Architectural style: Contemporary
- Property subtype: Single Family Residence
Materials
- Brick
- Foundation: Basement, Poured
- Roof: Asphalt
Condition
- Site Condo
- New construction: No
- Year built: 2002
Utilities & green energy
- Sewer: Public Sewer
- Water: Public
- Utilities for property: Cable Available, Underground Utilities
Community & HOA
Community
- Features: Golf
- Subdivision: COPPER RIDGE GOLF VIEW CONDOS
HOA
- Has HOA: Yes
- HOA fee: $300 annually
Location
- Region: Davison
Financial & listing details
- Price per square foot: $153/sqft
- Tax assessed value: $207,223
- Annual tax amount: $7,522
- Date on market: 10/19/2026
- Cumulative days on market: 1 day
- Listing agreement: Exclusive Right To Sell
- Listing terms: Cash,Conventional,FHA,Va Loan
- Exclusions: Exclusion(s) Exist
Estimated market value
$584,000
$555,000 - $613,000
$3,234/mo
Price history
| Date | Event | Price |
|---|---|---|
| 10/19/2026 | Listed for sale | $595,000+38.7%$153/sqft |
Source:  Realcomp II #20261084508 Report a problem | ||
| 3/24/2021 | Listing removed | -- |
Source: Owner Report a problem | ||
| 12/9/2018 | Listing removed | $429,000$110/sqft |
Source: Owner Report a problem | ||
| 11/14/2018 | Listed for sale | $429,000+16%$110/sqft |
Source: Owner Report a problem | ||
| 5/31/2016 | Sold | $369,900$95/sqft |
Source:  MiRealSource #21112684 Report a problem | ||
| 4/1/2016 | Pending sale | $369,900$95/sqft |
Source: Allstate Properties, Inc. #30056022 Report a problem | ||
| 3/10/2016 | Listed for sale | $369,900+45.1%$95/sqft |
Source: Allstate Properties, Inc. #30056022 Report a problem | ||
| 3/24/2010 | Sold | $255,000+200.4%$66/sqft |
Source: MiRealSource #20283303 Report a problem | ||
| 10/23/2002 | Sold | $84,900$22/sqft |
Source: Public Record Report a problem | ||
Public tax history
| Year | Property taxes | Tax assessment |
|---|---|---|
| 2025 | $7,754 +9.5% | $271,700 +3.7% |
| 2024 | $7,080 | $261,900 +9.4% |
| 2023 | -- | $239,500 +5.6% |
| 2022 | -- | $226,800 +8% |
| 2021 | -- | $210,000 +1.3% |
| 2020 | -- | $207,300 +6.3% |
| 2019 | -- | $195,000 +14.1% |
| 2018 | $5,628 | $170,900 |
| 2017 | -- | $170,900 +7.6% |
| 2016 | -- | $158,900 +2.1% |
| 2015 | -- | $155,700 +20.7% |
| 2012 | -- | $129,000 -3.4% |
| 2011 | -- | $133,600 -14.9% |
| 2010 | -- | $157,000 -15.1% |
| 2008 | $3,352 | $185,000 +0.2% |
| 2006 | -- | $184,700 +4.5% |
| 2005 | -- | $176,800 +1.9% |
| 2004 | -- | $173,500 +169.8% |
| 2003 | -- | $64,300 +147.3% |
| 2002 | -- | $26,000 |
| 2001 | -- | $26,000 |
Find assessor info on the county website
Monthly payment
Est. payment
Payment breakdown
Explore the cost of this home by adjusting the details. Changes won't be saved.Climate risks
Neighborhood: 48423
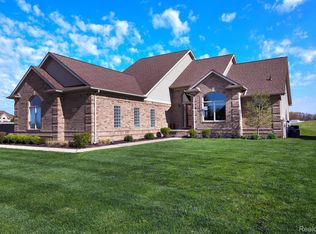
Similar homes
- $575,0004 bd2 ba3.2k sqft3054 Emery Ln, Metamora, MI 48455For Sale
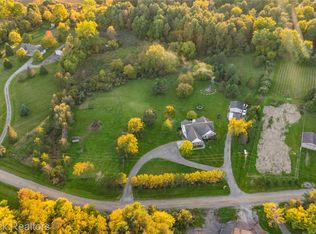
 MLS ID #20261078754, Nosida Ndrejaj, Max Broock Realtors. Realcomp II
- $389,9003 bd3 ba3.2k sqft2379 Crossings Cir, Davison, MI 48423For Sale
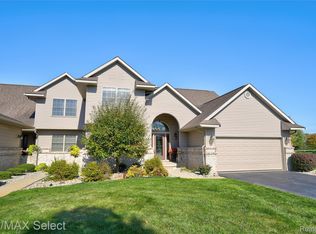 MLS ID #20261081021, Shane Adams, RE/MAX Select. Realcomp II
- $575,0005 bd3 ba3.7k sqft3775 Reamer Rd, Lapeer, MI 48446For Sale
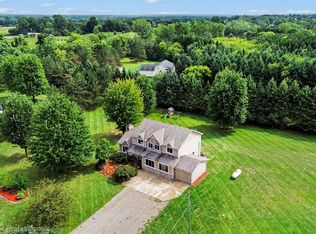 MLS ID #20261068960, John Robinson, Coldwell Banker Professionals. Realcomp II
- $699,0004 bd4 ba4.9k sqft8211 Burleigh Rd, Grand Blanc, MI 48439For Sale
 MLS ID #20261062268, Shane Adams, RE/MAX Select. Realcomp II
- $599,0005 bd4 ba3.1k sqft10070 N Fenton Rd, Fenton, MI 48430For SaleMLS ID #20261063490, Jeffrey B Valley, RE/MAX Edge. Realcomp II
- $349,9003 bd2 ba2.4k sqft11080 Lapeer Rd, Davison, MI 48423For SaleMLS ID #20261065276, Kim Altenritter, RE/MAX Select. Realcomp II
- $549,9005 bd4 ba3.3k sqft9243 Sherwood Dr, Davisburg, MI 48350For SaleMLS ID #20261082973, Jason Gault, Real Estate One-W Blmfld. Realcomp II
- $599,9004 bd4 ba3.8k sqft1387 Harwood Dr, Oxford, MI 48371For SaleMLS ID #20261075537, Patti Gilman, Keller Williams Premier. Realcomp II
- $535,0005 bd4 ba3.2k sqft10770 Gloria Greer Ln, Holly, MI 48442For SaleMLS ID #20261071867, Jessica Garner, Century 21 Professionals Clarkston. Realcomp II
- $650,0005 bd4 ba4.4k sqft5263 Diehl Rd, Metamora, MI 48455For SaleMLS ID #20261068349, Dave Rayner, Keller Williams Paint Creek. Realcomp II
- $615,0005 bd5 ba5.1k sqft7492 River Rd, Flushing, MI 48433For SaleMLS ID #20261074235, Kari Hartley, RE/MAX Town & Country. Realcomp II
- $599,9005 bd3 ba3.2k sqft8225 Brookstone Ln, Clarkston, MI 48348For SaleMLS ID #20261045571, Jinny Yun, Century 21 Professionals Troy. Realcomp II
- $587,5004 bd3 ba3.7k sqft840 Cross Cir, Oxford, MI 48371For SaleMLS ID #20261066950, Sarah Jones, Max Broock Realtors Oxford. Realcomp II
- $560,0004 bd3 ba2.8k sqft8117 Remington Ct, Clarkston, MI 48348For SaleMLS ID #20261045152, Lauren Fortinberry, Century 21 Professionals Clarkston. Realcomp II
- $489,5004 bd4 ba3.7k sqft3616 Wedgewood Dr, Lapeer, MI 48446For SaleMLS ID #20261067414, Pamela Bryan, Berkshire Hathaway HomeServices Kee Realty Oxford. Realcomp II
- $359,9005 bd3 ba2.6k sqft1442 N Packard Ave, Burton, MI 48509For SaleMLS ID #20261073279, Kara Motsinger, The Brokerage Real Estate Enthusiasts. Realcomp II
- $369,9004 bd3 ba2k sqft7342 River Rock Dr, Davison, MI 48423For SaleMLS ID #20261061566, Paul Raymond, RE/MAX Select. Realcomp II
- $449,9004 bd3 ba2.6k sqft9055 Hegel Rd, Goodrich, MI 48438For SaleMLS ID #20261040266, Natalie Fox, Red Fox Realty LLC. Realcomp II
- $379,0004 bd4 ba2.6k sqft8022 Fox Hollow Rd, Goodrich, MI 48438For SaleMLS ID #20261080059, Dawn M Hendrix, Coldwell Banker Professionals. Realcomp II
- $699,9004 bd5 ba4.9k sqft6043 Brookstone Ln, Grand Blanc, MI 48439For SaleMLS ID #20261081466, Ronald Walczak, RE/MAX Platinum - Grand Blanc. Realcomp II
