Custom-built and thoughtfully designed, this stunning 5-bedroom, 3.5-bath home sits on 2.25 acres just five miles from town—offering the perfect blend of privacy and convenience. The open-concept main level showcases a vaulted great room filled with natural light and a dining nook that opens to a covered porch, creating seamless indoor-outdoor living ideal for entertaining. The spacious primary suite is located on the main floor and features a generous walk-in closet and a beautifully appointed bathroom with a large custom tile shower. An office or fifth bedroom is also conveniently located on the main level.The kitchen is designed for both function and style, complete with a tile backsplash, energy-efficient stainless steel appliances, double ovens, and a dedicated coffee nook. A formal dining room provides additional space for hosting gatherings and special occasions. Upstairs, you’ll find three additional bedrooms—one with a private-en-suite bath—along with a large bonus room and an expansive storage room. Additional features include a reverse osmosis water system, laundry chute, and thoughtful custom finishes throughout. Parking and storage are exceptional, with an oversized three-car attached garage, a 20x20 detached garage, and ample room for RV or boat parking. Enjoy the space and serenity of acreage living without sacrificing proximity to town—this property truly offers room for it all.LOMA on file.
Active
Price cut: $49.9K (7/22)
$1,350,000
37640 Upper Camp Creek Rd, Springfield, OR 97478
5beds
3,467sqft
Residential, Single Family Residence
Built in 2023
2.25 Acres Lot
$-- Zestimate®
$389/sqft
$-- HOA
What's special
Thoughtful custom finishes throughoutFormal dining roomCovered porchDedicated coffee nookEnergy-efficient stainless steel appliancesLaundry chuteOpen-concept main level
- 226 days
- 632
- 38
Zillow last checked:
Listing updated:
Listed by:
Alison Myers 541-515-1751,
Lux Realty Group
Source: RMLS (OR),MLS#: 327309472
Facts & features
Interior
Bedrooms & bathrooms
- Bedrooms: 5
- Bathrooms: 4
- Full bathrooms: 3
- Partial bathrooms: 1
- Main level bathrooms: 2
Rooms
- Room types: Bedroom 4, Utility Room, Bedroom 5, Bedroom 2, Bedroom 3, Dining Room, Family Room, Kitchen, Living Room, Primary Bedroom
Primary bedroom
- Features: Bathroom, Walkin Closet, Walkin Shower
- Level: Main
- Area: 255
- Dimensions: 15 x 17
Bedroom 2
- Features: Bathroom, Walkin Closet
- Level: Upper
- Area: 216
- Dimensions: 12 x 18
Bedroom 3
- Level: Upper
- Area: 180
- Dimensions: 12 x 15
Bedroom 4
- Level: Upper
- Area: 144
- Dimensions: 12 x 12
Bedroom 5
- Level: Main
- Area: 110
- Dimensions: 10 x 11
Dining room
- Level: Main
- Area: 168
- Dimensions: 12 x 14
Kitchen
- Level: Main
Living room
- Level: Main
Heating
- Forced Air
Cooling
- Heat Pump
Appliances
- Included: Built In Oven, Cooktop, Dishwasher, Disposal, Double Oven, ENERGY STAR Qualified Appliances, Free-Standing Refrigerator, Microwave, Range Hood, Stainless Steel Appliance(s), Water Purifier, Water Softener, Electric Water Heater
- Laundry: Laundry Room
Features
- Ceiling Fan(s), High Ceilings, Quartz, Soaking Tub, Vaulted Ceiling(s), Wainscoting, Bathroom, Walk-In Closet(s), Walkin Shower, Kitchen Island, Pantry, Tile
- Flooring: Luxury Vinyl Plank, Tile, Wall to Wall Carpet
- Windows: Double Pane Windows, Vinyl Frames
- Basement: Crawl Space
- Number of fireplaces: 1
- Fireplace features: Pellet Stove
Interior area
- Total structure area: 3,467
- Total interior livable area: 3,467 sqft
Video & virtual tour
Property
Parking
- Total spaces: 3
- Parking features: Driveway, RV Access/Parking, Garage Door Opener, Attached
- Attached garage spaces: 3
- Has uncovered spaces: Yes
Accessibility
- Accessibility features: Garage On Main, Main Floor Bedroom Bath, Minimal Steps, Utility Room On Main, Walkin Shower, Accessibility
Features
- Levels: Two
- Stories: 2
- Patio & porch: Covered Patio
- Exterior features: Yard
- Has view: Yes
- View description: Valley
Lot
- Size: 2.25 Acres
- Features: Gentle Sloping, Level, Acres 1 to 3
Details
- Additional structures: PoultryCoop, SecondGarage
- Parcel number: 1785813
- Zoning: RR2
Construction
Type & style
- Home type: SingleFamily
- Property subtype: Residential, Single Family Residence
Materials
- Board & Batten Siding, Plywood
- Foundation: Stem Wall
- Roof: Composition
Condition
- Resale
- New construction: No
- Year built: 2023
Utilities & green energy
- Sewer: Septic Tank
- Water: Well
- Utilities for property: Cable Connected
Community & HOA
HOA
- Has HOA: No
Location
- Region: Springfield
Financial & listing details
- Price per square foot: $389/sqft
- Tax assessed value: $1,190,671
- Annual tax amount: $6,207
- Date on market: 3/2/2026
- Listing terms: Conventional,FHA,VA Loan
- Road surface type: Gravel
Estimated market value
Not available
Estimated sales range
Not available
Not available
Price history
| Date | Event | Price |
|---|---|---|
| 7/22/2026 | Price change | $1,350,000-3.6%$389/sqft |
Source:  RMLS (OR) #327309472 Report a problem RMLS (OR) #327309472 Report a problem | ||
| 6/22/2026 | Price change | $1,399,900-3.4%$404/sqft |
Source: RMLS (OR) #327309472 Report a problem | ||
| 5/4/2026 | Price change | $1,449,900-3%$418/sqft |
Source: RMLS (OR) #327309472 Report a problem | ||
| 3/2/2026 | Listed for sale | $1,495,000+712.5%$431/sqft |
Source: RMLS (OR) #327309472 Report a problem | ||
| 10/27/2022 | Sold | $184,000$53/sqft |
Source: Public Record Report a problem | ||
Public tax history
| Year | Property taxes | Tax assessment |
|---|---|---|
| 2025 | $6,207 +119.6% | $539,283 +67.5% |
| 2024 | $2,826 +8964% | $322,020 +23117% |
| 2023 | $31 +1.7% | $1,387 +3% |
| 2022 | $31 +0.9% | $1,347 +3% |
| 2021 | $30 +1.2% | $1,308 +3% |
| 2020 | $30 +1.6% | $1,270 +3% |
| 2019 | $30 +1.3% | $1,233 +3% |
| 2018 | $29 | $1,197 +3.1% |
| 2017 | $29 +1.4% | $1,161 +2.9% |
| 2016 | $29 +0.9% | $1,128 +3% |
| 2015 | $29 +0.9% | $1,095 +2.9% |
| 2014 | $28 | $1,064 |
Find assessor info on the county website
Monthly payment
Est. payment
Payment breakdown
Explore the cost of this home by adjusting the details. Changes won't be saved.Climate risks
Neighborhood: 97478
Nearby schools
Schools provided by the listing agent
- Elementary: Walterville
- Middle: Thurston
- High: Thurston
Source: RMLS (OR). This data may not be complete. We recommend contacting the local school district to confirm school assignments for this home.
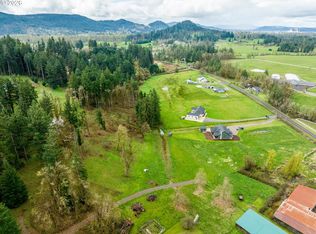
Similar homes
- $779,0004 bd3 ba2.4k sqft37600 Upper Camp Creek Rd, Springfield, OR 97478Active
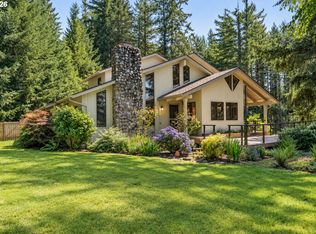
 MLS ID #254207642, Ling Ling Zhu, Martin & Co Realty. RMLS (OR)
 - $699,0004 bd3 ba2.8k sqft37340 Camp Creek Rd, Springfield, OR 97478Active
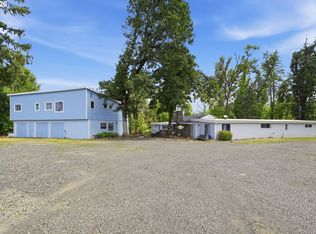 MLS ID #460226261, Felicia Mondragon, Keller Williams Realty Eugene and Springfield. RMLS (OR)
 - $1,325,0003 bd3 ba2.6k sqft2991 Yolanda Ave, Springfield, OR 97477Active
 MLS ID #414495560, Kit Sixel, Sixel Real Estate. RMLS (OR)
 - $1,395,0003 bd3 ba2.8k sqft91375 Marcola Rd, Springfield, OR 97478Active
 MLS ID #460025500, Brett Gesh, ICON Real Estate Group. RMLS (OR)
 - $980,0004 bd3 ba3.7k sqft6188 Fernhill Loop, Springfield, OR 97478ActiveMLS ID #711312272, Bree Sweet, eXp Realty LLC. RMLS (OR)
- $879,0004 bd3 ba2.5k sqft39141 Easton Ln, Springfield, OR 97478ActiveMLS ID #720488524, Judy Casad, Windermere RE Lane County. RMLS (OR)
- $1,995,0006 bd3 ba4k sqft88796 Oakshire Dr, Springfield, OR 97478ActiveMLS ID #707728424, Lynne Gately, John L. Scott Eugene. RMLS (OR)
- $750,0003 bd3 ba2.2k sqft41947 McKenzie Hwy, Springfield, OR 97478ActiveMLS ID #774776686, Linda Anderson, Legacy Real Estate Lane County LLC. RMLS (OR)
- $1,080,0004 bd3 ba2.9k sqft967 S 66th Pl, Springfield, OR 97478ActiveMLS ID #381666483, Patrick Hurley, John L. Scott Eugene. RMLS (OR)
- $699,0004 bd4 ba2.7k sqft6171 Fernhill Loop, Springfield, OR 97478ActiveMLS ID #740728574, Angela Burrell, Triple Oaks Realty LLC. RMLS (OR)
- $925,0004 bd5 ba4.1k sqft6107 Forest Ridge Dr, Springfield, OR 97478ActiveMLS ID #348472997, Rachel Buciarski, Triple Oaks Realty LLC. RMLS (OR)
- $699,9004 bd2 ba2.1k sqft88313 Millican Rd, Springfield, OR 97478ActiveMLS ID #443535050, Rachel Ball, Triple Oaks Realty LLC. RMLS (OR)
- $895,0003 bd2 ba2k sqft92296 Cascade Woods Dr, Springfield, OR 97478ActiveMLS ID #131852286, Christopher Mackey, Windermere RE Lane County. RMLS (OR)
- $1,300,0005 bd4 ba3.7k sqft3735 Norwich Ave, Eugene, OR 97408ActiveMLS ID #116962794, Sandra Boyst, ICON Real Estate Group. RMLS (OR)
- $1,075,0005 bd3 ba3.2k sqft37308 Highway 58, Pleasant Hill, OR 97455ActiveMLS ID #687332057, Kurt Delahooke, Keller Williams Realty Eugene and Springfield. RMLS (OR)
- $1,395,0005 bd4 ba4.5k sqft3160 Summit Sky Blvd, Eugene, OR 97405ActiveMLS ID #172580661, Tana Overman, Next Phase Realty. RMLS (OR)
- $899,9993 bd2 ba2.1k sqft41743 Deerhorn Rd, Springfield, OR 97478ActiveMLS ID #441157221, Daren Roberts, Windermere RE Lane County. RMLS (OR)
- $1,200,0004 bd3 ba3.1k sqft93684 Marcola Rd, Marcola, OR 97454ActiveMLS ID #379722773, Joshua Higbee, eXp Realty LLC. RMLS (OR)
- $1,490,0003 bd3 ba2k sqft34846 Matthews Rd, Eugene, OR 97405ActiveMLS ID #766210620, Shane Mast, Oregon Life Homes. RMLS (OR)
- $799,9994 bd3 ba2.3k sqft980 S 66th Pl, Springfield, OR 97478ActiveMLS ID #339723122, Sarah Gonzalez, Bell Real Estate. RMLS (OR)
