Escape to your own private retreat with this exceptional wilderness log home located in a desirable gated community, meticulously maintained by only its second owner. Nestled on five beautifully wooded lots totaling approximately 3 acres, this one-of-a-kind property offers the perfect blend of rustic elegance, privacy, and modern comfort. Launch your kayak right from your own backyard and paddle the scenic creek directly into an 88-acre stocked lake. Featuring 5+ bedrooms (including 2 spacious primary suites), and 3.5 bathrooms; this home is ideal for multi-generational living or hosting family and guests. The breathtaking great room showcases the beauty of authentic log construction with soaring vaulted wood ceilings and a dramatic two-story stone fireplace that serves as the heart of the home. The thoughtfully designed floor plan includes a main-floor primary suite and a finished walkout lower level with 9-foot ceilings, a spacious family room with a second fireplace, a dedicated office, and an acoustic theater room-offering exceptional space for work, entertainment, and relaxation. Built with 2x6 construction, the home features log walls on both the interior & exterior creating impressive 14 inch thick walls that provide exceptional strength and energy efficiency. The logs were professionally inspected and freshly stained in May 2026, preserving the home's beauty and integrity for years to come. Outside, professionally landscaped grounds feature native plantings and impressive stone retaining walls that blend seamlessly into the surrounding wilderness. The roof is only 4-5 years old, adding even more value and peace of mind. If you've been dreaming of a private log home surrounded by nature without sacrificing space, quality, or modern amenities, this extraordinary property is a rare opportunity to experience the serenity of waterfront living that you won't want to miss.
Active
$615,000
804 Timber Trail Dr, Dixon, IL 61021
5beds
3,873sqft
Single Family Residence
Built in 1997
3 Acres Lot
$-- Zestimate®
$159/sqft
$56/mo HOA
What's special
Dramatic two-story stone fireplaceMain-floor primary suiteDedicated officeAuthentic log constructionAcoustic theater roomSoaring vaulted wood ceilingsBreathtaking great room
- 8 days |
- 688 |
- 29 |
Zillow last checked:
Listing updated:
Listed by:
Nancie Dempsey 815-994-8915,
Heartland Realty 11 LLC
Source: MRED as distributed by MLS GRID,MLS#: 12721334
Facts & features
Interior
Bedrooms & bathrooms
- Bedrooms: 5
- Bathrooms: 4
- Full bathrooms: 3
- 1/2 bathrooms: 1
Rooms
- Room types: Bedroom 5, Office, Theatre Room, Foyer, Storage, Deck
Primary bedroom
- Features: Flooring (Carpet), Bathroom (Full)
- Level: Main
- Area: 221 Square Feet
- Dimensions: 17X13
Bedroom 2
- Features: Flooring (Carpet)
- Level: Basement
- Area: 195 Square Feet
- Dimensions: 13X15
Bedroom 3
- Features: Flooring (Carpet)
- Level: Second
- Area: 182 Square Feet
- Dimensions: 13X14
Bedroom 4
- Features: Flooring (Carpet)
- Level: Second
- Area: 182 Square Feet
- Dimensions: 13X14
Bedroom 5
- Features: Flooring (Carpet)
- Level: Second
- Area: 144 Square Feet
- Dimensions: 12X12
Deck
- Features: Flooring (Hardwood)
- Level: Main
- Area: 445 Square Feet
- Dimensions: 89X5
Dining room
- Features: Flooring (Hardwood)
- Level: Main
- Area: 169 Square Feet
- Dimensions: 13X13
Family room
- Features: Flooring (Carpet)
- Level: Basement
- Area: 450 Square Feet
- Dimensions: 25X18
Foyer
- Features: Flooring (Hardwood)
- Level: Main
- Area: 310 Square Feet
- Dimensions: 10X31
Kitchen
- Features: Kitchen (Eating Area-Breakfast Bar, SolidSurfaceCounter), Flooring (Hardwood)
- Level: Main
- Area: 182 Square Feet
- Dimensions: 14X13
Laundry
- Features: Flooring (Tile)
- Level: Main
- Area: 161 Square Feet
- Dimensions: 23X7
Living room
- Features: Flooring (Hardwood)
- Level: Main
- Area: 360 Square Feet
- Dimensions: 20X18
Office
- Features: Flooring (Carpet)
- Level: Basement
- Area: 143 Square Feet
- Dimensions: 13X11
Storage
- Level: Basement
- Area: 259 Square Feet
- Dimensions: 37X7
Other
- Features: Flooring (Carpet)
- Level: Basement
- Area: 224 Square Feet
- Dimensions: 16X14
Heating
- Propane
Cooling
- Central Air
Appliances
- Included: Microwave, Dishwasher, High End Refrigerator, Washer, Dryer, Disposal, Gas Cooktop
- Laundry: Main Level, Gas Dryer Hookup
Features
- Vaulted Ceiling(s), 1st Floor Bedroom, 1st Floor Full Bath, Built-in Features, Open Floorplan
- Flooring: Hardwood
- Doors: French Doors, 6 Panel Door(s)
- Windows: Skylight(s)
- Basement: Finished,Full,Walk-Out Access
- Number of fireplaces: 2
- Fireplace features: Wood Burning, Gas Log, Insert, Family Room, Living Room
Interior area
- Total structure area: 3,873
- Total interior livable area: 3,873 sqft
Video & virtual tour
Property
Parking
- Total spaces: 2
- Parking features: Asphalt, Garage Door Opener, Heated Garage, Yes, Garage Owned, Attached, Garage
- Attached garage spaces: 2
- Has uncovered spaces: Yes
Accessibility
- Accessibility features: No Disability Access
Features
- Stories: 2
- Patio & porch: Deck, Patio
- Has view: Yes
- View description: Back of Property
- Has water view: Yes
- Water view: Back of Property
- Waterfront features: Creek, Waterfront
- Body of water: BABBLING BROOK
Lot
- Size: 3 Acres
- Dimensions: 544x157x41x189x177x42x124x264x132x109x144x245
- Features: Landscaped, Water Rights, Wooded, Mature Trees, Sloped
Details
- Additional parcels included: 22091260010000,22091260030000,22091260050000,22091260070000
- Parcel number: 22091260040000
- Special conditions: None
Construction
Type & style
- Home type: SingleFamily
- Property subtype: Single Family Residence
Materials
- Log
- Roof: Asphalt
Condition
- New construction: No
- Year built: 1997
Utilities & green energy
- Sewer: Septic Tank
- Water: Shared Well
Community & HOA
Community
- Features: Clubhouse, Park, Tennis Court(s), Lake, Water Rights, Gated, Street Paved
HOA
- Has HOA: Yes
- Services included: Clubhouse, Snow Removal
- HOA fee: $667 annually
Location
- Region: Dixon
Financial & listing details
- Price per square foot: $159/sqft
- Tax assessed value: $370,437
- Annual tax amount: $10,886
- Date on market: 8/6/2026
- Ownership: Fee Simple
- Has irrigation water rights: Yes
Estimated market value
Not available
Estimated sales range
Not available
Not available
Price history
| Date | Event | Price |
|---|---|---|
| 8/6/2026 | Listed for sale | $615,000$159/sqft |
Source:  MRED as distributed by MLS GRID #12721334 Report a problem MRED as distributed by MLS GRID #12721334 Report a problem | ||
Public tax history
| Year | Property taxes | Tax assessment |
|---|---|---|
| 2024 | $9,128 +5.1% | $123,479 +4.8% |
| 2023 | $8,689 +7.7% | $117,815 +9% |
| 2022 | $8,068 -1% | $108,057 +3.9% |
| 2021 | $8,153 +5.7% | $103,981 +7.5% |
| 2020 | $7,711 +17.8% | $96,727 +12.9% |
| 2018 | $6,545 +2.8% | $85,693 +3.6% |
| 2017 | $6,366 +8.9% | $82,715 +1% |
| 2016 | $5,843 +0.9% | $81,864 +1.6% |
| 2015 | $5,791 -2.9% | $80,575 |
| 2014 | $5,962 -4.4% | $80,575 -3% |
| 2013 | $6,238 | $83,033 -5.2% |
| 2012 | -- | $87,616 -4.7% |
| 2011 | -- | $91,960 -11.1% |
| 2010 | -- | $103,469 |
| 2009 | -- | $103,469 |
| 2008 | $7,000 +9.6% | $103,469 +8.8% |
| 2007 | $6,387 | $95,128 |
Find assessor info on the county website
Monthly payment
Est. payment
Payment breakdown
Explore the cost of this home by adjusting the details. Changes won't be saved.Climate risks
Neighborhood: 61021
Nearby schools
GreatSchools rating
- NAWashington Elementary SchoolGrades: PK-1Distance: 7.6 mi
- 6/10Reagan Middle SchoolGrades: 6-8Distance: 8.4 mi
- 2/10Dixon High SchoolGrades: 9-12Distance: 8.4 mi
Schools provided by the listing agent
- District: 170
Source: MRED as distributed by MLS GRID. This data may not be complete. We recommend contacting the local school district to confirm school assignments for this home.
- $12,192-- bd-- ba-- sqft804 Timber Trail Dr, Dixon, IL 61021Off Market
- $231,8002 bd2 ba-- sqft706 Woodland Dr, Dixon, IL 61021Off Market
- $18,288-- bd-- ba-- sqft808 Timber Trail Dr, Dixon, IL 61021Off Market

- $1,2500.45 acres805 Timber Trail Dr, Dixon, IL 61021Sold
- $12,192-- bd-- ba-- sqft704 Woodland Dr, Dixon, IL 61021Off Market
- $12,192-- bd-- ba-- sqft807 Timber Trail Dr, Dixon, IL 61021Off Market
- $12,192-- bd-- ba-- sqft803 Timber Trail Dr, Dixon, IL 61021Off Market
- $12,192-- bd-- ba-- sqft802 Timber Trail Dr, Dixon, IL 61021Off Market
A local agent can set up tours, give advice and negotiate with sellers.
A local lender can help you make sure your offer is ready when you are.
Similar homes
- $579,9995 bd4 ba4.3k sqft307 Knollwood Dr, Dixon, IL 61021Active
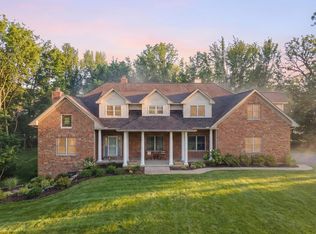 MLS ID #12542007, Christina Hopkins, Compass. MRED as distributed by MLS GRID
 - $439,0004 bd3 ba2.5k sqft511 N Woodland Dr, Dixon, IL 61021Active
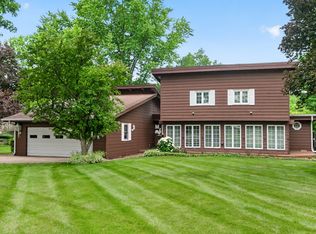 MLS ID #12691086, Vicky Turner, Crawford Realty, LLC. MRED as distributed by MLS GRID
 - $369,0003 bd2 ba3.6k sqft1006 N White Pine Dr, Dixon, IL 61021For Sale
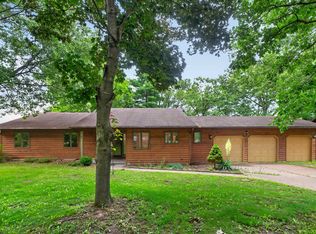 MLS ID #202603930, Vicky Turner. NorthWest Illinois Alliance of REALTORS®
 - $399,9005 bd2 ba2.9k sqft1502 S Galena Ave, Dixon, IL 61021New
 MLS ID #12732441, Cynthia Adcock, Crawford Realty, LLC. MRED as distributed by MLS GRID
 - $320,0003 bd3 ba3.1k sqft101 Lakeside Dr, Dixon, IL 61021ActiveMLS ID #12620153, Jed Parish, @properties Christies International Real Estate. MRED as distributed by MLS GRID
- $499,0003 bd2 ba2.2k sqft1392 Red Brick Rd, Dixon, IL 61021ActiveMLS ID #12696872, Jamie Lemmons-Svoboda, Keller Williams Preferred Rlty. MRED as distributed by MLS GRID
- $349,9004 bd3 ba3k sqft1213 Douglas Ter, Dixon, IL 61021For SaleMLS ID #202605019, JD Gieson. NorthWest Illinois Alliance of REALTORS®
- $474,9004 bd3 ba3.4k sqft10306 E Branch Rd, Rochelle, IL 61068ActiveMLS ID #12725975, Tim Hayden, Hayden Real Estate, Inc.. MRED as distributed by MLS GRID
- $344,9005 bd3 ba2.8k sqft2086 Grand Detour Rd, Dixon, IL 61021For SaleMLS ID #202602256, JD Gieson. NorthWest Illinois Alliance of REALTORS®
- $649,9005 bd5 ba5.1k sqft4206 W West Grove Rd, Leaf River, IL 61047For SaleMLS ID #202604731, Christine Wilke. NorthWest Illinois Alliance of REALTORS®
- $699,9003 bd3 ba2.6k sqft9434 E Fowler Rd, Rochelle, IL 61068ActiveMLS ID #12725457, Tim Hayden, Hayden Real Estate, Inc.. MRED as distributed by MLS GRID
- $425,0003 bd3 ba2.8k sqft1814 Hickory Ln, Dixon, IL 61021ActiveMLS ID #12656336, Tim McCaslin, RE/MAX Sauk Valley. MRED as distributed by MLS GRID
- $379,9004 bd4 ba3.3k sqft1257 Trail Dr, Dixon, IL 61021Re-activatedMLS ID #12638784, Patricia Sword, RE/MAX Sauk Valley. MRED as distributed by MLS GRID
- $317,0003 bd3 ba2.3k sqft1868 Wolverine Rd, Dixon, IL 61021Price ChangeMLS ID #12682198, Kimberly Hoffman, Heartland Realty 11 LLC. MRED as distributed by MLS GRID
- $349,0003 bd2 ba2k sqft1101 E Spring Creek Rd, Oregon, IL 61061NewMLS ID #12721475, Todd Henry, Whitetail Properties Real Estate, LLC. MRED as distributed by MLS GRID
- $625,0004 bd2 ba2.1k sqft2034 Gittleson Rd, Rochelle, IL 61068ActiveMLS ID #12374774, James Foley, Foley Properties Inc. MRED as distributed by MLS GRID
- $410,0004 bd3 ba2.8k sqft10293 E Hickory Ridge Dr, Rochelle, IL 61068ActiveMLS ID #12711539, Cathie Dame, Weichert REALTORS Signature Professionals. MRED as distributed by MLS GRID
- $489,0004 bd3 ba3.4k sqft10538 N Pecatonica Rd, Leaf River, IL 61047For SaleMLS ID #202602649, Rebecca Hazzard. NorthWest Illinois Alliance of REALTORS®
- $349,9994 bd3 ba3k sqft3222 N Silver Ridge Dr, Oregon, IL 61061For SaleMLS ID #202604680, Toni Vander Heyden. NorthWest Illinois Alliance of REALTORS®
- $549,0004 bd3 ba3k sqft8294 N Leaf River Rd, Leaf River, IL 61047For SaleMLS ID #202603020, Rebecca Hazzard. NorthWest Illinois Alliance of REALTORS®
