Incredible custom opportunity in Oakwood minutes to some of the area's best Restaurants & Parks! This large corner homesite will hold a detached ADU, & the possibilities are endless- Airbnb, In-law Suite, Detached Bonus, Additional Garages or Workshop! This home will be ready for an end of year closing! 5 Bedrooms (each w/EnSuite Baths) + Dedicated Office! No Carpet- Entire Home minus Wet Areas w/8.5" Hwd Floors! Conditioned Crawlspace, Tankless H2O Heater w/Recirc Loop & 10' Ceilings Down! Kit w/Massive 12' Island w/Mitered Quartz Top & White Kohler Cast Iron Farm Sink! 48" Smart Dbl Oven Dual-Fuel Commercial Style Range w/Griddle + Wall Oven + Convection Micro Oven! 48" BltIn Smart Fridge/Freezer! Pot Filler, Glass Stacked Upper Cabinets & UnderCab Lighting! Dining w/BltIn Wet Bar w/Mitered Quartz Top, BltIn Beverage Fridge, BltIn Ice Maker, Blanco Sink & Glass Display Cabinetry & Shelving! Office w/Cstm Stained Glass Dbl French Doors, BltIn Desk w/Quartz Top, Cstm Trim Wall & Designer Pendant Light! FamRm w/Cstm Stained Ceiling Beams, Quartz Surround Fireplace w/Stained White Oak Mantle & Stained Cabinetry w/ Quartz Countertops, Windows & Accent Lighting Flanking! Dbl Sliders to Screened Porch w/Linear Fireplace & Thin Brick Surround w/Privacy Slats! Primary Bedroom w/Cstm Wainscoting Trim & Designer Chandelier! Primary Bath w/"His" and "Hers" Sep Floating Vanities w/Designer Sconce Lighting! FreeStanding Tub w/Window Above & Accent Tiled Wall! Zero Entry WlkIn Shwr w/Standard Head, Rainfall Head & Hand Shwr on Slide Bar! This is an opportunity you do not want to miss!!!
New construction
$1,700,000
702 Edmund St, Raleigh, NC 27604
5beds
3,631sqft
Single Family Residence
Built in 2026
9,583 Square Feet Lot
$1,655,000 Zestimate®
$468/sqft
$-- HOA
What's special
Large corner homesiteDedicated officePot filler
- 29 days
- 472
- 32
Zillow last checked:
Listing updated:
Listed by:
Laurie Evans 919-812-3414,
The Real Estate Studio LLC
Source: Doorify MLS,MLS#: 10196550
Facts & features
Interior
Bedrooms & bathrooms
- Bedrooms: 5
- Bathrooms: 6
- Full bathrooms: 5
- 1/2 bathrooms: 1
- Main level bedrooms: 1
Primary bedroom
- Level: Second
- Area: 233.6 Square Feet
- Dimensions: 16.0 x 14.6
Bedroom 2
- Level: Second
- Area: 148.2 Square Feet
- Dimensions: 13.0 x 11.4
Bedroom 3
- Level: Second
- Area: 150.8 Square Feet
- Dimensions: 13.0 x 11.6
Bedroom 4
- Level: Second
- Area: 182 Square Feet
- Dimensions: 14.0 x 13.0
Bedroom 5
- Level: Main
- Area: 168 Square Feet
- Dimensions: 14.0 x 12.0
Dining room
- Level: Main
- Area: 208 Square Feet
- Dimensions: 16.0 x 13.0
Other
- Level: Main
- Area: 156 Square Feet
- Dimensions: 13.0 x 12.0
Family room
- Level: Main
- Area: 324 Square Feet
- Dimensions: 18.0 x 18.0
Laundry
- Level: Second
- Area: 78.72 Square Feet
- Dimensions: 9.6 x 8.2
Mud room
- Level: Main
- Area: 48.64 Square Feet
- Dimensions: 7.6 x 6.4
Office
- Level: Main
- Area: 130 Square Feet
- Dimensions: 13.0 x 10.0
Other
- Description: SCREENED PORCH
- Level: Main
- Area: 282.2 Square Feet
- Dimensions: 17.0 x 16.6
Heating
- Central, Heat Pump
Cooling
- Central Air, Heat Pump
Appliances
- Included: Bar Fridge, Built-In Freezer, Built-In Refrigerator, Convection Oven, Disposal, Double Oven, Dishwasher, Exhaust Fan, Free-Standing Gas Oven, Free-Standing Gas Range, Free-Standing Range, Gas Range, Gas Water Heater, Microwave, Oven, Range, Refrigerator, Range Hood, Self Cleaning Oven, Smart Appliance(s), Stainless Steel Appliance(s), Tankless Water Heater, Vented Exhaust Fan, Water Heater, Wall Oven
- Laundry: Electric Dryer Hookup, Laundry Room, Sink, Upper Level, Washer Hookup
Features
- Breakfast Bar, Built-in Features, Ceiling Fan(s), Chandelier, Crown Molding, Dry Bar, Double Vanity, Entrance Foyer, Eat-in Kitchen, High Ceilings, High Speed Internet, In-Law Floorplan, Kitchen Island, Low Flow Plumbing Fixtures, Open Floorplan, Pantry, Recessed Lighting, Soaking Tub, Walk-In Closet(s), Kitchen/Dining Room Combination, Separate Shower, Bathtub/Shower Combination, Walk-In Shower, Water Closet, Quartz Counters, Smooth Ceilings
- Flooring: Ceramic Tile, Hardwood
- Doors: Sliding Doors
- Number of fireplaces: 2
- Fireplace features: Family Room, Gas, Gas Log, Living Room, Outside
- Common walls with other units/homes: No Common Walls
Interior area
- Total structure area: 3,631
- Total interior livable area: 3,631 sqft
- Finished area above ground: 3,631
- Finished area below ground: 0
Property
Parking
- Total spaces: 6
- Parking features: Attached, Covered, Driveway, Enclosed, Garage Faces Front, Garage, Garage Door Opener, Inside Entrance, On Street
- Garage spaces: 2
- Uncovered spaces: 4
Accessibility
- Accessibility features: Visitable
Features
- Levels: Two
- Stories: 2
- Patio & porch: Covered, Front Porch, Porch, Rear Porch, Screened
Lot
- Size: 9,583 Square Feet
- Features: Back Yard, City Lot, Corner Lot, Front Yard
Details
- Parcel number: 171413148041000 0080700
- Zoning: R-10
- Special conditions: Standard
Construction
Type & style
- Home type: SingleFamily
- Architectural style: Traditional,Transitional
- Property subtype: Single Family Residence
Materials
- Brick Veneer, Fiber Cement, HardiPlank Type, Shake Siding
- Foundation: Crawlspace
- Roof: Metal,Shingle,Architectural Shingle
Condition
- New Construction,Under Construction
- New construction: Yes
- Year built: 2026
- Major remodel year: 2026
Details
- Builder model: Custom Build
- Builder name: OakTowne Builders
Utilities & green energy
- Sewer: Public Sewer
- Water: Public
- Utilities for property: Cable Available, Electricity Connected, Natural Gas Connected, Phone Available, Sewer Connected, Water Connected
Community & HOA
Community
- Features: Curbs, Park, Restaurant, Street Lights, Sidewalks, Historical Area
- Security: Smoke Detector(s)
HOA
- Has HOA: No
Location
- Region: Raleigh
Financial & listing details
- Price per square foot: $468/sqft
- Tax assessed value: $436,714
- Annual tax amount: $3,829
- Date on market: 10/4/2026
- Listing agreement: Exclusive Right To Sell
- Listing terms: Cash,Conventional,VA Loan
Estimated market value
$1,655,000
$1.57M - $1.74M
$5,082/mo
Price history
| Date | Event | Price |
|---|---|---|
| 10/4/2026 | Listed for sale | $1,700,000+257.9%$468/sqft |
Source:  Doorify MLS #10196550 Report a problem | ||
| 4/23/2026 | Sold | $475,000-5%$131/sqft |
Source: Public Record Report a problem | ||
| 5/28/2025 | Sold | $500,000$138/sqft |
Source: Public Record Report a problem | ||
Public tax history
| Year | Property taxes | Tax assessment |
|---|---|---|
| 2025 | $3,829 +0.4% | $436,714 |
| 2024 | $3,813 +2.6% | $436,714 +28.8% |
| 2023 | $3,715 +7.6% | $338,953 |
| 2022 | $3,452 +4% | $338,953 |
| 2021 | $3,318 | $338,953 |
| 2020 | -- | $338,953 +63.5% |
| 2019 | $2,406 | $207,336 |
| 2018 | -- | $207,336 |
| 2017 | $2,177 | $207,336 |
| 2016 | -- | $207,336 +11.3% |
| 2015 | -- | $186,349 |
| 2014 | $1,850 | $186,349 |
| 2013 | -- | $186,349 |
| 2012 | -- | $186,349 |
| 2011 | -- | $186,349 |
| 2010 | -- | $186,349 |
| 2009 | -- | $186,349 |
| 2008 | -- | -- |
| 2007 | -- | -- |
| 2006 | -- | -- |
| 2005 | -- | -- |
| 2004 | -- | -- |
| 2003 | -- | -- |
| 2002 | -- | -- |
| 2001 | -- | -- |
Find assessor info on the county website
Monthly payment
Est. payment
Payment breakdown
Explore the cost of this home by adjusting the details. Changes won't be saved.Climate risks
Neighborhood: East Raleigh
Nearby schools
Schools provided by the listing agent
- Elementary: Wake - Conn Elementary
- Middle: Wake - Ligon Middle
- High: Wake - William G Enloe High
Source: Doorify MLS. This data may not be complete. We recommend contacting the local school district to confirm school assignments for this home.

Similar homes
- $1,700,0005 bd4 ba3.6k sqft308 Mulberry St, Raleigh, NC 27604New Construction
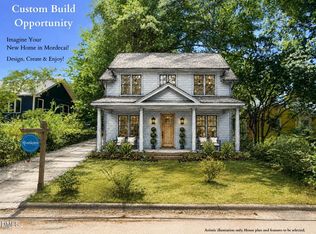
 MLS ID #10174350, Ashley Chapman. Doorify MLS
- $1,899,9005 bd5 ba4.3k sqft712 Hamilton Rd, Raleigh, NC 27604New Construction
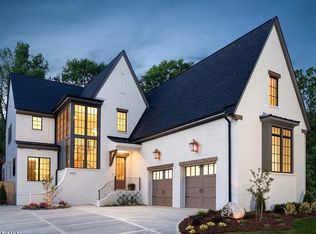 MLS ID #10188233, Matt Nance. Doorify MLS
- $1,825,0004 bd5 ba3.9k sqft1408 Courtland Dr, Raleigh, NC 27604New Construction
 MLS ID #10182902, Rebekah Lindsey. Doorify MLS
- $1,769,0005 bd4 ba4.3k sqft504 Tilden St, Raleigh, NC 27605For Sale
 MLS ID #10167171, Kerrie Bornkessel. Doorify MLS
- $1,625,0005 bd4 ba3.2k sqft2923 Claremont Rd, Raleigh, NC 27608New ConstructionMLS ID #10190658, Marshall Rich. Doorify MLS
- $1,799,0005 bd6 ba4k sqft631 Georgetown Rd, Raleigh, NC 27608New ConstructionMLS ID #10172429, Luke Bhothipiti. Doorify MLS
- $1,800,0005 bd5 ba3.9k sqft4816 Sweetbriar Dr, Raleigh, NC 27609For SaleMLS ID #10182967, Naama Shaked. Doorify MLS
- $2,000,0005 bd4 ba3.7k sqft1506 Hanover St, Raleigh, NC 27608New ConstructionMLS ID #10191256, Anne Godwin. Doorify MLS
- $1,890,0005 bd5 ba4.7k sqft1112 Hardimont Rd, Raleigh, NC 27609New ConstructionMLS ID #10169305, Gerardo Silvestri. Doorify MLS
- $1,825,0005 bd4 ba4.1k sqft1304 Kimberly Dr, Raleigh, NC 27609New ConstructionMLS ID #10180838, Jim Allen. Doorify MLS
- $1,489,0004 bd5 ba3.5k sqftThe Crowley, Raleigh, NC 27607New ConstructionMLS ID #10174346, Nick Thagard. Doorify MLS
- $1,748,0004 bd5 ba4.3k sqft621 Duke Dr, Raleigh, NC 27609New ConstructionMLS ID #10143004, Greg Dyer. Doorify MLS
- $1,975,0004 bd5 ba4k sqft1221 Dixie Trl, Raleigh, NC 27607New ConstructionMLS ID #10197080, Anne Godwin. Doorify MLS
- $1,180,0004 bd3 ba2.7k sqft1809 Bennett St, Raleigh, NC 27604New ConstructionMLS ID #10092818, Ashley Chapman. Doorify MLS
- $1,895,0004 bd4 ba5.1k sqft11409 Royal Amber Way, Raleigh, NC 27614For SaleMLS ID #10196257, Susan Doninger Greer. Doorify MLS
- $1,200,0005 bd5 ba3.8k sqft813 E Hargett St, Raleigh, NC 27601New ConstructionMLS ID #10177955, John Anton. Doorify MLS
- $1,469,0004 bd5 ba3.2k sqftThe Goode, Raleigh, NC 27607New ConstructionMLS ID #10174382, Nick Thagard. Doorify MLS
- $1,089,0005 bd4 ba3.3k sqft1005 Addison Pl, Raleigh, NC 27610New ConstructionDoorify MLS
- $2,125,0005 bd4 ba3.9k sqft5004 Foxlair Ct, Raleigh, NC 27609New ConstructionMLS ID #10184753, Jim Allen. Doorify MLS
- $1,900,0005 bd5 ba4.1k sqft4138 Laurel Hills Rd, Raleigh, NC 27612New ConstructionMLS ID #10177102, Jim Allen. Doorify MLS
