Welcome home to this beautifully maintained and move-in ready home! This spacious 4 bedroom, 1.5 bath home offers 1,720 square feet of comfortable living space on 4.89 acres. Enjoy beautiful curb appeal as you arrive, along with a functional layout featuring both a main living area and a secondary living area with wood flooring. The attached garage adds everyday convenience, while the full open basement provides plenty of storage space or future possibilities. With room inside and out, this home is ready for its next owner to move in and enjoy! A great blend of space, comfort, and country-style living! Audio and Video Recording on Property. MULTIPLE OFFERS: Please have all of your highest and best offers submitted to us by 9:00am 10/9/2026 (Tomorrow/Friday Morning).
Pending
$249,900
9150 Dodge Rd, Montrose, MI 48457
4beds
1,720sqft
Single Family Residence
Built in 1969
4.89 Acres Lot
$253,400 Zestimate®
$145/sqft
$-- HOA
What's special
Beautiful curb appealWood flooring
- 14 days
- 947
- 81
Zillow last checked:
Listing updated:
Listed by:
Adam Wenzlick 989-293-9685,
ERA Prime Real Estate Group 810-214-4011
Source: MiRealSource,MLS#: 50223269 Originating MLS: East Central Association of REALTORS
Originating MLS: East Central Association of REALTORSFacts & features
Interior
Bedrooms & bathrooms
- Bedrooms: 4
- Bathrooms: 2
- Full bathrooms: 1
- 1/2 bathrooms: 1
Bedroom 1
- Level: Entry
- Area: 176
- Dimensions: 16 x 11
Bedroom 2
- Level: Entry
- Area: 90
- Dimensions: 9 x 10
Bedroom 3
- Level: Entry
- Area: 112
- Dimensions: 8 x 14
Bedroom 4
- Level: Entry
- Area: 80
- Dimensions: 8 x 10
Bathroom 1
- Level: Entry
Heating
- Baseboard, Boiler, Natural Gas
Appliances
- Included: Dishwasher, Dryer, Microwave, Range/Oven, Refrigerator, Washer
Features
- Basement: Full
- Has fireplace: No
Interior area
- Total structure area: 3,440
- Total interior livable area: 1,720 sqft
- Finished area above ground: 1,720
- Finished area below ground: 0
Property
Parking
- Total spaces: 2
- Parking features: Attached
- Attached garage spaces: 2
Features
- Levels: One
- Stories: 1
- Patio & porch: Deck, Porch
- Frontage type: Road
- Frontage length: 169
Lot
- Size: 4.89 Acres
- Dimensions: 213,008 Sq Ft
Details
- Parcel number: 1327576016
- Special conditions: Private
Construction
Type & style
- Home type: SingleFamily
- Architectural style: Ranch
- Property subtype: Single Family Residence
Materials
- Vinyl Siding
- Foundation: Basement
Condition
- New construction: No
- Year built: 1969
Utilities & green energy
- Sewer: Septic Tank
- Water: Private Well
Community & HOA
Community
- Subdivision: Presidential Farms
HOA
- Has HOA: No
Location
- Region: Montrose
Financial & listing details
- Price per square foot: $145/sqft
- Tax assessed value: $230,400
- Annual tax amount: $2,536
- Date on market: 9/29/2026
- Cumulative days on market: 14 days
- Listing agreement: Exclusive Right To Sell
- Listing terms: Cash,Conventional
Estimated market value
$253,400
$241,000 - $266,000
$1,811/mo
Price history
| Date | Event | Price |
|---|---|---|
| 10/9/2026 | Pending sale | $249,900$145/sqft |
Source:  MiRealSource #50223269 Report a problem MiRealSource #50223269 Report a problem | ||
| 9/29/2026 | Listed for sale | $249,900$145/sqft |
Source: MiRealSource #50223269 Report a problem | ||
Public tax history
| Year | Property taxes | Tax assessment |
|---|---|---|
| 2025 | $2,466 +4.4% | $115,200 +1.9% |
| 2024 | $2,362 | $113,000 +8.9% |
| 2023 | -- | $103,800 +11.1% |
| 2022 | -- | $93,400 +5.3% |
| 2021 | -- | $88,700 +2.1% |
| 2020 | -- | $86,900 +13.4% |
| 2019 | -- | $76,600 +11.5% |
| 2018 | $2,025 +18.1% | $68,700 |
| 2017 | $1,716 +0.9% | $68,700 +4.2% |
| 2016 | $1,700 | $65,900 +15.4% |
| 2015 | $1,700 +212% | $57,100 +2.1% |
| 2014 | $545 | $55,900 +22.9% |
| 2012 | -- | $45,500 -10.3% |
| 2011 | -- | $50,700 -8.8% |
| 2010 | -- | $55,600 -28.4% |
| 2008 | $1,195 | $77,700 -2% |
| 2006 | -- | $79,300 +0.1% |
| 2005 | -- | $79,200 +1.3% |
| 2004 | -- | $78,200 +2% |
| 2003 | -- | $76,700 +12.1% |
| 2002 | -- | $68,400 +14.8% |
| 2001 | -- | $59,600 +9.2% |
| 2000 | -- | $54,600 |
Find assessor info on the county website
Monthly payment
Est. payment
Payment breakdown
Explore the cost of this home by adjusting the details. Changes won't be saved.Climate risks
Neighborhood: 48457
Nearby schools
Schools provided by the listing agent
- District: Montrose Community Schools
Source: MiRealSource. This data may not be complete. We recommend contacting the local school district to confirm school assignments for this home.
Similar homes
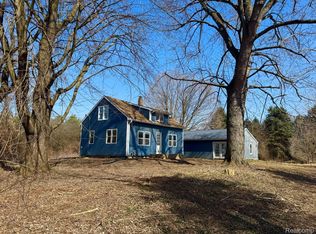
- $220,9003 bd1 ba1.3k sqft8293 Dodge Rd, Montrose, MI 48457For Sale
 MLS ID #50224715, Adam Wenzlick, ERA Prime Real Estate Group. MiRealSource
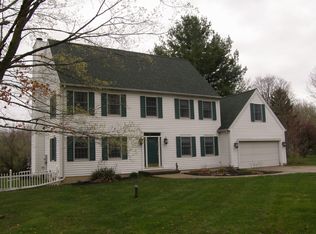
 - $237,9003 bd2 ba1.9k sqft9408 McAfee Rd, Montrose, MI 48457For Sale
 MLS ID #50208636, Michael A Sanchez, REMAX Edge. MiRealSource
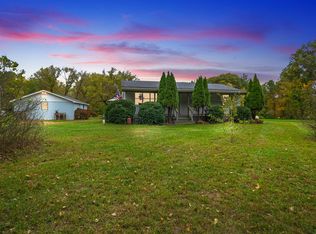
 - $289,0004 bd2 ba2k sqft13323 S Seymour Rd, Montrose, MI 48457For Sale
 MLS ID #20261080532, John T Sedlarik, The Sedlarik Group Realty LLC. Realcomp II
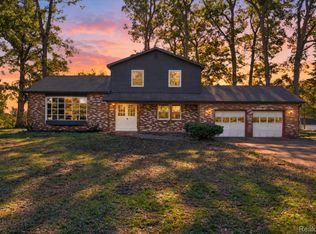
 - $269,0004 bd2 ba1.5k sqft7117 Stanley Rd, Flushing, MI 48433For Sale
 MLS ID #50224756, Quinton Bartlett, REMAX Town & Country. MiRealSource
 - $246,9503 bd2 ba1.4k sqft10336 N Linden Rd, Clio, MI 48420For SaleMLS ID #50224378, Kris P Stratman, Century 21 Signature Realty. MiRealSource
- $239,9003 bd2 ba1.2k sqft4020 W Frances Rd, Clio, MI 48420For SaleMLS ID #20261081983, Edward S Constable, Tremaine Real Estate. Realcomp II
- $268,9003 bd2 ba2.1k sqft9096 Carpenter Rd, Flushing, MI 48433For SaleMLS ID #20261082422, Quinton Foster, Outlier Real Estate LLC. Realcomp II
- $280,0003 bd1 ba1.4k sqft14481 Duffield Rd, Montrose, MI 48457For SaleMLS ID #20261070486, Candace Smith, Real Estate For A CAUSE. Realcomp II
- $229,0003 bd2 ba1.2k sqft6266 Turner Rd, Flushing, MI 48433For SaleMLS ID #20261080740, Lashawn Peterson, EXP Realty Main. Realcomp II
- $259,9004 bd2 ba2.4k sqft1019 Clearview Dr, Flushing, MI 48433For SaleMLS ID #20261082072, Jeremy Hoover, Keller Williams First. Realcomp II
- $199,0003 bd2 ba1.5k sqft14053 Elms Rd, Montrose, MI 48457For SaleMLS ID #50221579, Karen L Jones, White Oaks Realty LLC. MiRealSource
- $259,9003 bd2 ba1.3k sqft6431 N Webster Rd, Mount Morris, MI 48458For SaleMLS ID #20261078466, Shane Adams, RE/MAX Select. Realcomp II
- $259,9004 bd2 ba2.3k sqft334 Crescent Pl, Flushing, MI 48433For SaleMLS ID #20261081438, Jane Murphy, Berkshire Hathaway HomeServices Michigan Real Est. Realcomp II
- $239,4003 bd2 ba1.9k sqft10215 W Frances Rd, Flushing, MI 48433For SaleMLS ID #20261064290, Christopher G Gustafson, Rise Realty. Realcomp II
- $169,9003 bd2 ba1.5k sqft10340 Farrand Rd, Montrose, MI 48457For SaleMLS ID #20261065015, Keri VanDyke, Crown Real Estate Group. Realcomp II
- $229,9004 bd2 ba1.7k sqft6178 W Mount Morris Rd, Mount Morris, MI 48458For SaleMLS ID #50220738, Lucy W Ham, Ham Group Realty. MiRealSource
