YOUR GOLF COURSE DREAM HOME! Beautiful Alban model perfectly situated on a premium lot in Renaissance Park overlooking Hole #2 of The Tortoise & The Hare, an 18-hole golf course. This beautiful home offers breathtaking, unobstructed golf course views and extra privacy with NO neighbors directly behind you! Enjoy relaxing, entertaining, sipping your morning coffee, or taking in beautiful sunsets from your own private setting. Located in highly sought-after On Top of the World Communities, an award-winning 55+ community known for its exceptional amenities and active lifestyle. This 2-bedroom, 2-bath home with a versatile flex room and extended 2+ car garage offers spectacular, unobstructed golf course views and added privacy with no neighbors directly behind you. The inviting front porch and enclosed 225 sq. ft. lanai with double-pane, wraparound windows and custom shades provide wonderful spaces to relax, entertain, enjoy your morning coffee, or take in beautiful sunsets. Offering 1,963 sq. ft. of living area, 2,914 sq. ft. total, this bright, open-concept home features high 9-foot ceilings, 8-foot doors, crown molding, larger baseboards, and luxury vinyl plank flooring throughout — no carpet! Freshly painted, including crown molding, baseboards, and all doors, the home also features upgraded light fixtures, ceiling fans, window treatments, a separate dining area with chair rail, and a split-bedroom floor plan. The spacious kitchen boasts granite countertops, stainless steel appliances, beautiful wood cabinetry with drawers, a massive island with breakfast bar, decorative sconces, butler pantry, gas range, and a casual dining nook. The primary suite offers a sitting/desk area, a large walk-in closet with convenient walk-through access to the laundry room, and an ensuite bath with double sinks and a walk-in shower with bench. Additional features include gas heating, gas water heater, washer and gas dryer, an entry closet with ample storage, epoxy garage flooring, paver driveway, front porch and patio, and gutters. Located in award-winning On Top of the World, a highly sought-after 55+ community known for its exceptional amenities and active lifestyle. On Top of the World Communities is Pet Friendly and offers an incredible array of amenities and recreational activities including Gated Entry, Clubhouses, 3 Golf Courses, Driving Range, Restaurants, Bars, Fitness Centers, Indoor & Outdoor Pools, Jacuzzi, Sauna, Live Entertainment, Dancing, Tennis, Pickleball, Basketball, Softball, RC Flying Field & Car Track, RV Parking, Courtesy Bus, Billiards, Mini Golf, Hobby & Art Studios, Woodworking Shop, Card Rooms, Library, Education Center, Ballrooms, and over 175 Clubs to keep you socially active year-round. *** Are you looking for a home you can lease right away? There is No Wait to Lease after Closing! Enjoy the Florida lifestyle in this beautifully maintained home with breathtaking golf course views, privacy, and inviting indoor and outdoor living spaces!
For sale
$349,900
9154 SW 91st Ct Road, Ocala, FL 34481
2beds
1,963sqft
Single Family Residence
Built in 2015
-- sqft lot
$339,100 Zestimate®
$178/sqft
$494/mo HOA
What's special
Front porch and patioButler pantryGranite countertopsCasual dining nookGas rangeEpoxy garage flooringCeiling fans
- 33 days
- 286
- 18
Zillow last checked:
Listing updated:
Listed by:
Silvia C Garcia 561-801-8188,
Keller Williams Cornerstone RE
Source: BeachesMLS,MLS#: B26076732 Originating MLS: BeachesMLS
Originating MLS: BeachesMLSFacts & features
Interior
Bedrooms & bathrooms
- Bedrooms: 2
- Bathrooms: 2
- Full bathrooms: 2
- Main level bathrooms: 2
- Main level bedrooms: 2
Heating
- Central, Natural Gas
Cooling
- Central Air, Ceiling Fan(s)
Appliances
- Included: Dryer, Dishwasher, Disposal, Gas Range, Microwave, Oven, Refrigerator, Washer
- Laundry: Washer Hookup, Gas Dryer Hookup, Inside, Lower Level, Laundry Room, Laundry Tub, Sink
Features
- Breakfast Bar, Dining Area, Separate/Formal Dining Room, Dual Sinks, Entrance Foyer, Eat-in Kitchen, High Ceilings, Kitchen Island, Living/Dining Room, Main Level Primary, Pantry, Sitting Area in Primary, Split Bedrooms, Walk-In Closet(s), Bar
- Flooring: Tile, Vinyl
- Windows: Blinds, Double Pane Windows, Rods
Interior area
- Total structure area: 2,914
- Total interior livable area: 1,963 sqft
Video & virtual tour
Property
Parking
- Total spaces: 4
- Parking features: Attached, Covered, Driveway, Garage, Golf Cart Garage, Garage Door Opener, Paver Block
- Attached garage spaces: 2
- Has uncovered spaces: Yes
Accessibility
- Accessibility features: None
Features
- Levels: One
- Stories: 1
- Exterior features: Garden
- Pool features: Association, Heated
- Has view: Yes
- View description: Golf Course, Garden
Lot
- Features: Landscaped, On Golf Course, Sprinklers Automatic
Details
- Parcel number: 3530310055
- Zoning: PUD
- Special conditions: Standard,Listed As-Is
Construction
Type & style
- Home type: SingleFamily
- Property subtype: Single Family Residence
Materials
- Block, Concrete
- Foundation: Slab
- Roof: Shingle
Condition
- Resale
- New construction: No
- Year built: 2015
Details
- Builder model: Alban
Utilities & green energy
- Sewer: Public Sewer
- Water: Public
- Utilities for property: Cable Available, Electricity Connected, Natural Gas Available, Phone Available, Sewer Connected
Community & HOA
Community
- Features: Home Owners Association, Gated, Street Lights
- Security: Gated Community, Smoke Detector(s)
- Senior community: Yes
- Subdivision: RENAISSANCE PARK / ON TOP OF THE WORLD
HOA
- Has HOA: Yes
- Amenities included: Basketball Court, Bocce Court, Billiard Room, Clubhouse, Dog Park, Elevator(s), Fitness Center, Golf Course, Gated, Hobby Room, Indoor Pool, Library, Playground, Pickleball, Pool, Putting Green(s), Recreation Facilities, Restaurant, Sports Fields, Shuffleboard Court, Sauna
- Services included: Common Areas, Maintenance Grounds, Recreation Facilities, Roof, Internet
- HOA fee: $494 monthly
Location
- Region: Ocala
Financial & listing details
- Price per square foot: $178/sqft
- Tax assessed value: $308,333
- Annual tax amount: $5,037
- Date on market: 9/16/2026
- Cumulative days on market: 33 days
- Listing terms: Cash,Conventional,FHA,VA Loan
- Electric utility on property: Yes
- Road surface type: Asphalt
Estimated market value
$339,100
$322,000 - $356,000
$2,273/mo
Price history
| Date | Event | Price |
|---|---|---|
| 9/16/2026 | Listed for sale | $349,900-1.4%$178/sqft |
Source:  Stellar MLS #OM732351 Report a problem Stellar MLS #OM732351 Report a problem | ||
| 8/5/2024 | Sold | $355,000-2.2%$181/sqft |
Source: Stellar MLS #OM678977 Report a problem | ||
| 6/10/2024 | Pending sale | $362,900$185/sqft |
Source: Stellar MLS #OM678977 Report a problem | ||
| 5/21/2024 | Listed for sale | $362,900+35.7%$185/sqft |
Source: Stellar MLS #OM678977 Report a problem | ||
| 4/15/2019 | Sold | $267,500-2.7%$136/sqft |
Source: Stellar MLS #OM548211 Report a problem | ||
| 2/19/2019 | Pending sale | $275,000$140/sqft |
Source: ON TOP OF THE WORLD R E OF MARION, LLC #548211 Report a problem | ||
| 12/28/2018 | Listed for sale | $275,000+13.6%$140/sqft |
Source: ON TOP OF THE WORLD R E OF MARION, LLC #548211 Report a problem | ||
| 12/8/2015 | Sold | $242,100$123/sqft |
Source: Public Record Report a problem | ||
Public tax history
| Year | Property taxes | Tax assessment |
|---|---|---|
| 2025 | $5,248 +53.2% | $308,333 +26% |
| 2024 | $3,425 +0.2% | $244,669 +3% |
| 2023 | $3,419 +2.8% | $237,543 +3% |
| 2022 | $3,328 0% | $230,624 +3% |
| 2021 | $3,328 +0.8% | $223,907 +1.4% |
| 2020 | $3,302 -15.7% | $220,816 +2.1% |
| 2019 | $3,915 | $216,194 +3.5% |
| 2018 | $3,915 +2.1% | $208,865 -4.7% |
| 2017 | $3,834 +870.4% | $219,274 +2.9% |
| 2016 | $395 | $213,165 +834.9% |
| 2015 | $395 | $22,800 +2279900% |
| 2014 | -- | $1 |
| 2013 | -- | $1 |
| 2012 | -- | $1 |
Find assessor info on the county website
Monthly payment
Est. payment
Payment breakdown
Explore the cost of this home by adjusting the details. Changes won't be saved.Climate risks
Neighborhood: 34481

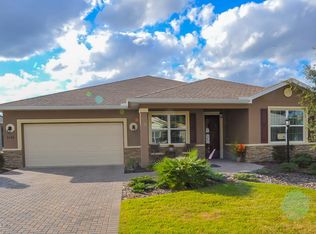
Similar homes
- $339,9003 bd3 ba1.8k sqft8706 SW 88TH PLACE, OCALA, FL 34481For Sale

 MLS ID #OM730197, Barb Whitehead, SOUTHERN ASSOCIATES REALTY LLC. Stellar MLS
 - $349,9002 bd2 ba1.7k sqft9895 SW 95TH LOOP, OCALA, FL 34481For Sale
 MLS ID #OM731206, Tammy Coughlin, ON TOP OF THE WORLD REAL EST. Stellar MLS
 - $399,9002 bd2 ba1.6k sqft10418 SW 92ND PLACE ROAD, OCALA, FL 34481For Sale
 MLS ID #OM734180, Amber Milko, ON TOP OF THE WORLD REAL EST. Stellar MLS
 - $319,9003 bd2 ba1.8k sqft9888 SW 89TH LANE ROAD, OCALA, FL 34481For Sale
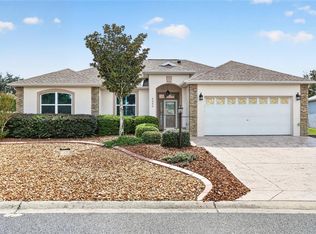 MLS ID #OM731438, Christopher Holl, ON TOP OF THE WORLD REAL EST. Stellar MLS
 - $359,5003 bd2 ba1.7k sqft9432 SW 66TH LOOP, OCALA, FL 34481For SaleMLS ID #OM732136, Anthony Alfarone, REAL BROKER LLC - OCALA. Stellar MLS
- $294,8002 bd2 ba1.4k sqft7744 SW 96TH AVENUE ROAD, OCALA, FL 34481For SaleMLS ID #OM734204, Robyn Wagner, ROYAL OAK REALTY LLC. Stellar MLS
- $334,9003 bd2 ba1.6k sqft9664 SW 63RD LOOP, OCALA, FL 34481For SaleMLS ID #OM731004, Anthony Alfarone, REAL BROKER LLC - OCALA. Stellar MLS
- $397,2002 bd2 ba2k sqft10327 SW 96TH LOOP, OCALA, FL 34481For SaleMLS ID #OM731985, Marcia Kasper, RE/MAX ALLSTARS REALTY. Stellar MLS
- $299,9002 bd2 ba1.5k sqft9419 SW 66TH LOOP, OCALA, FL 34481For SaleMLS ID #OM732184, Donato Scarcello, GAILEY ENTERPRISES REAL ESTATE. Stellar MLS
- $448,0002 bd2 ba1.6k sqft9200 SW 85TH PLACE, OCALA, FL 34481For SaleMLS ID #OM730023, Amber Milko, ON TOP OF THE WORLD REAL EST. Stellar MLS
- $255,0002 bd2 ba1.5k sqft8569 SW 88TH LOOP, OCALA, FL 34481For SaleMLS ID #OM731151, Janie Quast, SELLSTATE NEXT GENERATION REALTY. Stellar MLS
- $390,0003 bd2 ba1.9k sqft7338 SW 94TH COURT, OCALA, FL 34481For SaleMLS ID #OM724051, Melissa Gibson, SALLY LOVE REAL ESTATE. Stellar MLS
- $417,0002 bd2 ba2.1k sqft8053 SW 86TH TERRACE ROAD, OCALA, FL 34481For SaleMLS ID #OM731850, Lynn Hutton, FL HOME SALES & DEV. Stellar MLS
- $355,0002 bd2 ba1.6k sqft5589 NW 40th Loop, Ocala, FL 34482For Sale
 MLS ID #1231887, Stephanie Cathey, RE/MAX Signature. DBAMLS
 - $379,9003 bd2 ba1.6k sqft9407 SW 52ND LOOP, OCALA, FL 34481For SaleMLS ID #OM726840, Anthony Alfarone, REAL BROKER LLC - OCALA. Stellar MLS
- $275,0002 bd2 ba1.4k sqft9947 SW 100TH TERRACE ROAD, OCALA, FL 34481For SaleMLS ID #OM731105, Courtney Forrest, RE/MAX PREMIER REALTY. Stellar MLS
- $254,0003 bd2 ba1.7k sqft8180 SW 80TH TERRACE, OCALA, FL 34476For SaleMLS ID #OM733972, Tammy Coughlin, ON TOP OF THE WORLD REAL EST. Stellar MLS
- $299,9003 bd2 ba2k sqft8017 SW 81ST LOOP, OCALA, FL 34476For SaleMLS ID #OM732029, Colleen Skeffington, FLORIDA ADVANTAGE REALTY GROUP. Stellar MLS
- $247,9002 bd2 ba1.5k sqft9122 SW 102ND CIRCLE, OCALA, FL 34481For SaleMLS ID #OM731039, Patti Doty, RE/MAX FOXFIRE - HWY200/103 S. Stellar MLS
