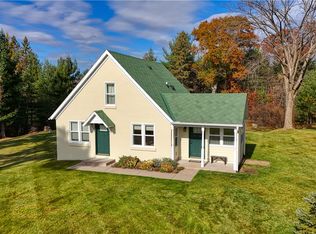
Experience the beauty of the Northwoods countryside from this impeccably remodeled home, set amid 40 acres of rolling hills. Taken down to the studs and rebuilt in 2016 with spray-foam insulation, whole house generator, 200 amp service and premium materials, no expense was spared in creating a home that is both efficient and exquisitely finished. Inside, every detail reflects thoughtful design - from the gas range and high-end appliances to the main level laundry and tasteful fixtures throughout. There is also a new radon mitigation system in the basement (spring 2026). The west facing windows let in the soothing sound of the Class 2 trout stream that winds through the property. The exterior is as impressive as the interior, featuring Art-Loc Vintage premium shingles that complement the properties timeless style. The manicured park like yard surrounding the home is lined with lush green grass and towering pines, creating a serene setting that feels like a private retreat. Outbuildings include a beautifully maintained chicken coop with covered run, two detached garages (one is 24x24), a machine shed (40x48 with lean-to 48x12), and an expansive barn finished with such care and craftsmanship you might wish to live in it yourself. This rare offering combines a fully modernized home with the charm and privacy of 40 acres. Additional 120 acres available for purchase with house see MLS 1596702
For sale
$895,000
9156 N Tripp Road, Springbrook, WI 54875
3beds
1,500sqft
Single Family Residence
Built in 1952
40 Acres Lot
$-- Zestimate®
$597/sqft
$-- HOA
What's special
- 1 day
- 48
- 0
Zillow last checked:
Listing updated:
Listed by:
Gary Nathan 715-634-2110,
Woodland Developments & Realty
Source: NWWMLS,MLS#: 1600688 Originating MLS: Realtors of Northwestern Wisconsin
Originating MLS: Realtors of Northwestern WisconsinFacts & features
Interior
Bedrooms & bathrooms
- Bedrooms: 3
- Bathrooms: 2
- Full bathrooms: 2
Bedroom
- Description: Bedroom,Flooring: Wood
- Level: Main
- Dimensions: 9.60 x 10.90
Bedroom
- Description: Bedroom,Flooring: Wood
- Level: Upper
- Dimensions: 9.60 x 10.60
Bedroom
- Description: Bedroom,Flooring: Wood
- Level: Upper
- Dimensions: 11.60 x 10.80
Bathroom
- Description: Bathroom,Flooring: Tile
- Level: Main
- Dimensions: 8.00 x 9.60
Bathroom
- Description: Bathroom,Flooring: Tile
- Level: Upper
- Dimensions: 5.30 x 10.70
Dining room
- Description: Dining Area,Flooring: Tile
- Level: Main
- Dimensions: 11.00 x 8.00
Entry foyer
- Description: Entry/Foyer,Flooring: Tile
- Level: Main
- Dimensions: 5.40 x 5.80
Kitchen
- Description: Kitchen,Flooring: Tile
- Level: Main
- Dimensions: 11.00 x 12.00
Laundry
- Description: Laundry Room,Flooring: Tile
- Level: Main
- Dimensions: 6.60 x 8.60
Living room
- Description: Living Room,Flooring: Wood
- Level: Main
- Dimensions: 13.00 x 15.40
Heating
- Baseboard, Forced Air, Radiant
Cooling
- Central Air
Appliances
- Included: Dryer, Dishwasher, Gas Water Heater, Microwave, Oven, Range, Refrigerator, Washer
Features
- Ceiling Fan(s)
- Basement: Full
- Has fireplace: No
- Fireplace features: None
Interior area
- Total structure area: 2,280
- Total interior livable area: 1,500 sqft
- Finished area above ground: 1,500
- Finished area below ground: 0
Video & virtual tour
Property
Parking
- Total spaces: 2
- Parking features: Driveway, Detached, Garage, Gravel
- Garage spaces: 2
- Has uncovered spaces: Yes
Features
- Levels: Two
- Stories: 2
- Fencing: Wire
- On waterfront: Yes
- Waterfront features: Creek
- Body of water: Unnamed
- Frontage length: 1900,1900
Lot
- Size: 40 Acres
Details
- Additional structures: Barn(s), Other, Shed(s), See Remarks
- Parcel number: 2234
- Zoning description: Agricultural
- Other equipment: Generator
Construction
Type & style
- Home type: SingleFamily
- Architectural style: Two Story
- Property subtype: Single Family Residence
Materials
- Stucco, Wood Siding
- Foundation: Block
Condition
- New construction: No
- Year built: 1952
Utilities & green energy
- Electric: Circuit Breakers
- Sewer: Septic Tank
- Water: Well
Community & HOA
HOA
- Has HOA: No
Location
- Region: Springbrook
Financial & listing details
- Price per square foot: $597/sqft
- Annual tax amount: $3,201
- Date on market: 10/12/2026
- Cumulative days on market: 166 days
- Listing agreement: Exclusive Right To Sell
- Exclusions: Equipment-See Remarks, Sellers Personal, Window Coverings
Estimated market value
Not available
Estimated sales range
Not available
Not available
Price history
| Date | Event | Price |
|---|---|---|
| 10/12/2026 | Listed for sale | $895,000+179.7%$597/sqft |
Source:  NWWMLS #1600688 Report a problem NWWMLS #1600688 Report a problem | ||
| 12/20/2012 | Sold | $320,000$213/sqft |
Source:  Lake Superior Area Realtors as distributed by MLS GRID #1957699 Report a problem Lake Superior Area Realtors as distributed by MLS GRID #1957699 Report a problem | ||
Public tax history
Tax history is unavailable.
Monthly payment
Est. payment
Payment breakdown
Explore the cost of this home by adjusting the details. Changes won't be saved.Climate risks
Neighborhood: 54875
Nearby schools
Schools provided by the listing agent
- District: Spooner Area
Source: NWWMLS. This data may not be complete. We recommend contacting the local school district to confirm school assignments for this home.
Similar homes
- $895,0003 bd2 ba1.5k sqft9156 Tripp Road, Springbrook, WI 54875Active
 MLS ID #1600688, Gary Nathan. WIREX MLS
 - $875,0003 bd2 ba1.3k sqft10886 N Round Lake School Road, Hayward, WI 54843For Sale

 MLS ID #1605360, Gary Nathan. NWWMLS
 - $950,0003 bd3 ba2.1k sqft15254W Hummingbird Court, Stone Lake, WI 54876For Sale
 MLS ID #1603740, Matt Albrecht. NWWMLS
 - $599,0003 bd2 ba1.2k sqftW428 Highway 70, Stone Lake, WI 54876For Sale
 MLS ID #1600919, Matt Albrecht. NWWMLS
 - $479,8503 bd2 ba1.9k sqftW5461 Highway 70, Spooner, WI 54801For SaleMLS ID #1603052, Scott Wolfe. NWWMLS
- $549,0004 bd2 ba2k sqftW5135 Oak Hill Road, Trego, WI 54888For SaleMLS ID #1605406, David McNulty. NWWMLS
- $1,250,0003 bd3 ba2k sqft12558 W Twin Lake Road, Hayward, WI 54843For SaleMLS ID #1602007, Tana DeYoung. NWWMLS
- $650,0003 bd2 ba1.3k sqft12557 Small Road, Hayward, WI 54843For SaleMLS ID #1605529, Joseph Donnellan. NWWMLS
- $589,9003 bd1 ba1.2k sqft12402 W Roberts Lane, Hayward, WI 54843For SaleMLS ID #1605772, Ty Wiley. NWWMLS
- $559,9003 bd3 ba2.1k sqft14365W Skiers Lane, Hayward, WI 54843For SaleMLS ID #1601732, James Gajewski. NWWMLS
- $525,0003 bd3 ba1.9k sqft10241N Sunrise Road, Hayward, WI 54843For SaleMLS ID #1604261, Ty Wiley. NWWMLS
- $450,0002 bd2 ba1.2k sqft15506 W Holly Lake Lane, Stone Lake, WI 54876For SaleMLS ID #1605161, Joe Hermanson. NWWMLS
- $699,9003 bd2 ba1.5k sqft11348N Ursa Road, Hayward, WI 54843New ConstructionMLS ID #1599037, Sam Werner. NWWMLS
- $524,9002 bd2 ba1.9k sqft11756N County Highway T, Hayward, WI 54843For SaleMLS ID #1603754, James Gajewski. NWWMLS
- $625,0002 bd1 ba1k sqftN8334 Bay Park Road, Trego, WI 54888For SaleMLS ID #1600544, Kyle Pierce. NWWMLS
- $449,5004 bd2 ba1.9k sqft6460 W Ojibwa Road, Spooner, WI 54801For SaleMLS ID #1605043, Jonathon Hile. NWWMLS
- $650,0003 bd2 ba2k sqft11765N Vesper Drive, Hayward, WI 54843New ConstructionMLS ID #1602770, Ty Wiley. NWWMLS
- $595,0002 bd1 ba1.1k sqft11803 N Haakon Lane, Hayward, WI 54843For SaleMLS ID #1601352, Dustin Beckwith. NWWMLS
- $480,0002 bd1 ba1.3k sqft12503 N Small Road, Hayward, WI 54843For SaleMLS ID #1600430, Angelyn Tinucci. NWWMLS
- $449,3002 bd1 ba947 sqft12931W Preserve Road, Hayward, WI 54843New ConstructionMLS ID #1598607, Sam Werner. NWWMLS
