4 Bedrooms | 3 Full Bathrooms | California Split-Level
Get ready to fall in love with this beautiful California split-level home offering the perfect combination of space, comfort, and location!
Step inside to discover an inviting open floor plan that's perfect for everyday living and entertaining. The spacious primary suite offers a private retreat, complete with its own cozy fireplace.
Need additional room to spread out? The finished walkout lower level provides flexible living space, perfect for entertaining, relaxing, or hosting guests. Sub-basement has a ton of room for storage.
One of the best features? This home backs to a walking trail and greenspace, offering a wonderful setting to enjoy the outdoors right in your backyard!
Coming soon 10/30
$415,000
916 Old Mill Rd, Raymore, MO 64083
4beds
3,444sqft
Single Family Residence
Built in 2001
0.28 Acres Lot
$-- Zestimate®
$120/sqft
$-- HOA
What's special
- --
- on Zillow
- 56
- views
- 0
- saves
Zillow last checked:
Listed by:
Chris Ward 816-588-9401,
RE/MAX Heritage
Source: Heartland MLS as distributed by MLS GRID,MLS#: 2648745
Facts & features
Interior
Bedrooms & bathrooms
- Bedrooms: 4
- Bathrooms: 3
- Full bathrooms: 3
Living room
- Level: First
Heating
- Forced Air, Heat Pump
Cooling
- Electric
Appliances
- Included: Dishwasher, Disposal, Exhaust Fan, Microwave, Electric Range
- Laundry: Bedroom Level, Main Level
Features
- Ceiling Fan(s), Vaulted Ceiling(s), Walk-In Closet(s)
- Flooring: Carpet, Wood
- Windows: Skylight(s), Thermal Windows
- Basement: Basement BR,Finished,Full,Sump Pump,Walk-Out Access
- Number of fireplaces: 2
- Fireplace features: Gas, Great Room, Primary Bedroom
Interior area
- Total structure area: 3,444
- Total interior livable area: 3,444 sqft
- Finished area above ground: 1,722
- Finished area below ground: 1,722
Property
Parking
- Total spaces: 2
- Parking features: Garage Faces Front
- Garage spaces: 2
Features
- Patio & porch: Deck, Patio
- Spa features: Bath
- Fencing: Wood
Lot
- Size: 0.28 Acres
- Dimensions: 135 x 90
- Features: Adjoin Greenspace
Details
- Parcel number: 916 Old Mill Rd
Construction
Type & style
- Home type: SingleFamily
- Property subtype: Single Family Residence
Materials
- Board & Batten Siding, Stucco & Frame
- Roof: Composition
Condition
- Year built: 2001
Details
- Builder name: Prestige Homes
Utilities & green energy
- Sewer: Public Sewer
- Water: Public
Community & HOA
Community
- Security: Smoke Detector(s)
- Subdivision: Stonegate
HOA
- Has HOA: Yes
- HOA name: HOA
Location
- Region: Raymore
Financial & listing details
- Price per square foot: $120/sqft
- Tax assessed value: $251,410
- Annual tax amount: $4,251
- Date on market: 10/30/2026
- Listing terms: Cash,Conventional,FHA,VA Loan
- Ownership: Private
- Road surface type: Paved
Estimated market value
Not available
Estimated sales range
Not available
Not available
Price history
| Date | Event | Price |
|---|---|---|
| 5/5/2008 | Sold | -- |
Source: Public Record Report a problem | ||
| 9/10/2007 | Sold | -- |
Source: Public Record Report a problem | ||
Public tax history
| Year | Property taxes | Tax assessment |
|---|---|---|
| 2025 | $4,250 +11.7% | $47,770 +14% |
| 2024 | $3,806 +0.1% | $41,920 |
| 2023 | $3,802 +12% | $41,920 +14.3% |
| 2022 | $3,396 +3.3% | $36,680 |
| 2021 | $3,286 | $36,680 +4.1% |
| 2020 | -- | $35,220 |
| 2019 | -- | $35,220 +13% |
| 2018 | $2,880 | $31,160 |
| 2017 | $2,880 +8.6% | $31,160 +4.5% |
| 2016 | $2,652 | $29,810 |
| 2015 | $2,652 -0.1% | $29,810 |
| 2014 | $2,654 | $29,810 |
| 2013 | $2,654 | $29,810 -5.1% |
| 2011 | -- | $31,410 -4.8% |
| 2010 | -- | $33,010 |
| 2009 | -- | $33,010 |
Find assessor info on the county website
Monthly payment
Est. payment
Payment breakdown
Explore the cost of this home by adjusting the details. Changes won't be saved.Climate risks
Neighborhood: 64083
Nearby schools
Schools provided by the listing agent
- Elementary: Stonegate
- Middle: Raymore-Peculiar
- High: Raymore-Peculiar
Source: Heartland MLS as distributed by MLS GRID. This data may not be complete. We recommend contacting the local school district to confirm school assignments for this home.

Similar homes
- $410,0005 bd3 ba3.1k sqft1900 Sequoia Dr, Raymore, MO 64083For Sale
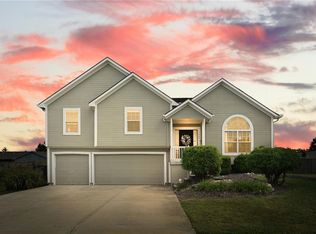 MLS ID #2647877, Delores McLain, ReeceNichols - Lees Summit. Heartland MLS as distributed by MLS GRID
- $425,0004 bd4 ba2.3k sqft1404 Cedar Ridge Cir, Raymore, MO 64083For Sale
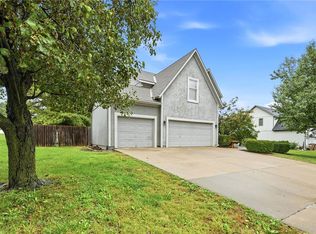 MLS ID #2640160, Roger Deines Group, ReeceNichols - Lees Summit. Heartland MLS as distributed by MLS GRID
- $375,0004 bd4 ba2.5k sqft229 Jenny Ln, Raymore, MO 64083For Sale
 MLS ID #2648353, Carol Elsberry, Platinum Realty LLC. Heartland MLS as distributed by MLS GRID
- $425,0005 bd3 ba2.3k sqft1516 Wrangler Way, Raymore, MO 64083For Sale
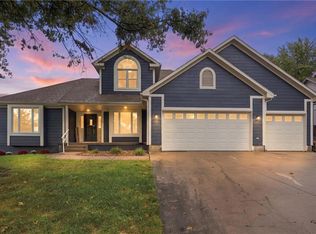 MLS ID #2645492, Sarah Malcom, ReeceNichols - Lees Summit. Heartland MLS as distributed by MLS GRID
