Coming Soon-Coming Soon – Welcome home to 917 Fretwell Avenue! This well-maintained 3-bedroom, 2-bath home sits on over an acre within city limits, offering a peaceful country feel with city convenience. Featuring 5 garages, two barns, and a detached garage with a fully finished loft currently set up as a private pool hall, this property offers incredible space, character, and endless potential!Lender credit of .75% of the total loan amount, not to exceed $5,000 or the amount allowed per program guidelines, is available to eligible buyers financing through Christy Graves with Atlantic Bay Mortgage Group, L.L.C. Terms and availability are subject to change at any time.
Coming soon
$260,000
917 Fretwell Ave, Decatur, AL 35601
3beds
1,248sqft
Single Family Residence
Built in 1995
1.32 Acres Lot
$-- Zestimate®
$208/sqft
$-- HOA
What's special
- 5 hours
- 23
- 1
Zillow last checked:
Listing updated:
Listed by:
Areal Duncan 256-727-3601,
American Dream Realty Team LLC
Source: ValleyMLS,MLS#: 21933601
Facts & features
Interior
Bedrooms & bathrooms
- Bedrooms: 3
- Bathrooms: 2
- Full bathrooms: 1
- 3/4 bathrooms: 1
Rooms
- Room types: Master Bedroom, Living Room, Bedroom 2, Bedroom 3, Kitchen, Bathroom 2, Bath:Ensuite3/4
Primary bedroom
- Features: Carpet
- Level: First
- Area: 1
- Dimensions: 1 x 1
Bedroom 2
- Level: First
- Area: 1
- Dimensions: 1 x 1
Bedroom 3
- Features: Carpet
- Level: First
- Area: 1
- Dimensions: 1 x 1
Kitchen
- Features: Wet Bar
- Level: First
- Area: 1
- Dimensions: 1 x 1
Living room
- Features: Fireplace
- Level: First
- Area: 1
- Dimensions: 1 x 1
Heating
- Central 1
Cooling
- Central 1
Features
- Basement: Crawl Space
- Number of fireplaces: 1
- Fireplace features: One
Interior area
- Total interior livable area: 1,248 sqft
Property
Parking
- Parking features: Garage-Two Car, Garage-Attached, Garage-Detached, Garage Faces Front, See Remarks, Driveway-Concrete, Shared Driveway
Features
- Levels: One
- Stories: 1
Lot
- Size: 1.32 Acres
Construction
Type & style
- Home type: SingleFamily
- Architectural style: Ranch
- Property subtype: Single Family Residence
Condition
- New construction: No
- Year built: 1995
Utilities & green energy
- Sewer: Public Sewer
- Water: Public
Community & HOA
Community
- Subdivision: Metes And Bounds
HOA
- Has HOA: No
Location
- Region: Decatur
Financial & listing details
- Price per square foot: $208/sqft
- Date on market: 11/8/2026
Estimated market value
Not available
Estimated sales range
Not available
Not available
Price history
Price history is unavailable.
Public tax history
Tax history is unavailable.
Monthly payment
Est. payment
Payment breakdown
Explore the cost of this home by adjusting the details. Changes won't be saved.Climate risks
Neighborhood: 35601
Nearby schools
Schools provided by the listing agent
- Elementary: West Morgan
- Middle: West Morgan
- High: West Morgan
Source: ValleyMLS. This data may not be complete. We recommend contacting the local school district to confirm school assignments for this home.
Similar homes
- $269,4003 bd2 ba1.6k sqft2806 Revere Ave SW, Decatur, AL 35603For Sale
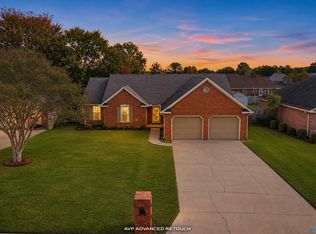 MLS ID #21933399, Kelly Wimberley. ValleyMLS
- $279,0003 bd2 ba1.7k sqft2804 Revere Ave SW, Decatur, AL 35603For Sale
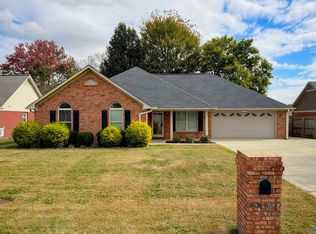 MLS ID #21933403, Tim Garland. ValleyMLS
- $--3 bd2 ba1.3k sqft403 12th Ave SW, Decatur, AL 35601Auction
 Xome
- $229,5004 bd2 ba1.8k sqft1612 4th Ave SW, Decatur, AL 35601For Sale
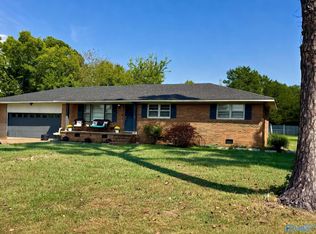 MLS ID #21933346, Kevis Ellison. ValleyMLS
