This charming rustic home features wood siding, stone accents, and mature trees on a 0.26-acre lot, creating a peaceful and inviting setting. Inside, 1,016 square feet of living space showcases warm wood tones, contemporary plank flooring, and a sliding barn door that adds character.
The bathrooms feature a mix of vinyl and tile flooring, including a custom-tiled walk-in shower. Each bedroom has its own split heating and air conditioning unit for individualized comfort.
Enjoy **over 750 square feet of wraparound porches with wood ceilings**, perfect for relaxing or entertaining outdoors. A concrete driveway and upper-level balcony add convenience and character.
Located in the Foxwood Hills community near Lake Hartwell in Westminster, residents can enjoy amenities including a swimming pool, clubhouse with restaurant and lounge, fitness center, tennis and pickleball courts, basketball court, playground, and community gathering spaces. Lake Hartwell offers opportunities for boating, fishing, and outdoor recreation.
Experience rustic charm, spacious outdoor living, and community amenities in the scenic foothills of the Upstate!
For sale
$315,000
918 Blackjack Rd, Westminster, SC 29693
3beds
--sqft
Single Family Residence
Built in 2023
-- sqft lot
$310,600 Zestimate®
$--/sqft
$55/mo HOA
What's special
Mature treesContemporary plank flooringWarm wood tonesStone accentsWood sidingCustom-tiled walk-in shower
- 6 days
- 263
- 10
Likely to sell faster than
Zillow last checked:
Listing updated:
Listed by:
Silvana Baez 864-873-7430,
Keller Williams Seneca
Source: WUMLS,MLS#: 20308463 Originating MLS: Western Upstate Association of Realtors
Facts & features
Interior
Bedrooms & bathrooms
- Bedrooms: 3
- Bathrooms: 2
- Full bathrooms: 2
- Main level bathrooms: 1
- Main level bedrooms: 1
Heating
- Other, See Remarks
Cooling
- Other, See Remarks
Appliances
- Included: Electric Oven, Electric Range, Microwave, Refrigerator
Features
- Bath in Primary Bedroom
- Flooring: Tile, Vinyl, Wood
- Basement: None
Interior area
- Living area range: 1000-1249 Square Feet
Property
Parking
- Parking features: None
Features
- Levels: Two
- Stories: 2
- Pool features: Community
Lot
- Features: Outside City Limits, Subdivision
Details
- Additional parcels included: 3070201222, 3070201224
- Parcel number: 3070201223
Construction
Type & style
- Home type: SingleFamily
- Architectural style: Cabin
- Property subtype: Single Family Residence
Materials
- Stone, Wood Siding
- Foundation: Slab
Condition
- Year built: 2023
Utilities & green energy
- Sewer: Private Sewer
- Water: Private
Community & HOA
Community
- Features: Boat Facilities, Common Grounds/Area, Fitness Center, Playground, Pickleball, Pool, Tennis Court(s), Trails/Paths, Water Access
- Subdivision: Foxwood Hills
HOA
- Has HOA: Yes
- HOA fee: $663 annually
Location
- Region: Westminster
Financial & listing details
- Tax assessed value: $162,450
- Annual tax amount: $2,078
- Date on market: 10/23/2026
- Listing agreement: Exclusive Right To Sell
Estimated market value
$310,600
$295,000 - $326,000
$1,649/mo
Price history
| Date | Event | Price |
|---|---|---|
| 10/23/2026 | Listed for sale | $315,000+12.5% |
Source:  WUMLS #20308463 Report a problem | ||
| 7/22/2025 | Sold | $280,000-5.1% |
Source: WUMLS #20283488 Report a problem | ||
| 7/8/2025 | Pending sale | $295,000 |
Source: WUMLS #20283488 Report a problem | ||
| 5/6/2025 | Contingent | $295,000 |
Source: WUMLS #20283488 Report a problem | ||
| 3/14/2025 | Listed for sale | $295,000+3.5% |
Source: WUMLS #20283488 Report a problem | ||
| 8/2/2024 | Listing removed | -- |
Source: WUMLS #20270638 Report a problem | ||
| 7/23/2024 | Price change | $285,000-3.4% |
Source: WUMLS #20270638 Report a problem | ||
| 6/18/2024 | Price change | $295,000-3.3% |
Source: WUMLS #20270638 Report a problem | ||
| 1/26/2024 | Listed for sale | $305,000 |
Source: WUMLS #20270638 Report a problem | ||
Public tax history
| Year | Property taxes | Tax assessment |
|---|---|---|
| 2025 | $2,078 +5272.5% | $9,670 +5272.2% |
| 2024 | $39 | $180 |
| 2023 | $39 | $180 |
| 2022 | -- | -- |
| 2021 | -- | -- |
| 2020 | -- | $2,650 |
| 2019 | -- | $2,650 |
| 2018 | -- | -- |
| 2017 | -- | -- |
| 2016 | -- | -- |
| 2015 | -- | -- |
| 2014 | -- | $138 |
| 2013 | -- | -- |
| 2012 | -- | -- |
| 2011 | -- | -- |
| 2010 | -- | -- |
Find assessor info on the county website
Monthly payment
Est. payment
Payment breakdown
Explore the cost of this home by adjusting the details. Changes won't be saved.Climate risks
Neighborhood: 29693
Nearby schools
Schools provided by the listing agent
- Elementary: Westminster Elm
- Middle: West Oak Middle
- High: West Oak High
Source: WUMLS. This data may not be complete. We recommend contacting the local school district to confirm school assignments for this home.

Similar homes
- $299,0003 bd2 ba1.5k sqft237 Skyland Dr, Westminster, SC 29693For Sale
 MLS ID #20308429, Shawn Ziluck, Bob Hill Realty. WUMLS
- $315,0003 bd2 ba1.2k sqft213 Kenwood Dr, Westminster, SC 29693New Construction
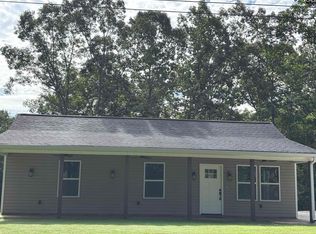 MLS ID #642812, Talisha L Walker. Consolidated MLS
- $333,3332 bd3 ba1.2k sqft234 Tiger Ln, Westminster, SC 29693For Sale
 MLS ID #20302187, Steven Koleno, Beycome Brokerage Realty LLC. WUMLS
- $260,0004 bd2 ba2.1k sqft119 Anderson Ave, Westminster, SC 29693For Sale
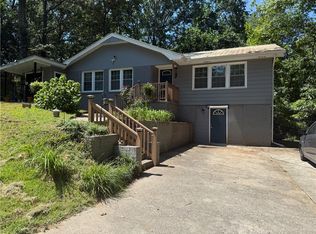 MLS ID #20305982, Becky Smith, Agent Group Realty. WUMLS
- $465,0003 bd2 ba1.9k sqft105 Wapiti Ln, Westminster, SC 29693Active
 MLS ID #10829400, Scott Allgood, KW Western Upstate. GAMLS
- $350,0004 bd3 ba1.9k sqft1387 Dortch Rd, Eastanollee, GA 30538ActiveMLS ID #10875762, Tammy C Purcell, Purcell Realty. GAMLS
