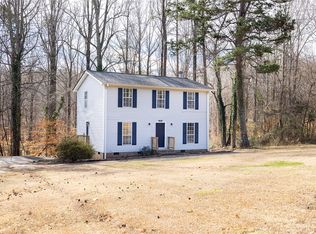
This 3-bedroom, 2-bath brick ranch, situated on a combined 4 acres, offers space, convenience, and plenty of potential! The single-level home features a spacious front yard, a kitchen with all appliances included, and a laundry area conveniently located just off the living room. A 2-car carport and additional storage in the utility closet provide extra functionality.
The home offers an opportunity for the new owner to add their own personal touches and make the space uniquely theirs. With a little vision and creativity, there is potential to enhance the interior and create a home that reflects your own style.
Conveniently located near local amenities, schools, and parks, and just minutes from Lake Keowee and Clemson University, this property offers a great opportunity to enjoy the area while making a home your own. Schedule your private showing today!
For sale
$330,000
239 Newry Rd, Seneca, SC 29672
3beds
--sqft
Single Family Residence
Built in 1974
4 Acres Lot
$322,300 Zestimate®
$--/sqft
$-- HOA
What's special
Single-level homeSpacious front yard
- 16 days
- 518
- 45
Likely to sell faster than
Zillow last checked:
Listing updated:
Listed by:
Kellie Boone 864-985-2540,
Keller Williams Oconee
Source: WUMLS,MLS#: 20308536 Originating MLS: Western Upstate Association of Realtors
Facts & features
Interior
Bedrooms & bathrooms
- Bedrooms: 3
- Bathrooms: 2
- Full bathrooms: 2
- Main level bathrooms: 2
- Main level bedrooms: 3
Heating
- Gas
Cooling
- Central Air, Electric
Appliances
- Included: Built-In Oven, Dryer, Dishwasher, Microwave, Refrigerator, Smooth Cooktop, Washer
- Laundry: Washer Hookup, Electric Dryer Hookup
Features
- Ceiling Fan(s), Bath in Primary Bedroom, Shower Only
- Flooring: Carpet, Laminate
- Basement: None,Crawl Space
- Fireplace features: Gas, Option
Interior area
- Living area range: 1500-1749 Square Feet
Property
Parking
- Total spaces: 2
- Parking features: Attached Carport, Driveway, Other
- Garage spaces: 2
- Has carport: Yes
Features
- Levels: One
- Stories: 1
- Patio & porch: Front Porch
- Exterior features: Porch
Lot
- Size: 4 Acres
- Features: Gentle Sloping, Not In Subdivision, Outside City Limits, Sloped, Trees, Wooded
Details
- Additional parcels included: 2200001029, 2200001044
- Parcel number: 2200001043
Construction
Type & style
- Home type: SingleFamily
- Architectural style: Ranch
- Property subtype: Single Family Residence
Materials
- Brick
- Foundation: Crawlspace
- Roof: Architectural,Shingle
Condition
- Year built: 1974
Utilities & green energy
- Sewer: Septic Tank
- Water: Public
- Utilities for property: Electricity Available, Natural Gas Available, Septic Available, Water Available
Community & HOA
Community
- Features: Short Term Rental Allowed
HOA
- Has HOA: No
- Services included: None
Location
- Region: Seneca
Financial & listing details
- Tax assessed value: $116,962
- Annual tax amount: $1,113
- Date on market: 10/21/2026
- Listing agreement: Exclusive Right To Sell
Estimated market value
$322,300
$306,000 - $338,000
$1,922/mo
Price history
| Date | Event | Price |
|---|---|---|
| 10/21/2026 | Listed for sale | $330,000+266.7% |
Source:  WUMLS #20308536 Report a problem | ||
| 12/8/2021 | Sold | $90,000 |
Source: Public Record Report a problem | ||
Public tax history
| Year | Property taxes | Tax assessment |
|---|---|---|
| 2025 | $1,113 +10.7% | $4,680 |
| 2024 | $1,006 | $4,680 |
| 2023 | $1,006 | $4,680 |
| 2022 | -- | -- |
| 2021 | -- | -- |
| 2020 | -- | $111,160 |
| 2019 | -- | $111,160 |
| 2018 | -- | -- |
| 2017 | -- | -- |
| 2016 | -- | -- |
| 2015 | -- | -- |
| 2014 | -- | $4,595 |
| 2013 | -- | -- |
| 2012 | -- | -- |
| 2011 | -- | -- |
| 2010 | -- | -- |
| 2008 | -- | $4,120 |
| 2007 | -- | $4,120 |
| 2006 | -- | $4,120 |
Find assessor info on the county website
Monthly payment
Est. payment
Payment breakdown
Explore the cost of this home by adjusting the details. Changes won't be saved.Climate risks
Neighborhood: 29672
Nearby schools
Schools provided by the listing agent
- Elementary: Northside Elem
- Middle: Seneca Middle
- High: Seneca High
Source: WUMLS. This data may not be complete. We recommend contacting the local school district to confirm school assignments for this home.

Similar homes
- $429,9003 bd2 ba2.2k sqft893 Old Walhalla Hwy, Seneca, SC 29672For Sale
 MLS ID #20306858, Stephanie Page, Keller Williams Seneca. WUMLS
- $270,0003 bd3 ba1.5k sqft410 S Cove Rd, Seneca, SC 29672For Sale
 MLS ID #20299914, Andrew Kroeger, Real Broker, LLC. WUMLS
- $289,0003 bd2 ba1.7k sqft230 Dickard Rd, Seneca, SC 29672For Sale
 MLS ID #20303213, Samuel Dienner, Coldwell Banker Caine - Anderson. WUMLS
- $265,0004 bd2 ba1.4k sqft104 Laurel Ln, Seneca, SC 29678For Sale
 MLS ID #20307258, Mike Hill, Bob Hill Realty. WUMLS
