New construction with the soul of old Raleigh — 918 N Blount St sits in the heart of historic Mordecai, offering 5 bedrooms, 4 baths, and 3,750 square feet on a rare .3-acre lot. The backyard is the kind you almost never find this close to downtown: private, pool-ready, and made for long summer evenings. Hoeken Design Build crafted the layout for hosting. A chef's kitchen with full scullery and pantry anchors the main level, a wet bar connects the dining and family rooms at the center of the home, and a sprawling deck and patio wait just beyond. Out back, the property borders Mordecai Spring City Park; out front, dinner at Stanbury or have your pick of restaurants on Person Street or East Franklin- All within walking distance. Offered at $1,695,000.
Pending
$1,695,000
918 N Blount St, Raleigh, NC 27604
5beds
3,749sqft
Single Family Residence
Built in 2026
0.32 Acres Lot
$-- Zestimate®
$452/sqft
$-- HOA
What's special
- 131 days
- 45
- 0
Zillow last checked:
Listing updated:
Listed by:
Reid Maxwell Hunter 803-237-8243,
Realty Raleigh,
Uriah Dortch 919-757-9447,
Realty Raleigh
Source: Doorify MLS,MLS#: 10179410
Facts & features
Interior
Bedrooms & bathrooms
- Bedrooms: 5
- Bathrooms: 4
- Full bathrooms: 4
- Main level bedrooms: 1
Primary bedroom
- Level: Second
Heating
- None
Cooling
- Central Air, Ceiling Fan(s), Zoned
Appliances
- Included: Dishwasher, Gas Range, Microwave, Range Hood, Wine Refrigerator, Wall Oven
- Laundry: Laundry Room
Features
- Walk-In Closet(s)
- Flooring: Carpet, Hardwood, Tile
- Number of fireplaces: 2
- Common walls with other units/homes: No Common Walls
Interior area
- Total structure area: 3,749
- Total interior livable area: 3,749 sqft
- Finished area above ground: 3,749
- Finished area below ground: 0
Property
Parking
- Total spaces: 2
- Parking features: Garage
- Garage spaces: 2
Features
- Levels: Two
- Stories: 2
- Patio & porch: Covered, Deck, Porch
- Exterior features: Rain Gutters
- Fencing: Wood
Lot
- Size: 0.32 Acres
- Features: Back Yard, Few Trees, Landscaped, Private
Details
- Parcel number: 170416831782000 0070091
- Zoning: R-6
- Special conditions: Seller Licensed Real Estate Professional
Construction
Type & style
- Home type: SingleFamily
- Architectural style: French Provincial,Modern,Traditional,Tudor,Transitional
- Property subtype: Single Family Residence
Materials
- Brick, Fiber Cement, Shake Siding
- Foundation: Crawlspace
- Roof: Metal,Shingle
Condition
- New Construction
- New construction: Yes
- Year built: 2026
- Major remodel year: 2026
Utilities & green energy
- Sewer: Public Sewer
- Water: Public
- Utilities for property: Cable Available, Electricity Connected, Natural Gas Connected, Sewer Available, Water Connected
Community & HOA
Community
- Subdivision: Mordecai Place
HOA
- Has HOA: No
Location
- Region: Raleigh
Financial & listing details
- Price per square foot: $452/sqft
- Tax assessed value: $498,797
- Annual tax amount: $4,455
- Date on market: 7/10/2026
- Listing agreement: Exclusive Right To Sell
- Listing terms: Conventional
Estimated market value
Not available
Estimated sales range
Not available
$4,519/mo
Price history
| Date | Event | Price |
|---|---|---|
| 10/14/2026 | Pending sale | $1,695,000$452/sqft |
Source:  Doorify MLS #10179410 Report a problem | ||
| 7/10/2026 | Listed for sale | $1,695,000+9.4%$452/sqft |
Source: Doorify MLS #10179410 Report a problem | ||
| 12/19/2025 | Listing removed | $1,550,000+264.7%$413/sqft |
Source: Doorify MLS #10100147 Report a problem | ||
| 6/30/2025 | Sold | $425,000-72.6%$113/sqft |
Source: Public Record Report a problem | ||
| 6/2/2025 | Listed for sale | $1,550,000$413/sqft |
Source: Doorify MLS #10100147 Report a problem | ||
| 6/1/2025 | Listing removed | $1,550,000$413/sqft |
Source: Doorify MLS #10037696 Report a problem | ||
| 5/2/2025 | Listed for sale | $1,550,000-13.9%$413/sqft |
Source: Doorify MLS #10037696 Report a problem | ||
| 9/11/2024 | Price change | $1,800,000-1.7%$480/sqft |
Source: Doorify MLS #10037696 Report a problem | ||
| 7/16/2024 | Price change | $1,831,395+266.3%$489/sqft |
Source: Doorify MLS #10037696 Report a problem | ||
| 7/16/2024 | Pending sale | $500,000-72.7%$133/sqft |
Source: Doorify MLS #10030314 Report a problem | ||
| 6/25/2024 | Price change | $1,831,395+266.3%$489/sqft |
Source: Doorify MLS #10037696 Report a problem | ||
| 5/18/2024 | Pending sale | $500,000$133/sqft |
Source: Doorify MLS #10030314 Report a problem | ||
| 5/18/2024 | Listed for sale | $500,000$133/sqft |
Source: Doorify MLS #10030314 Report a problem | ||
Public tax history
| Year | Property taxes | Tax assessment |
|---|---|---|
| 2025 | $2,195 +0.4% | $498,797 |
| 2024 | $2,186 +49.1% | $498,797 +87.9% |
| 2023 | $1,467 +7.5% | $265,418 |
| 2022 | $1,364 -47.6% | $265,418 |
| 2021 | $2,603 +6.2% | $265,418 |
| 2020 | $2,450 -4.6% | $265,418 +20.7% |
| 2019 | $2,568 +119.9% | $219,873 |
| 2018 | $1,168 -49.4% | $219,873 |
| 2017 | $2,307 +2.1% | $219,873 |
| 2016 | $2,260 +6.3% | $219,873 +8.1% |
| 2015 | $2,127 | $203,441 |
| 2014 | -- | $203,441 |
| 2013 | -- | $203,441 |
| 2012 | -- | $203,441 |
| 2011 | -- | $203,441 |
| 2010 | -- | $203,441 |
| 2009 | -- | $203,441 |
| 2008 | -- | -- |
| 2007 | -- | -- |
| 2006 | -- | -- |
| 2005 | -- | -- |
| 2004 | -- | -- |
| 2003 | -- | -- |
| 2002 | -- | -- |
| 2001 | -- | -- |
Find assessor info on the county website
Monthly payment
Est. payment
Payment breakdown
Explore the cost of this home by adjusting the details. Changes won't be saved.Climate risks
Neighborhood: Mordecai
Nearby schools
Schools provided by the listing agent
- Elementary: Wake County Schools
- Middle: Wake - Oberlin Middle
- High: Wake - Needham Broughton High
Source: Doorify MLS. This data may not be complete. We recommend contacting the local school district to confirm school assignments for this home.
Similar homes
- $1,825,0004 bd5 ba3.9k sqft1408 Courtland Dr, Raleigh, NC 27604New Construction

 MLS ID #10182902, Rebekah Lindsey. Doorify MLS
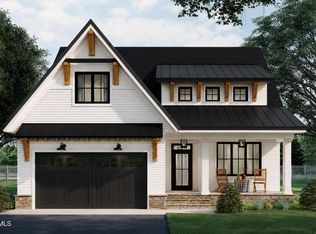
- $1,550,0005 bd6 ba3.3k sqft810 Mills St, Raleigh, NC 27608New Construction
 MLS ID #10182416, Steve Wall. Doorify MLS
- $1,580,0005 bd5 ba3.3k sqft3009 Farrior Rd, Raleigh, NC 27607New Construction
 MLS ID #10187082, Katherine Cannon. Doorify MLS
- $2,000,0005 bd4 ba3.7k sqft1506 Hanover St, Raleigh, NC 27608New Construction
 MLS ID #10191256, Anne Godwin. Doorify MLS
- $1,825,0005 bd4 ba4.1k sqft1304 Kimberly Dr, Raleigh, NC 27609New ConstructionMLS ID #10180838, Jim Allen. Doorify MLS
- $1,758,0005 bd6 ba4.7k sqft7605 Falls Creek Ln, Raleigh, NC 27614New ConstructionDoorify MLS
- $1,700,0004 bd4 ba3.7k sqft4112 Balsam Dr, Raleigh, NC 27612New ConstructionMLS ID #10178449, Ashley Chapman. Doorify MLS
- $1,950,0004 bd4 ba4k sqft609 Mills St, Raleigh, NC 27608New ConstructionMLS ID #10197158, Marshall Rich. Doorify MLS
- $1,861,0005 bd6 ba5.2k sqft409 Shinleaf Pond Trl, Raleigh, NC 27614New ConstructionDoorify MLS
- $1,489,0004 bd5 ba3.5k sqftThe Crowley, Raleigh, NC 27607New ConstructionMLS ID #10174346, Nick Thagard. Doorify MLS
- $1,832,0005 bd6 ba5.1k sqft7601 Falls Creek Ln, Raleigh, NC 27614New ConstructionDoorify MLS
- $1,856,0005 bd6 ba5.2k sqft433 Shinleaf Pond Trl, Raleigh, NC 27614New ConstructionDoorify MLS
- $1,469,0004 bd5 ba3.2k sqftThe Goode, Raleigh, NC 27607New ConstructionMLS ID #10174382, Nick Thagard. Doorify MLS
- $1,900,0005 bd5 ba4.1k sqft4138 Laurel Hills Rd, Raleigh, NC 27612New ConstructionMLS ID #10177102, Jim Allen. Doorify MLS
- $1,200,0004 bd5 ba3.1k sqft306 N State St N, Raleigh, NC 27601New ConstructionMLS ID #10177959, John Anton. Doorify MLS
- $2,019,0005 bd6 ba4.2k sqft3416 Makers Cir, Raleigh, NC 27612New ConstructionDoorify MLS
- $1,449,0004 bd5 ba3.2k sqftThe Martha, Raleigh, NC 27607New ConstructionMLS ID #10174394, Nick Thagard. Doorify MLS
- $1,735,0004 bd4 ba2.9k sqft2312 Grant Ave, Raleigh, NC 27608New ConstructionMLS ID #10150033, Jackie Johnson. Doorify MLS
- $2,100,0005 bd5 ba4k sqft3804 Laurel Hills Rd, Raleigh, NC 27612New ConstructionMLS ID #10193675, Jim Allen. Doorify MLS
- $1,600,0004 bd5 ba3.7k sqft100 Bonica Creek Dr, Garner, NC 27529New ConstructionMLS ID #10126679, Lindy Mauney. Doorify MLS
