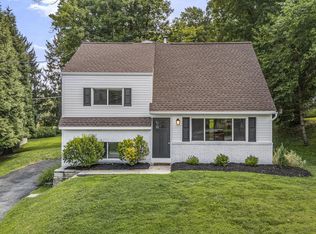
Welcome to 101 Dalton Road, a beautifully maintained and thoughtfully updated stone-and-siding colonial offering 2,448 square feet of luxurious living space, four bedrooms, three full and one-half bathrooms, a finished lower level, stacked two-car garage, and exceptional outdoor living on a beautifully landscaped 1/3-acre lot. Ideally situated on a quiet residential street with low taxes, this move-in-ready home blends timeless character with modern comfort and convenience. The inviting first floor features a welcoming entrance foyer with coat closet, spacious family room with wood-burning fireplace, elegant dining room with slider access to the rear deck, and a versatile office or fourth bedroom. A full bathroom with tile flooring and stacked washer and dryer adds convenience, while the expansive three-season room provides a wonderful additional living and entertaining space with multiple sliders opening to the surrounding outdoor areas. A stylish half bathroom completes the first floor. Upstairs, the gorgeous primary suite offers a spacious bedroom, two generously sized closets with custom organization systems, and a beautifully appointed en-suite bathroom featuring tile floors, a tiled half-wall surround, double vanity, and a large glass-enclosed shower with built-in bench seating. Two additional bedrooms provide ample closet space and share a well-appointed hall bathroom with double vanity and tub with tile surround. Pull down stairs lead to a floored attic complete with a winch to assist with storing heavier items. The finished lower level provides a comfortable recreation room, dedicated storage area, and convenient tiled entrance from the garage, offering both functionality and additional living space. Outdoor living is truly exceptional, with multiple areas designed for entertaining and relaxation. A slider off the kitchen opens to a raised dining area featuring a charming gazebo with lighting, creating the perfect setting for al fresco meals. Step down to a custom-built tile and pebble patio accented by a privacy wall, or enjoy the expansive wraparound composite deck with stairs leading to the yard. The beautifully manicured grounds provide plenty of space to enjoy the outdoors in every season. Perfectly located near major commuter routes, shopping, dining, Paoli SEPTA station, and numerous parks, this exceptional home is also located within the highly regarded Tredyffrin/Easttown School District. With its versatile floor plan, extensive updates, exceptional outdoor spaces, and convenient location, 101 Dalton Road offers a wonderful opportunity to enjoy comfortable, sophisticated living in a truly special setting. Dedicated 220V outlets are installed inside the garage and adjacent to the driveway for convenient electric car charging.
For sale
$899,000
101 Dalton Rd, Paoli, PA 19301
4beds
2,448sqft
:
Get pre-qualified$5,725/mo
Single Family Residence
Built in 1957
0.34 Acres Lot
$877,700 Zestimate®
$367/sqft
$-- HOA
What's special
Stylish half bathroomFinished lower levelInviting first floorExceptional outdoor spacesStacked two-car garageDedicated storage areaFour bedrooms
- 3 days |
- 768 |
- 73 |
Zillow last checked:
Listing updated:
Listed by:
Brendan Reilly 215-510-2992,
Crescent Real Estate 2155102992
Source: Bright MLS,MLS#: PACT2133236
Facts & features
Interior
Bedrooms & bathrooms
- Bedrooms: 4
- Bathrooms: 4
- Full bathrooms: 3
- 1/2 bathrooms: 1
- Main level bathrooms: 2
- Main level bedrooms: 1
Rooms
- Room types: Living Room, Dining Room, Primary Bedroom, Bedroom 2, Bedroom 3, Kitchen, Foyer, Sun/Florida Room, Laundry, Recreation Room, Primary Bathroom, Full Bath
Primary bedroom
- Level: Upper
- Area: 195 Square Feet
- Dimensions: 13 X 15
Bedroom 2
- Level: Upper
- Area: 132 Square Feet
- Dimensions: 11 X 12
Bedroom 3
- Level: Main
- Area: 132 Square Feet
- Dimensions: 11 X 12
Bedroom 3
- Level: Upper
Primary bathroom
- Level: Upper
Dining room
- Level: Main
- Area: 180 Square Feet
- Dimensions: 12 X 15
Foyer
- Level: Main
Other
- Level: Upper
Other
- Level: Main
Kitchen
- Level: Main
- Area: 242 Square Feet
- Dimensions: 11 X 22
Laundry
- Level: Main
- Area: 0 Square Feet
- Dimensions: 0 X 0
Living room
- Level: Main
- Area: 238 Square Feet
- Dimensions: 14 X 17
Recreation room
- Level: Lower
Other
- Level: Main
Heating
- Heat Pump, Forced Air, Zoned, Programmable Thermostat, Natural Gas
Cooling
- Central Air, Electric
Appliances
- Included: Gas Water Heater
- Laundry: Main Level, Laundry Room
Features
- Basement: Exterior Entry,Finished
- Number of fireplaces: 1
- Fireplace features: Brick
Interior area
- Total structure area: 2,448
- Total interior livable area: 2,448 sqft
- Finished area above ground: 2,107
- Finished area below ground: 341
Property
Parking
- Total spaces: 6
- Parking features: Inside Entrance, Garage Door Opener, Oversized, Driveway, Attached, Other
- Attached garage spaces: 2
- Uncovered spaces: 4
Accessibility
- Accessibility features: None
Features
- Levels: Two
- Stories: 2
- Patio & porch: Deck, Patio, Enclosed
- Pool features: None
Lot
- Size: 0.34 Acres
Details
- Additional structures: Above Grade, Below Grade
- Parcel number: 4309M0079
- Zoning: R3
- Special conditions: Standard
Construction
Type & style
- Home type: SingleFamily
- Architectural style: Colonial
- Property subtype: Single Family Residence
Materials
- Vinyl Siding, Stone
- Foundation: Concrete Perimeter
- Roof: Shingle
Condition
- New construction: No
- Year built: 1957
- Major remodel year: 2011
Utilities & green energy
- Electric: 200+ Amp Service, Circuit Breakers
- Sewer: Public Sewer
- Water: Public
Community & HOA
Community
- Subdivision: None Available
HOA
- Has HOA: No
Location
- Region: Paoli
- Municipality: TREDYFFRIN TWP
Financial & listing details
- Price per square foot: $367/sqft
- Tax assessed value: $220,610
- Annual tax amount: $9,064
- Date on market: 8/12/2026
- Listing agreement: Exclusive Right To Sell
- Inclusions: Washer, Dryer, Refrigerator, Basement Credenza
- Ownership: Fee Simple
Estimated market value
$877,700
$834,000 - $922,000
$4,360/mo
Price history
| Date | Event | Price |
|---|---|---|
| 8/13/2026 | Listed for sale | $899,000+63.5%$367/sqft |
Source:  Bright MLS #PACT2133236 Report a problem Bright MLS #PACT2133236 Report a problem | ||
| 8/1/2025 | Listing removed | $4,490$2/sqft |
Source: Zillow Rentals Report a problem | ||
| 7/19/2025 | Listed for rent | $4,490$2/sqft |
Source: Zillow Rentals Report a problem | ||
| 6/28/2018 | Listing removed | $550,000$225/sqft |
Source: RE/MAX ACTION ASSOCIATES #1000454674 Report a problem | ||
| 6/28/2018 | Listed for sale | $550,000-3.5%$225/sqft |
Source: RE/MAX ACTION ASSOCIATES #1000454674 Report a problem | ||
| 6/27/2018 | Sold | $570,000+3.6%$233/sqft |
Source: Public Record Report a problem | ||
| 5/23/2018 | Pending sale | $550,000$225/sqft |
Source: RE/MAX ACTION ASSOCIATES #1000454674 Report a problem | ||
| 4/27/2018 | Listed for sale | $550,000+13.4%$225/sqft |
Source: RE/MAX Action Associates #1000454674 Report a problem | ||
| 8/22/2012 | Sold | $485,000-6.6%$198/sqft |
Source: Public Record Report a problem | ||
| 6/19/2012 | Listed for sale | $519,000+135.9%$212/sqft |
Source: Weichert Realtors #6070372 Report a problem | ||
| 11/14/2011 | Sold | $220,000-12%$90/sqft |
Source: Public Record Report a problem | ||
| 8/31/2011 | Price change | $250,000-5.7%$102/sqft |
Source: Prudential Fox and Roach #5904748 Report a problem | ||
| 7/30/2011 | Price change | $265,000-3.6%$108/sqft |
Source: Prudential Fox and Roach #5904748 Report a problem | ||
| 7/13/2011 | Price change | $275,000-6.8%$112/sqft |
Source: Prudential Fox and Roach #5904748 Report a problem | ||
| 6/18/2011 | Listed for sale | $295,000$121/sqft |
Source: Prudential Fox and Roach #5904748 Report a problem | ||
Public tax history
| Year | Property taxes | Tax assessment |
|---|---|---|
| 2025 | $8,406 +2.3% | $223,190 |
| 2024 | $8,214 +8.3% | $223,190 |
| 2023 | $7,587 +3.1% | $223,190 |
| 2022 | $7,359 +3.5% | $223,190 +1.2% |
| 2021 | $7,111 +637.8% | $220,610 |
| 2020 | $964 -85.3% | $220,610 |
| 2019 | $6,559 +1.9% | $220,610 |
| 2018 | $6,439 +9900% | $220,610 |
| 2017 | $64 | $220,610 |
| 2016 | -- | $220,610 |
| 2015 | -- | $220,610 |
| 2014 | -- | $220,610 |
| 2013 | -- | $220,610 +37% |
| 2012 | -- | $160,990 |
| 2011 | -- | $160,990 |
| 2010 | -- | $160,990 |
| 2009 | -- | $160,990 |
| 2008 | -- | $160,990 |
| 2007 | -- | $160,990 |
| 2006 | -- | $160,990 |
| 2005 | -- | $160,990 |
| 2004 | -- | $160,990 |
| 2003 | -- | $160,990 |
| 2000 | -- | $160,990 |
Find assessor info on the county website
Monthly payment
Est. payment
Payment breakdown
Explore the cost of this home by adjusting the details. Changes won't be saved.Climate risks
Neighborhood: 19301
Nearby schools
GreatSchools rating
- 10/10Hillside El SchoolGrades: K-4Distance: 1.4 mi
- 9/10Valley Forge Middle SchoolGrades: 5-8Distance: 2.8 mi
- 10/10Conestoga Senior High SchoolGrades: 9-12Distance: 1.2 mi
Schools provided by the listing agent
- Elementary: Hillside
- Middle: Valley Forge
- High: Conestoga
- District: Tredyffrin-easttown
Source: Bright MLS. This data may not be complete. We recommend contacting the local school district to confirm school assignments for this home.
- $591,7003 bd2 ba1.6k sqft48 E Central Ave, Paoli, PA 19301Off Market
- $740,2003 bd2 ba2.2k sqft103 Dalton Rd, Paoli, PA 19301Off Market
- $600,0003 bd1 ba1.9k sqft102 Vincent Rd, Paoli, PA 19301Off Market
- $863,8004 bd4 ba2k sqft50 E Central Ave, Paoli, PA 19301Off Market
- $759,0004 bd3 ba2.1k sqft105 Dalton Rd, Paoli, PA 19301Sold
- $696,0003 bd2 ba1.7k sqft102 Dalton Rd, Paoli, PA 19301Off Market
- $575,2003 bd1 ba1.7k sqft104 Dalton Rd, Paoli, PA 19301Off Market
- $2,9503 bd2 ba1.7k sqft104 Vincent Rd, Paoli, PA 19301Sold
A local agent can set up tours, give advice and negotiate with sellers.
Similar homes
- $949,0004 bd3 ba2.3k sqft1561 Sugartown Rd, Paoli, PA 19301For Sale

 MLS ID #PACT2132420, Jeff Sommer, United Real Estate. Bright MLS
 - $799,0004 bd3 ba2.5k sqft1531 Waynesborough Rd, Paoli, PA 19301For Sale
 MLS ID #PACT2133088, Erin McGarrigle, Keller Williams Real Estate -Exton. Bright MLS
 - $774,9005 bd3 ba2.8k sqft28 Jacqueline Dr, Paoli, PA 19301For Sale
 MLS ID #PACT2132750, Derek Ducky Ryan, Keller Williams Real Estate -Exton. Bright MLS
 - $699,0004 bd3 ba2.1k sqft1615 Russell Rd, Paoli, PA 19301For Sale
 MLS ID #PACT2132922, Erin McGarrigle, Keller Williams Real Estate -Exton. Bright MLS
 - $835,0004 bd3 ba2.1k sqft305 Continental Ln, Paoli, PA 19301For SaleMLS ID #PACT2130690, Carly Thierrin, BHHS Fox & Roach-Haverford. Bright MLS
- $895,0003 bd3 ba2k sqft1011 N Valley Rd, Paoli, PA 19301For SaleMLS ID #PACT2130448, Bob Davis, BHHS Fox & Roach Wayne-Devon. Bright MLS
- $925,0004 bd3 ba3.3k sqft2101 Quail Ridge Dr, Paoli, PA 19301For SaleMLS ID #PACT2126218, Moe Mahoney, BHHS Fox & Roach Wayne-Devon. Bright MLS
- $565,0003 bd2 ba1.4k sqft134 Fennerton Rd, Paoli, PA 19301For SaleMLS ID #PACT2133310, John Collins, RE/MAX Main Line - Devon. Bright MLS
- $725,0004 bd3 ba2.5k sqft1403 Berwyn Paoli Rd, Paoli, PA 19301For SaleMLS ID #PACT2132800, Jessica Sinton, Compass RE. Bright MLS
- $1,195,0004 bd3 ba2.9k sqft232 Vincent Rd, Paoli, PA 19301For SaleMLS ID #PACT2130588, Elizabeth Shaw-Fink, BHHS Fox & Roach-Haverford. Bright MLS
- $525,0004 bd3 ba2.8k sqft154 Woodgate Ln #44, Paoli, PA 19301For SaleMLS ID #PACT2132670, Katie Donnelly, Keller Williams Realty Devon-Wayne. Bright MLS
- $785,0003 bd3 ba2k sqft224 Devonshire Rd, Devon, PA 19333For SaleMLS ID #PACT2133306, John Collins, RE/MAX Main Line - Devon. Bright MLS
- $600,0004 bd3 ba1.9k sqft71-73 W Central Ave, Paoli, PA 19301For SaleMLS ID #PACT2115908, Fred A Altieri, Houwzer, LLC. Bright MLS
- $1,110,0005 bd4 ba3.4k sqft135 Summit Rd, Malvern, PA 19355For SaleMLS ID #PACT2131698, Nikki Hartshorn, Coldwell Banker Realty. Bright MLS
- $910,0003 bd3 ba3.1k sqft124 Piqua Cir, Berwyn, PA 19312For SaleMLS ID #PACT2132246, Susy Shea, BHHS Fox & Roach Wayne-Devon. Bright MLS
- $899,0004 bd3 ba2.6k sqft4902 W Chester Pike, Newtown Square, PA 19073For SaleMLS ID #PADE2119822, Amy Fry, Coldwell Banker Realty. Bright MLS
- $550,0003 bd2 ba1.4k sqft3 Maple Ave, Paoli, PA 19301For SaleMLS ID #PACT2130012, Scott Furman, Real Broker, LLC. Bright MLS
- $899,9004 bd3 ba2.4k sqft1 Private Way, Wayne, PA 19087For SaleMLS ID #PACT2122298, Kathleen Gagnon, Coldwell Banker Realty. Bright MLS
- $1,295,0004 bd4 ba2.9k sqft433 Homestead Rd, Strafford, PA 19087For SaleMLS ID #PACT2133116, Shiloh Cornelius, Keller Williams Realty Devon-Wayne. Bright MLS
- $810,0003 bd3 ba2.8k sqft144 Carters Grv, Malvern, PA 19355For SaleMLS ID #782489, Carl J. Billera, Main Street RE Partners. GLVR
