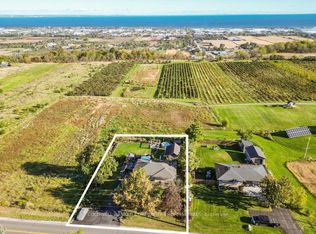
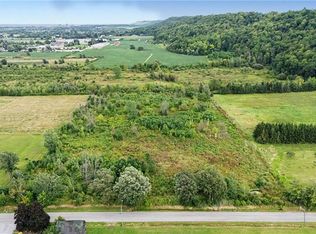
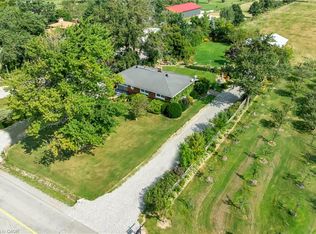
Welcome to the sought-after Ridge Rd., where million-dollar homes, breathtaking views, and country living come together! Perched atop the Niagara Escarpment, this charming solid brick and stone bungalow offers panoramic views of rolling vineyards, Lake Ontario, and the Toronto city skyline — a truly special setting where you can enjoy the best of country living with Toronto city in view. Offering 2+1 bedrooms and 1.5 baths, the home features a bright main level with two bedrooms, a dreamy spa-like full bath, and a versatile bonus space ideal for a home office or reading nook. The kitchen also takes full advantage of the spectacular lake and city views. The finished lower level adds a spacious third bedroom, 2-piece bath, laundry, recreation room, and plenty of storage. Step outside and enjoy your own private retreat on an impressive 100' x 150' fenced lot. The entertainer's deck, mature perennial gardens, bonfire area, and hot tub create the perfect setting for relaxing or hosting friends and family while taking in views of the pear orchard, grape vineyards, Lake Ontario, and city skyline. A fantastic bonus is the detached workshop/flex space — perfect for a man cave, she-shed, art studio, yoga space, workshop, or whatever inspires you! Additional features include parking for 8 cars, a 3,200-gallon cistern, an original well used for garden watering, UV filtration, and a hot tub. Updates include propane conversion for the stove (2021), windows (2021 & 2014), Shingles (2013), Concrete patio & Paved driveway (2024), Deck (2025(2026), A/C Cistern lining (2023) and septic pumped (2024). Septic is pumped approximately every two years. A rare opportunity to enjoy privacy, incredible views, generous outdoor space, and wine-country living on one of the area's most desirable roads.
For sale
C$1,150,000
919 Ridge Rd E, Hamilton, ON L8J 2Y4
3beds
1,134sqft
Single Family Residence, Residential
Built in 1958
0.34 Acres Lot
$-- Zestimate®
C$1,014/sqft
C$-- HOA
What's special
Bright main levelRecreation roomPlenty of storageMature perennial gardensBonfire areaHot tub
- 1 day
- 1
- 1
Zillow last checked:
Listing updated:
Listed by:
Selena Rocha, Salesperson,
Coldwell Banker Community Professionals,
Carlos Cacilhas, Salesperson,
Coldwell Banker Community Professionals
Source: ITSO,MLS®#: 40868970Originating MLS®#: Cornerstone Association of REALTORS®
Facts & features
Interior
Bedrooms & bathrooms
- Bedrooms: 3
- Bathrooms: 2
- Full bathrooms: 1
- 1/2 bathrooms: 1
- Main level bathrooms: 1
- Main level bedrooms: 2
Kitchen
- Level: Main
Heating
- Forced Air-Propane
Cooling
- Central Air
Appliances
- Included: Bar Fridge, Dishwasher, Dryer, Refrigerator, Stove, Washer, Wine Cooler
- Laundry: In Basement
Features
- Basement: Full,Finished,Sump Pump
- Has fireplace: No
Interior area
- Total structure area: 1,134
- Total interior livable area: 1,134 sqft
- Finished area above ground: 1,134
Video & virtual tour
Property
Parking
- Total spaces: 8
- Parking features: Gravel, Front Yard Parking
- Uncovered spaces: 8
Features
- Stories: 1
- Has spa: Yes
- Spa features: Hot Tub
- Has view: Yes
- Frontage type: North
- Frontage length: 100.00
Lot
- Size: 0.34 Acres
- Dimensions: 100 x 150
- Features: Rural, Ample Parking, Greenbelt, Open Spaces, Quiet Area, View from Escarpment
Details
- Parcel number: 173590179
- Zoning: A1
Construction
Type & style
- Home type: SingleFamily
- Architectural style: Bungalow
- Property subtype: Single Family Residence, Residential
Materials
- Brick, Stone
- Foundation: Concrete Block
- Roof: Asphalt Shing
Condition
- 51-99 Years
- New construction: No
- Year built: 1958
Utilities & green energy
- Sewer: Septic Tank
- Water: Cistern
Community & HOA
Location
- Region: Hamilton
Financial & listing details
- Price per square foot: C$1,014/sqft
- Annual tax amount: C$5,148
- Date on market: 10/6/2026
- Inclusions: Dishwasher, Dryer, Hot Tub, Refrigerator, Stove, Washer, Wine Cooler
Price history
| Date | Event | Price |
|---|---|---|
| 10/6/2026 | Listed for sale | C$1,150,000C$1,014/sqft |
Source: ITSO #40868970 Report a problem | ||
Public tax history
Tax history is unavailable.
Climate risks
Neighborhood: East Mountain
Nearby schools
GreatSchools rating
No schools nearby
We couldn't find any schools near this home.
Schools provided by the listing agent
- Elementary: Tapleytown, Our Lady Of The Assumption
- High: Saltfleet, Bishop Ryan
Source: ITSO. This data may not be complete. We recommend contacting the local school district to confirm school assignments for this home.
Similar homes
- C$1,149,9003 bd3 ba1.6k sqft9 Leslie Dr, Hamilton, ON L8G 2P9For Sale
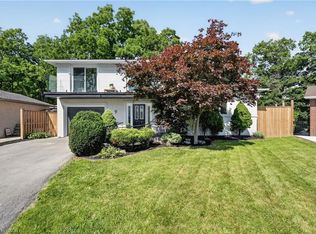 MLS ID #40868748, Leo Puskar, Salesperson, RE/MAX Escarpment Realty Inc.. ITSO
 - C$819,9903 bd4 ba1.3k sqft109 Peachwood Cres, Hamilton, ON L8E 5Z7For Sale
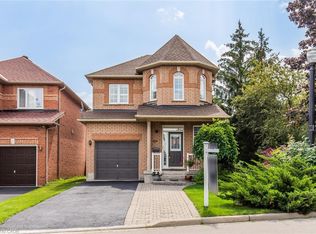 MLS ID #40869028, Denis Ibrahimagic, Salesperson, RE/MAX Escarpment Realty Inc.. ITSO
 - C$759,9003 bd2 ba1.1k sqft8 Hill Pl, Hamilton, ON L8G 2W3For Sale
 MLS ID #40864779, Alexandra Maurice, Broker, Real Broker Ontario Ltd.. ITSO
 - C$849,9003 bd1 ba1k sqft609 Green Mountain Rd E, Hamilton, ON L8J 2Z7For Sale
 MLS ID #40861011, Mark Garrett, Salesperson, RE/MAX Escarpment Realty Inc.. ITSO
