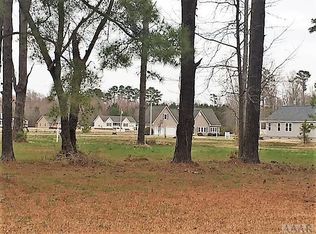
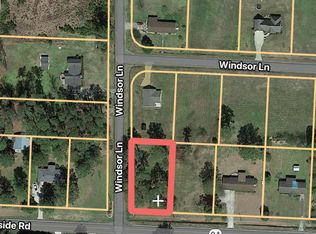
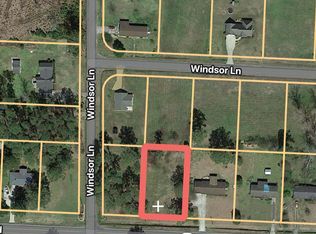
Come work with a builder who specializes in letting you make the house YOUR HOME! You make the decisions, starting with the plan and we will walk through the process together, making it truly your dream come true. Plans have standard features such as a large master suite with walk in closet, tile shower, LVP flooring throughout for low maintenance living, attached garage, cathedral ceilings, large kitchen with walk in pantry, large island, soft close wood cabinets and your choice of granite or quartz, plenty of storage, plus covered entry and rear screened porch or a mud room on a great corner lot location just minutes to downtown historic Edenton, next to The Links at Mulberry Hill golf course, a stone throw from the Albemarle Sound and just a couple minutes to the Northeastern Regional Airport, all with the added bonues of no HOA, no city taxes and is not in a flood zone.
Pending
$349,000
919 Soundside Road, Edenton, NC 27932
3beds
1,528sqft
Single Family Residence
Built in 2025
0.41 Acres Lot
$347,000 Zestimate®
$228/sqft
$-- HOA
What's special
- 133 days
- 10
- 0
Zillow last checked:
Listing updated:
Listed by:
Stacey White 252-339-5200,
Howard Hanna WEW/EC
Source: Hive MLS,MLS#: 100562508 Originating MLS: Albemarle Area Association of REALTORS
Originating MLS: Albemarle Area Association of REALTORSFacts & features
Interior
Bedrooms & bathrooms
- Bedrooms: 3
- Bathrooms: 2
- Full bathrooms: 2
Rooms
- Room types: Master Bedroom, Bedroom 2, Bedroom 3, Great Room, Dining Room, Other, Bathroom 1, Bathroom 2
Primary bedroom
- Level: First
Bedroom 2
- Level: First
Bedroom 3
- Level: First
Bathroom 1
- Level: First
Bathroom 2
- Level: First
Dining room
- Level: First
Great room
- Level: First
Kitchen
- Level: First
Other
- Description: mud room
- Level: First
Other
- Description: pantry
Heating
- Electric, Heat Pump
Cooling
- Central Air
Appliances
- Included: Built-In Microwave, Range, Dishwasher
- Laundry: Dryer Hookup, Washer Hookup, Laundry Room
Features
- Master Downstairs, Walk-in Closet(s), Vaulted Ceiling(s), Solid Surface, Pantry, Walk-In Closet(s)
- Flooring: LVT/LVP
- Basement: None
- Attic: Storage
- Has fireplace: No
Interior area
- Total structure area: 1,528
- Total interior livable area: 1,528 sqft
Property
Parking
- Total spaces: 1
- Parking features: Concrete
- Attached garage spaces: 1
Features
- Levels: One
- Patio & porch: Covered, Screened, Front Porch
- Fencing: None
- Has view: Yes
- View description: None
- Waterfront features: None
- Frontage type: See Remarks
Lot
- Size: 0.41 Acres
- Dimensions: 100 x 180 x 106 x 180
- Features: Open Lot, Level, Corner Lot
Details
- Parcel number: 782314440039
- Zoning: R25
- Special conditions: Standard
Construction
Type & style
- Home type: SingleFamily
- Property subtype: Single Family Residence
Materials
- Vinyl Siding, Wood Frame
- Foundation: Brick/Mortar, Crawl Space
- Roof: Architectural Shingle
Condition
- To Be Built
- New construction: Yes
- Year built: 2025
Utilities & green energy
- Sewer: Septic Tank
- Water: Public
- Utilities for property: Water Available
Community & HOA
Community
- Subdivision: Windsor Woods
HOA
- Has HOA: No
- Amenities included: None
Location
- Region: Edenton
Financial & listing details
- Price per square foot: $228/sqft
- Tax assessed value: $16,974
- Annual tax amount: $129
- Date on market: 3/25/2026
- Cumulative days on market: 134 days
- Listing agreement: Exclusive Right To Sell
- Listing terms: Commercial,Build to Suit,Construction to Perm.,Cash,Conventional,FHA,USDA Loan,VA Loan
- Road surface type: Paved
Estimated market value
$347,000
$330,000 - $364,000
$2,210/mo
Price history
| Date | Event | Price |
|---|---|---|
| 7/14/2026 | Pending sale | $349,000$228/sqft |
Source:  Hive MLS #100562508 Report a problem Hive MLS #100562508 Report a problem | ||
| 3/25/2026 | Listed for sale | $349,000-2.8%$228/sqft |
Source: Hive MLS #100562508 Report a problem | ||
| 1/1/2026 | Listing removed | $359,000$235/sqft |
Source: Hive MLS #100504639 Report a problem | ||
| 5/1/2025 | Listed for sale | $359,000+1789.5%$235/sqft |
Source: Hive MLS #100504639 Report a problem | ||
| 2/5/2025 | Sold | $19,000-28.3%$12/sqft |
Source: Public Record Report a problem | ||
| 8/28/2020 | Sold | $26,500+55.9%$17/sqft |
Source: Public Record Report a problem | ||
| 6/4/2020 | Pending sale | $17,000$11/sqft |
Source: Welcome Home Realty #96434 Report a problem | ||
| 8/15/2019 | Listed for sale | $17,000+30.8%$11/sqft |
Source: Welcome Home Realty #96434 Report a problem | ||
| 4/11/2019 | Sold | $13,000-13.3%$9/sqft |
Source: Agent Provided Report a problem | ||
| 3/22/2019 | Pending sale | $15,000$10/sqft |
Source: United Country Joe Murray Realty, LLC #94286 Report a problem | ||
| 3/8/2019 | Listed for sale | $15,000+200%$10/sqft |
Source: United Country Joe Murray Realty, LLC #94286 Report a problem | ||
| 12/9/2015 | Sold | $5,000$3/sqft |
Source: Agent Provided Report a problem | ||
Public tax history
| Year | Property taxes | Tax assessment |
|---|---|---|
| 2025 | $130 | $16,974 |
| 2024 | $130 +4.1% | $16,974 |
| 2023 | $125 | $16,974 |
| 2022 | $125 -21.1% | $16,974 -11.5% |
| 2021 | $158 +1.9% | $19,170 |
| 2020 | $155 | $19,170 |
| 2019 | $155 | $19,170 |
| 2018 | $155 | $19,170 +4.3% |
| 2016 | -- | $18,380 |
| 2015 | $143 | $18,380 |
| 2014 | $143 | $18,380 |
Find assessor info on the county website
Monthly payment
Est. payment
Payment breakdown
Explore the cost of this home by adjusting the details. Changes won't be saved.Climate risks
Neighborhood: 27932
Nearby schools
Schools provided by the listing agent
- Elementary: White Oak/D F Walker
- Middle: Chowan Middle School
- High: John A. Holmes High
Source: Hive MLS. This data may not be complete. We recommend contacting the local school district to confirm school assignments for this home.

Similar homes
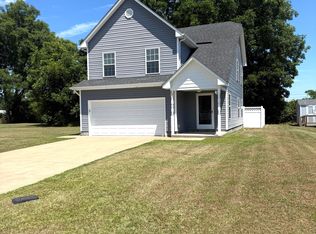
- $349,0003 bd3 ba1.6k sqft249 Winborne Lane, Edenton, NC 27932For Sale
 MLS ID #100581978, Rene Sawyer, Rene Sawyer Realty, LLC. Hive MLS
 - $390,0003 bd3 ba2k sqft1323 Greenhall Rd, Edenton, NC 27932For Sale
 MLS ID #10653220, Catherine Kowalsky. REIN Inc.
 - $250,0002 bd2 ba1.5k sqft407 Dogwood Drive, Edenton, NC 27932For Sale
 MLS ID #100602421, Shane Noblin, eXp Realty. Hive MLS
 - $285,0003 bd2 ba1.6k sqft105 Holley Grove Road, Edenton, NC 27932For Sale
 MLS ID #100582384, Emily Quinn Bray, Coldwell Banker Seaside/EC. Hive MLS
 - $359,0002 bd3 ba1.5k sqft123 E Gale Street, Edenton, NC 27932For SaleMLS ID #100589252, Claire Evans, Perry & Co Sotheby's International Realty. Hive MLS
- $290,0003 bd2 ba1.4k sqft351 Mexico Road, Edenton, NC 27932For SaleMLS ID #100566022, Georgia Brown, Berkshire Hathaway HomeServices Prime Properties. Hive MLS
- $301,3003 bd2 ba1.2k sqft919 Chambers Ferry Road, Edenton, NC 27932New ConstructionMLS ID #100583337, Heather Holland, Berkshire Hathaway HomeServices RW Towne Realty/Moyock. Hive MLS
- $275,0003 bd3 ba1.8k sqft311 Brayhall Road, Edenton, NC 27932For SaleMLS ID #100599290, Gayle King, NCVA Real Estate Group, LLC. Hive MLS
- $179,5003 bd2 ba1.8k sqft339 Woodland Drive, Edenton, NC 27932For SaleMLS ID #100594254, Amber Hardy, CarolinaEast Real Estate. Hive MLS
- $265,0003 bd2 ba1.4k sqft101 Hickory Lane, Edenton, NC 27932For SaleMLS ID #100594935, Miles Oxenford, Albemarle Sound Property Advisors. Hive MLS
- $459,0003 bd2 ba1.7k sqft409 Elliott Street, Edenton, NC 27932For SaleMLS ID #100569736, Stacey Williams, United Country Forbes Realty & Auctions LLC. Hive MLS
- $298,7003 bd2 ba1.1k sqft923 Chambers Ferry Road, Edenton, NC 27932New ConstructionMLS ID #100583336, Heather Holland, Berkshire Hathaway HomeServices RW Towne Realty/Moyock. Hive MLS
- $429,5004 bd3 ba1.8k sqft117 Colleton Circle Lot 163, Edenton, NC 27932New ConstructionMLS ID #100591409, Frank Trygar, Berkshire Hathaway HomeServices RW Towne Realty/22nd Street. Hive MLS
- $359,0003 bd2 ba1.5k sqft417 Captains Cove Unit D, Edenton, NC 27932For SaleMLS ID #100570485, Valerie Miller, Shaffer Real Estate, Inc.. Hive MLS
- $349,0004 bd2 ba1.9k sqft247 Windswept Way, Roper, NC 27970New ConstructionMLS ID #100585578, Robin Hope Medlin, Realty One Group Navigate. Hive MLS
- $349,0004 bd2 ba1.9k sqft265 Windswept Way, Roper, NC 27970New ConstructionMLS ID #100585579, Robin Hope Medlin, Realty One Group Navigate. Hive MLS
- $329,0003 bd2 ba1.6k sqft287 Windswept Way, Roper, NC 27970New ConstructionMLS ID #100585580, Robin Hope Medlin, Realty One Group Navigate. Hive MLS
