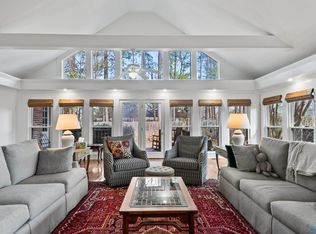
Welcome to this spacious all-brick home tucked away in a coveted Southeast Huntsville neighborhood! Offering 4 bedrooms and 2 baths, this home provides an abundance of living space with a family room, den, living room, formal dining room, well-maintained hardwood floors, and plenty of room for everyone. Step outside to the back deck with built-in seating, perfect for entertaining or relaxing & 2-car carport. The detached garage offers a dedicated workshop area & impressive amount of additional storage. Conveniently located near Huntsville’s shopping, dining, entertainment, and everyday amenities, w/ TN River access just 10 min away. A fantastic combination of space/location/opportunity!
For sale
$360,000
825 Harrisburg Dr SE, Huntsville, AL 35802
4beds
2,211sqft
Single Family Residence
Built in 1970
0.38 Acres Lot
$346,000 Zestimate®
$163/sqft
$-- HOA
What's special
Detached garageFormal dining roomDedicated workshop areaWell-maintained hardwood floorsAll-brick homeFamily roomAbundance of living space
- 2 days |
- 1,014 |
- 76 |
Likely to sell faster than
Zillow last checked:
Listing updated:
Listed by:
Christine Kruse 256-653-9671,
Capstone Realty
Source: ValleyMLS,MLS#: 21926416
Facts & features
Interior
Bedrooms & bathrooms
- Bedrooms: 4
- Bathrooms: 2
- Full bathrooms: 2
Rooms
- Room types: Master Bedroom, Living Room, Bedroom 2, Dining Room, Bedroom 3, Kitchen, Bedroom 4, Family Room, Bathroom 1, Bathroom 2, Utility Room
Primary bedroom
- Features: Carpet
- Level: First
Bedroom 2
- Level: First
- Area: 156
- Dimensions: 13 x 12
Bedroom 3
- Level: First
- Area: 156
- Dimensions: 13 x 12
Bedroom 4
- Level: First
- Area: 143
- Dimensions: 13 x 11
Bathroom 1
- Level: First
- Area: 40
- Dimensions: 8 x 5
Bathroom 2
- Area: 56
- Dimensions: 7 x 8
Dining room
- Level: First
- Area: 110
- Dimensions: 10 x 11
Family room
- Level: First
- Area: 500
- Dimensions: 25 x 20
Kitchen
- Features: Kitchen Island, Vinyl
- Area: 132
- Dimensions: 12 x 11
Living room
- Features: Fireplace, Wood Floor
- Area: 228
- Dimensions: 12 x 19
Den
- Level: First
- Area: 154
- Dimensions: 11 x 14
Utility room
- Level: First
- Area: 54
- Dimensions: 6 x 9
Heating
- Central 1
Cooling
- Central 1
Appliances
- Included: Range, Dishwasher, Microwave, Electric Water Heater
Features
- Basement: Crawl Space
- Number of fireplaces: 1
- Fireplace features: One
Interior area
- Total interior livable area: 2,211 sqft
Property
Parking
- Total spaces: 2
- Parking features: Garage-One Car, Garage-Detached, Carport, Attached Carport, Workshop in Garage, Covered, Driveway-Concrete
- Carport spaces: 2
Features
- Levels: One
- Stories: 1
- Patio & porch: Covered, Deck, Front Porch
- Exterior features: Sidewalk
Lot
- Size: 0.38 Acres
Details
- Parcel number: 1809292003005000
Construction
Type & style
- Home type: SingleFamily
- Architectural style: Ranch
- Property subtype: Single Family Residence
Condition
- New construction: No
- Year built: 1970
Utilities & green energy
- Sewer: Public Sewer
- Water: Public
Community & HOA
Community
- Subdivision: Vestavia Hills
HOA
- Has HOA: No
Location
- Region: Huntsville
Financial & listing details
- Price per square foot: $163/sqft
- Tax assessed value: $278,700
- Annual tax amount: $1,414
- Date on market: 8/13/2026
Estimated market value
$346,000
$329,000 - $363,000
$2,132/mo
Price history
| Date | Event | Price |
|---|---|---|
| 8/13/2026 | Listed for sale | $360,000$163/sqft |
Source:  ValleyMLS #21926416 Report a problem ValleyMLS #21926416 Report a problem | ||
Public tax history
| Year | Property taxes | Tax assessment |
|---|---|---|
| 2025 | $1,414 +4.1% | $27,880 +4% |
| 2024 | $1,358 +3.5% | $26,800 +3.4% |
| 2023 | $1,313 +7.1% | $25,920 +6.9% |
| 2022 | $1,226 +9.7% | $24,240 +9.5% |
| 2021 | $1,118 +8.6% | $22,140 +8.4% |
| 2020 | $1,030 | $20,420 |
| 2019 | $1,030 | $20,420 +3.9% |
| 2018 | $1,030 +4% | $19,660 |
| 2017 | $990 | $19,660 |
| 2016 | $990 | $19,660 |
| 2015 | $990 -0.2% | $19,660 -0.2% |
| 2014 | $993 | $19,700 |
| 2013 | -- | $19,700 |
| 2012 | -- | $19,700 |
| 2011 | -- | $19,700 |
Find assessor info on the county website
Monthly payment
Est. payment
Payment breakdown
Explore the cost of this home by adjusting the details. Changes won't be saved.Climate risks
Neighborhood: Vestavia Estates
Nearby schools
GreatSchools rating
- 4/10Whitesburg Elementary SchoolGrades: PK-5Distance: 1.3 mi
- 4/10Whitesburg Middle SchoolGrades: 6-8Distance: 1.3 mi
- 8/10Virgil Grissom High SchoolGrades: 9-12Distance: 2.1 mi
Schools provided by the listing agent
- Elementary: Whitesburg
- Middle: Whitesburg
- High: Grissom High School
Source: ValleyMLS. This data may not be complete. We recommend contacting the local school district to confirm school assignments for this home.
- $375,0003 bd2 ba1.6k sqft827 Harrisburg Dr SE, Huntsville, AL 35802Sold
- $392,200-- bd0 ba2.3k sqft823 Harrisburg Dr SE, Huntsville, AL 35802Off Market
- $600,0004 bd3 ba3.3k sqft829 Harrisburg Dr SE, Huntsville, AL 35802Sold
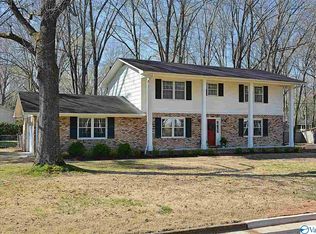
- $381,7004 bd3 ba2k sqft824 Annlau Ave SE, Huntsville, AL 35802Off Market
- $389,0003 bd1 ba2.4k sqft822 Annlau Ave SE, Huntsville, AL 35802Off Market
- $334,800-- bd0 ba2k sqft821 Harrisburg Dr SE, Huntsville, AL 35802Off Market
- $431,6004 bd3 ba2.3k sqft828 Harrisburg Dr SE, Huntsville, AL 35802Off Market
- $373,500-- bd1 ba2k sqft826 Harrisburg Dr SE, Huntsville, AL 35802Off Market
A local agent can set up tours, give advice and negotiate with sellers.
Similar homes
- $395,0004 bd3 ba2.4k sqft8008 Lauderdale Rd SW, Huntsville, AL 35802For Sale
 MLS ID #21926527, Nichele Cooper. ValleyMLS
 - $375,0004 bd3 ba2.2k sqft5609 Alta Dena St SW, Huntsville, AL 35802For Sale
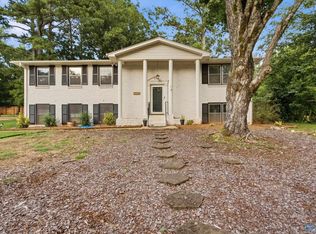 MLS ID #21926134, Christina Tidwell. ValleyMLS
 - $342,0004 bd2 ba1.7k sqft9011 Valley View Dr SE, Huntsville, AL 35802For Sale
 MLS ID #21925872, Charis Hicks. ValleyMLS
 - $350,0004 bd2 ba1.9k sqft9015 Whittier Rd SW, Huntsville, AL 35802For Sale
 MLS ID #21925826, Adam Tiffany. ValleyMLS
 - $429,9003 bd3 ba3.1k sqft104 Roberta Rd SE, Huntsville, AL 35802For SaleMLS ID #21926283, Karen Farrell. ValleyMLS
- $--3 bd2 ba1.6k sqft3306 Whitesburg Dr SW, Huntsville, AL 35802AuctionMLS ID #21926300, Beau Cole. ValleyMLS
- $339,0003 bd3 ba2.1k sqft107 Noble Dr SE, Huntsville, AL 35802For SaleMLS ID #21925831, Leslie Lunsford. ValleyMLS
- $474,9005 bd3 ba3k sqft8029 Navios Dr SE, Huntsville, AL 35802For SaleMLS ID #21926464, Erica White. ValleyMLS
- $349,0004 bd2 ba2k sqft2107 Britain Ave SW, Huntsville, AL 35803For SaleMLS ID #21926336, Angie Morgan. ValleyMLS
- $339,9004 bd3 ba2.4k sqft2102 Woodmore Dr SE, Huntsville, AL 35803For SaleMLS ID #21925677, John Knox. ValleyMLS
- $350,0004 bd3 ba1.8k sqft2204 Shannonhouse Rd SW, Huntsville, AL 35803For SaleMLS ID #21925868, Zack Yother. ValleyMLS
- $500,0004 bd3 ba2.9k sqft737 Mira Vista Dr SE, Huntsville, AL 35802For SaleMLS ID #21926005, Pam Nicastro. ValleyMLS
- $339,0004 bd2 ba1.5k sqft7915 Ensley Dr SW, Huntsville, AL 35802For SaleMLS ID #21922065, Nichele Cooper. ValleyMLS
- $359,8993 bd2 ba2.2k sqft5405 Whitesburg Dr SE, Huntsville, AL 35802For SaleNextHome
- $392,9005 bd3 ba2.7k sqft8119 Hillside Ln SE, Huntsville, AL 35802For SaleMLS ID #21919531, Debbie Hill. ValleyMLS
- $389,0004 bd3 ba3k sqft7800 Chadwell Rd SW, Huntsville, AL 35802For SaleMLS ID #21920142, Becky Fentress. ValleyMLS
- $344,9604 bd3 ba2.1k sqft11217 Dellcrest Dr SE, Huntsville, AL 35803For SaleMLS ID #21923779, Pam Gilbert. ValleyMLS
- $318,0003 bd2 ba1.5k sqft2111 Thames Ave SW, Huntsville, AL 35803For SaleMLS ID #589621, Brian Nguyen, JBN Realty. MAAR
- $396,9003 bd2 ba2.1k sqft505 Bellingrath Dr SW, Huntsville, AL 35802For SaleMLS ID #21916384, Shannon Shaw. ValleyMLS
- $365,0004 bd3 ba2.3k sqft12027 Comanche Trl SE, Huntsville, AL 35803For SaleMLS ID #21920615, Alexis King. ValleyMLS
