Nestled on 8.7 breathtaking private acres, this extraordinary home offers luxury, privacy, and timeless craftsmanship. Featuring 6 bedrooms and 4.5 bathrooms, this one-of-a-kind home has been thoughtfully designed for both everyday living and exceptional entertaining. A welcoming covered front porch sets the stage for what awaits inside. The spacious family room showcases soaring tongue-and-groove ceilings (continued to front & rear porches), a gorgeous brick fireplace accented with shiplap & an abundance of windows that flood the home with natural light while offering views of the screened porch. Open-concept floor plan flows into the designer kitchen featuring beautiful custom cabinetry, custom wood vent hood, an oversized center island with generous seating, and a walk-in pantry hidden behind a charming sliding barn door. A convenient pass-through serving window connects the kitchen directly to the screened porch, making outdoor entertaining effortless. A dedicated home office provides the perfect work-from-home space, while the side-entry garage opens into a beautifully designed laundry room featuring custom tile flooring. The thoughtfully designed split-bedroom floor plan offers privacy for the luxurious owner's suite, complete with private access to the screened porch. The spa-inspired owner's bath features a freestanding clawfoot soaking tub, oversized custom tile and glass shower, heated toilet seat, dual bowl vanities & an impressive walk-in closet with custom shelving. Two additional bedrooms on the main level share a beautifully appointed Jack-and-Jill bath, while the spacious upstairs bonus room, complete with its own full bath, offers endless possibilities as a media room, guest suite, or additional bedroom. The finished terrace level is ideal for multigenerational living, guests, or a teen suite and includes a full kitchenette complete with a refrigerator, stove, and microwave, along with a breakfast area, spacious living room, two additional bedrooms connected by a Jack-and-Jill bathroom. Outside, the amenities continue with a detached garage featuring a side-entry dog run, two additional fenced dog areas & a storage building that remains with the property. The home has been meticulously maintained and is equipped with a whole-house generator, a brand-new whole-home water filtration system, brand-new ultra-quiet garage doors, and a brand-new hot tub. Situated on 8.7 private acres, the property extends all the way to Buchanan Highway, offering incredible privacy, room to explore, and endless possibilities while remaining conveniently located. This remarkable home is the perfect blend of luxury, comfort & functionality with craftsmanship and thoughtful upgrades throughout. From the inviting porches and stunning architectural details to the incredible outdoor living spaces and peaceful acreage, this is truly a property you must experience in person.
Active
$925,000
92 Paul Harris Rd, Dallas, GA 30157
6beds
--sqft
Single Family Residence
Built in 2019
8.7 Acres Lot
$922,900 Zestimate®
$--/sqft
$-- HOA
What's special
Peaceful acreageSide-entry garageOpen-concept floor planDedicated home officeSpacious family roomWelcoming covered front porchBreakfast area
- 63 days
- 468
- 40
Zillow last checked:
Listing updated:
Listed by:
Debbie Forrester 404-409-0377,
REMAX Around Atlanta,
Ashley F Marlow 404-661-1354,
REMAX Around Atlanta
Source: GAMLS,MLS#: 10821447
Facts & features
Interior
Bedrooms & bathrooms
- Bedrooms: 6
- Bathrooms: 5
- Full bathrooms: 4
- 1/2 bathrooms: 1
- Main level bathrooms: 2
- Main level bedrooms: 3
Rooms
- Room types: Bonus Room, Family Room, Office
Dining room
- Features: Separate Room
Kitchen
- Features: Breakfast Bar, Kitchen Island, Solid Surface Counters, Walk-in Pantry
Heating
- Electric
Cooling
- Ceiling Fan(s), Central Air, Electric
Appliances
- Included: Dishwasher, Double Oven, Electric Water Heater, Microwave
- Laundry: Mud Room
Features
- Double Vanity, High Ceilings, In-Law Floorplan, Master On Main Level, Roommate Plan, Separate Shower, Tile Bath, Tray Ceiling(s), Walk-In Closet(s)
- Flooring: Hardwood
- Windows: Double Pane Windows
- Basement: Bath Finished,Daylight,Exterior Entry,Finished,Full
- Has fireplace: Yes
- Fireplace features: Factory Built, Family Room
- Common walls with other units/homes: No Common Walls
Interior area
- Total structure area: 0
- Finished area above ground: 0
- Finished area below ground: 0
Property
Parking
- Parking features: Attached, Detached, Garage, Kitchen Level, Parking Pad, Side/Rear Entrance
- Has attached garage: Yes
- Has uncovered spaces: Yes
Features
- Levels: Two
- Stories: 2
- Patio & porch: Patio, Porch, Screened
- Fencing: Chain Link
- Body of water: None
Lot
- Size: 8.7 Acres
- Features: Level, Private, Sloped
- Residential vegetation: Wooded
Details
- Additional structures: Kennel/Dog Run, Outbuilding, Shed(s), Workshop
- Parcel number: 85881
Construction
Type & style
- Home type: SingleFamily
- Architectural style: Brick 3 Side,Traditional
- Property subtype: Single Family Residence
Materials
- Other
- Foundation: Slab
- Roof: Composition
Condition
- Resale
- New construction: No
- Year built: 2019
Utilities & green energy
- Electric: Generator
- Sewer: Septic Tank
- Water: Public
- Utilities for property: Electricity Available, Phone Available, Underground Utilities, Water Available
Community & HOA
Community
- Features: None
- Subdivision: None
HOA
- Has HOA: No
- Services included: None
Location
- Region: Dallas
Financial & listing details
- Tax assessed value: $702,220
- Annual tax amount: $4,353
- Date on market: 8/7/2026
- Cumulative days on market: 57 days
- Listing agreement: Exclusive Right To Sell
- Listing terms: Cash,Conventional,FHA,VA Loan
- Electric utility on property: Yes
Estimated market value
$922,900
$877,000 - $969,000
$2,719/mo
Price history
| Date | Event | Price |
|---|---|---|
| 8/19/2026 | Listed for sale | $925,000 |
Source:  GAMLS #10821447 Report a problem GAMLS #10821447 Report a problem | ||
| 8/17/2026 | Pending sale | $925,000 |
Source: GAMLS #10821447 Report a problem | ||
| 8/7/2026 | Listed for sale | $925,000+12.1% |
Source: GAMLS #10821447 Report a problem | ||
| 4/22/2022 | Sold | $825,000-2.9% |
Source:  FMLS GA #7019113 Report a problem FMLS GA #7019113 Report a problem | ||
| 3/29/2022 | Pending sale | $849,980 |
Source: FMLS GA #7019113 Report a problem | ||
| 3/21/2022 | Contingent | $849,980 |
Source: FMLS GA #7019113 Report a problem | ||
| 3/21/2022 | Listed for sale | $849,980 |
Source: FMLS GA #7019113 Report a problem | ||
Public tax history
| Year | Property taxes | Tax assessment |
|---|---|---|
| 2025 | $4,355 -40.8% | $280,888 -3% |
| 2024 | $7,352 +1.9% | $289,508 +4.6% |
| 2023 | $7,213 -2.7% | $276,664 +7.7% |
| 2022 | $7,411 +19.6% | $256,892 +22.1% |
| 2021 | $6,194 +119.2% | $210,416 +124.3% |
| 2020 | $2,826 | $93,800 |
Find assessor info on the county website
Monthly payment
Est. payment
Payment breakdown
Explore the cost of this home by adjusting the details. Changes won't be saved.Climate risks
Neighborhood: 30157
Nearby schools
Schools provided by the listing agent
- Elementary: Union
- Middle: Scoggins
- High: Paulding
Source: GAMLS. This data may not be complete. We recommend contacting the local school district to confirm school assignments for this home.


Similar homes
- $915,0004 bd5 ba-- sqft1144 Pine Shadows Dr, Dallas, GA 30157Active
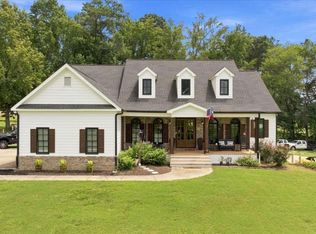
 MLS ID #10827071, Chris Van Zant, Keller Williams Realty Atlanta North. GAMLS
 - $479,9004 bd3 ba2.6k sqft1348 Nebo Rd, Dallas, GA 30157Active
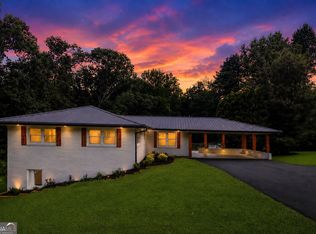 MLS ID #10821575, Brianna Hightower, eXp Realty. GAMLS
 - $875,0006 bd5 ba5.2k sqft1222 Eagles Creek Ct NW, Acworth, GA 30101Active
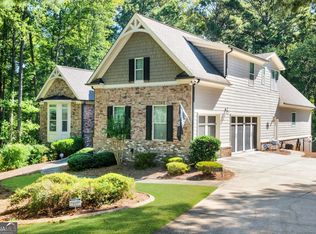 MLS ID #10857361, Melanie Marsh, Atlanta Communities. GAMLS
 - $1,075,0006 bd6 ba5.2k sqft4340 Anneewakee Rd, Douglasville, GA 30135Active
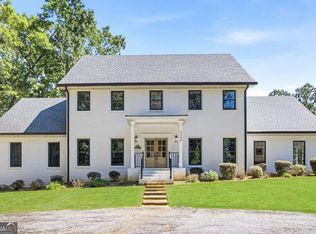 MLS ID #10856595, Jewelle Myers, eXp Realty. GAMLS
 - $949,0006 bd5 ba6.1k sqft4185 Pool Rd, Winston, GA 30187For Sale
 MLS ID #7757113, CLAY HENDERSON, Atlanta Fine Homes Sotheby's International. FMLS GA
 - $599,9003 bd2 ba1.8k sqft1228 Old Yorkville Rd, Dallas, GA 30157ActiveMLS ID #10847814, Shelley L Womack, Legacy Properties. GAMLS
- $875,0005 bd4 ba5.9k sqft2800 Harmony Grove Church Rd, Dallas, GA 30132ActiveMLS ID #10781925, Nicole M France, RE/MAX Center. GAMLS
- $924,9996 bd5 ba5k sqft5363 Thornapple Ln NW, Acworth, GA 30101ActiveMLS ID #10805429, Wendy R Bunch, RE/MAX Pure. GAMLS
- $1,100,0005 bd4 ba2.9k sqft449 Hollingshed Rd, Dallas, GA 30132ActiveMLS ID #10780383, Nicole M France, RE/MAX Center. GAMLS
- $519,9005 bd5 ba-- sqft41 Riverrock Trl, Dallas, GA 30157ActiveMLS ID #10848802, Justin Hingleton, Keller Williams West Atlanta. GAMLS
- $475,0006 bd4 ba4.2k sqft44 Valleyside Dr S, Dallas, GA 30157ActiveMLS ID #10808005, James Mitchell, Atlanta Communities. GAMLS
- $465,0004 bd3 ba-- sqft65 Harmony Woods Dr, Dallas, GA 30157ActiveMLS ID #10839578, Derick Thompson, The Rezerve. GAMLS
- $929,0005 bd5 ba4k sqft2156 Ellis Mountain Dr SW, Marietta, GA 30064ActiveMLS ID #10781844, Jerry Stovall, Lokation Real Estate LLC. GAMLS
- $725,0004 bd4 ba3.3k sqft729 Lost Mountain Trl NW, Kennesaw, GA 30152For SaleMLS ID #7832800, Jennifer Renwick, Virtual Properties Realty.com. FMLS GA
- $799,9995 bd5 ba4.7k sqft1766 Rosehedge Way NW, Kennesaw, GA 30152ActiveMLS ID #10782789, Mary Cat Soulsby, 1 Look Real Estate. GAMLS
- $799,9005 bd5 ba5.8k sqft461 Schofield Dr, Powder Springs, GA 30127ActiveMLS ID #10856919, Aaliyah Noble, Elite Realty Partners Inc.. GAMLS
- $719,9997 bd5 ba4.5k sqft5105 E Highway 166, Carrollton, GA 30116ActiveMLS ID #10796071, Lisa Schillinger, Magnolia Realty Co.. GAMLS
- $799,0006 bd6 ba6.4k sqft333 Golf Crest Dr, Acworth, GA 30101ActiveMLS ID #10832100, Lindsey Gravitt, LOCAL Realty. GAMLS
- $719,4005 bd5 ba3.8k sqft6156 Collins Rd NW, Acworth, GA 30101Active Under ContractMLS ID #10832464, Hannah Sumner, Coldwell Banker Realty. GAMLS
