Two incredible newer homes on over two acres right outside the city of Van Alstyne.
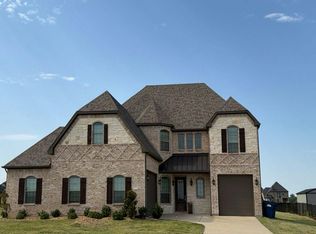
The first home was built in 2025 and boasts 3985 square feet, 5 large bedrooms and 3 full baths. From the luxury kitchen to the outdoor living area, this home has it all. The entire family will enjoy the open floor plan and modern luxurious finishes. Enjoy the extra fireplace on your private back porch as you watch the wildlife in the treed area at the rear of the property.
The second home, built in 2019, has 2160 square feet, large living areas, 3 bedrooms and 2 full baths. Perfect for in laws, a second family, or rental income.
The possibilities are endless on this private, fully fenced, over 2 acre lot. Make it your own family compound, run your business., or both The large open shop area with electric and water is great for all of your activities. There is plenty of room for animals as well, perfect for your hobby farm. The lack of restrictions also make this a unique property and a solid investment.
Conveniently located a few miles from Hwy 75, makes travel and commuting a breeze. Close to downtown, restaurants and shopping. Van Alstyne is an affluent and growing area with a small town feel but still close to all the modern conveniences.
For sale
$1,400,000
920 Oil Mill Rd, Van Alstyne, TX 75495
5beds
3,984sqft
Single Family Residence
Built in 2025
2.04 Acres Lot
$1,355,000 Zestimate®
$351/sqft
$-- HOA
What's special
Open floor planModern luxurious finishesOver two acresLuxury kitchen
- 41 days
- 75
- 2
Zillow last checked:
Listing updated:
Listed by:
Coy Baker 0766247 972-382-8882,
Keller Williams Prosper Celina 972-382-8882
Source: NTREIS,MLS#: 21381549
Facts & features
Interior
Bedrooms & bathrooms
- Bedrooms: 5
- Bathrooms: 3
- Full bathrooms: 3
Primary bedroom
- Features: Dual Sinks, En Suite Bathroom, Granite Counters, Garden Tub/Roman Tub, Separate Shower
- Level: First
- Dimensions: 1 x 1
Living room
- Features: Fireplace
- Level: First
- Dimensions: 1 x 1
Heating
- Central, Electric
Cooling
- Central Air, Electric
Appliances
- Included: Electric Cooktop, Electric Oven, Electric Water Heater, Disposal, Microwave, Vented Exhaust Fan
Features
- Decorative/Designer Lighting Fixtures, Double Vanity, Eat-in Kitchen, Granite Counters, Kitchen Island, Open Floorplan, Pantry, Vaulted Ceiling(s), Walk-In Closet(s), Wired for Sound
- Flooring: Ceramic Tile, Luxury Vinyl Plank
- Has basement: No
- Number of fireplaces: 2
- Fireplace features: Family Room, Masonry, Outside, Stone, Wood Burning
Interior area
- Total interior livable area: 3,984 sqft
Video & virtual tour
Property
Parking
- Total spaces: 7
- Parking features: Additional Parking, Concrete, Driveway, Electric Gate, Secured
- Carport spaces: 7
Features
- Levels: One
- Stories: 1
- Patio & porch: Covered
- Exterior features: Awning(s), Private Entrance, Private Yard
- Pool features: None
- Fencing: Fenced,Gate,Wrought Iron
Lot
- Size: 2.04 Acres
- Features: Acreage
Details
- Additional structures: Second Residence, Workshop
- Parcel number: 136030
Construction
Type & style
- Home type: SingleFamily
- Architectural style: Contemporary/Modern,Detached
- Property subtype: Single Family Residence
Materials
- Brick, Rock, Stone
- Foundation: Slab
- Roof: Shingle
Condition
- Year built: 2025
Utilities & green energy
- Sewer: Aerobic Septic
- Water: Well
- Utilities for property: Electricity Connected, Septic Available, Water Available
Community & HOA
Community
- Security: Security Gate, Smoke Detector(s)
- Subdivision: Spencer
HOA
- Has HOA: No
Location
- Region: Van Alstyne
Financial & listing details
- Price per square foot: $351/sqft
- Tax assessed value: $477,219
- Annual tax amount: $7,883
- Date on market: 9/9/2026
- Cumulative days on market: 230 days
- Listing terms: Cash,Conventional,1031 Exchange,FHA,VA Loan
- Exclusions: Owners possessions
Estimated market value
$1,355,000
$1.29M - $1.42M
$3,886/mo
Price history
| Date | Event | Price |
|---|---|---|
| 9/9/2026 | Listed for sale | $1,400,000$351/sqft |
Source: NTREIS #21381549 Report a problem | ||
| 9/8/2026 | Listing removed | $1,400,000$351/sqft |
Source: NTREIS #21194739 Report a problem | ||
| 4/13/2026 | Price change | $1,400,000-3.4%$351/sqft |
Source: NTREIS #21194739 Report a problem | ||
| 3/5/2026 | Listed for sale | $1,450,000$364/sqft |
Source: NTREIS #21194739 Report a problem | ||
Public tax history
| Year | Property taxes | Tax assessment |
|---|---|---|
| 2026 | -- | $477,219 +256.9% |
| 2025 | $2,174 +8.2% | $133,712 +11.4% |
| 2024 | $2,009 -12% | $120,005 -11.9% |
| 2023 | $2,283 +29.8% | $136,221 +44.2% |
| 2022 | $1,759 +33.4% | $94,434 +33.7% |
| 2021 | $1,318 | $70,643 +7.1% |
| 2020 | -- | $65,972 +82.9% |
| 2019 | $766 | $36,071 +19.6% |
| 2018 | -- | $30,151 +12.1% |
| 2017 | -- | $26,899 +135.1% |
| 2016 | -- | $11,441 +189.3% |
| 2015 | -- | $3,955 |
| 2014 | -- | $3,955 |
| 2013 | -- | $3,955 |
| 2004 | -- | $3,955 |
| 2002 | -- | $3,955 |
| 2001 | -- | $3,955 |
| 2000 | -- | $3,955 |
Find assessor info on the county website
Monthly payment
Est. payment
Payment breakdown
Explore the cost of this home by adjusting the details. Changes won't be saved.Climate risks
Neighborhood: 75495
Nearby schools
Schools provided by the listing agent
- Elementary: John and Nelda Partin
- Middle: Van Alstyne
- High: Van Alstyne
- District: Van Alstyne ISD
Source: NTREIS. This data may not be complete. We recommend contacting the local school district to confirm school assignments for this home.
Similar homes
- $875,0005 bd4 ba2.6k sqft1422 County Road 377, Van Alstyne, TX 75495For Sale
 MLS ID #21405281, Alicia Purser. NTREIS
 - $1,399,9004 bd4 ba5.4k sqft89 Thornwood Ln, Van Alstyne, TX 75495For Sale
 MLS ID #21304071, Christopher Contreras. NTREIS
 - $1,277,9403 bd4 ba3.5k sqft1264 Ballard Rd, Van Alstyne, TX 75495For Sale
 MLS ID #21285410, Lori Brown. NTREIS
 - $--5 bd4 ba4.1k sqft1241 W Farmington Rd, Van Alstyne, TX 75495Auction
 Auction.com 1
