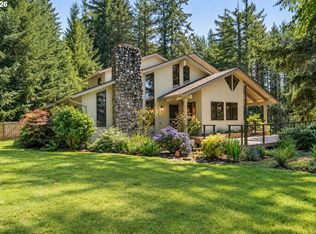
Enjoy the best of country living just minutes from town! This thoughtfully updated 4-bedroom, 2-bath home blends modern comfort with the beauty of nature. Recent improvements include new flooring throughout, fresh paint, stylish new light fixtures, a new wood stove & three new mini-split heat pumps for year-round comfort. The remodeled kitchen shines with quartz countertops & stainless steel appliances, while both bathrooms feature quartz countertops. The primary bath adds a touch of luxury with a towel warmer & TOTO toilet. High-speed internet & an EV hookup in the garage provide modern convenience. Set on 3.53 acres, the property features beautiful maple trees, a fenced garden & a natural habitat on the back acre filled with an abundance of wildlife. Experience the perfect balance of country charm, modern updates, privacy & convenience!
Active
$689,000
92007 Maple Ln, Springfield, OR 97478
4beds
1,920sqft
Residential, Single Family Residence
Built in 2009
3.53 Acres Lot
$-- Zestimate®
$359/sqft
$-- HOA
What's special
Stylish new light fixturesRemodeled kitchenFresh paintNew flooring throughoutToto toiletStainless steel appliancesFenced garden
- 6 days
- 906
- 79
Likely to sell faster than
Zillow last checked:
Listing updated:
Listed by:
Paula Thompson 541-345-8100,
RE/MAX Integrity,
Persia Hejazi 541-285-6467,
RE/MAX Integrity
Source: RMLS (OR),MLS#: 213416261
Facts & features
Interior
Bedrooms & bathrooms
- Bedrooms: 4
- Bathrooms: 2
- Full bathrooms: 2
- Main level bathrooms: 2
Rooms
- Room types: Bedroom 4, Mud Room, Bedroom 2, Bedroom 3, Dining Room, Family Room, Kitchen, Living Room, Primary Bedroom
Primary bedroom
- Features: Bathroom, Ceiling Fan, Ensuite, Shower, Vinyl Floor, Walkin Closet
- Level: Main
- Area: 168
- Dimensions: 14 x 12
Bedroom 2
- Features: Closet, Vinyl Floor
- Level: Main
- Area: 100
- Dimensions: 10 x 10
Bedroom 3
- Features: Closet, Vinyl Floor
- Level: Main
- Area: 100
- Dimensions: 10 x 10
Bedroom 4
- Features: Closet, Flex Room, Vinyl Floor
- Level: Main
- Area: 140
- Dimensions: 14 x 10
Dining room
- Level: Main
- Area: 182
- Dimensions: 13 x 14
Kitchen
- Features: Builtin Range, Builtin Refrigerator, Dishwasher, Eat Bar, Microwave, Builtin Oven, Quartz
- Level: Main
- Area: 154
- Width: 14
Living room
- Features: Vaulted Ceiling, Vinyl Floor, Wood Stove
- Level: Main
- Area: 380
- Dimensions: 19 x 20
Heating
- Mini Split, Wall Furnace, Wood Stove
Cooling
- Has cooling: Yes
Appliances
- Included: Built In Oven, Built-In Range, Built-In Refrigerator, Dishwasher, Disposal, Microwave, Stainless Steel Appliance(s), Washer/Dryer, Electric Water Heater
- Laundry: Laundry Room
Features
- Ceiling Fan(s), High Speed Internet, Quartz, Closet, Built-in Features, Eat Bar, Vaulted Ceiling(s), Bathroom, Shower, Walk-In Closet(s)
- Flooring: Luxury Vinyl Plank, Vinyl
- Windows: Vinyl Frames
- Basement: Crawl Space
- Number of fireplaces: 1
- Fireplace features: Stove, Wood Burning, Wood Burning Stove
Interior area
- Total structure area: 1,920
- Total interior livable area: 1,920 sqft
Video & virtual tour
Property
Parking
- Total spaces: 2
- Parking features: RV Access/Parking, RV Boat Storage, Garage Door Opener, Attached
- Attached garage spaces: 2
Accessibility
- Accessibility features: Bathroom Cabinets, Garage On Main, Ground Level, Kitchen Cabinets, Main Floor Bedroom Bath, One Level, Parking, Accessibility
Features
- Levels: One
- Stories: 1
- Patio & porch: Porch
- Exterior features: Garden, Yard, Exterior Entry
- Has view: Yes
- View description: Trees/Woods
Lot
- Size: 3.53 Acres
- Features: Level, Trees, Acres 3 to 5
Details
- Additional structures: RVParking, RVBoatStorage
- Parcel number: 1760287
- Zoning: RR1
Construction
Type & style
- Home type: SingleFamily
- Property subtype: Residential, Single Family Residence
Materials
- Other
- Foundation: Concrete Perimeter
- Roof: Composition
Condition
- Resale
- New construction: No
- Year built: 2009
Utilities & green energy
- Sewer: Public Sewer
- Water: Well
- Utilities for property: DSL
Community & HOA
HOA
- Has HOA: No
Location
- Region: Springfield
Financial & listing details
- Price per square foot: $359/sqft
- Tax assessed value: $690,008
- Annual tax amount: $2,444
- Date on market: 10/23/2026
- Listing terms: Cash,Conventional,FHA,USDA Loan,VA Loan
- Road surface type: Gravel
Estimated market value
Not available
Estimated sales range
Not available
Not available
Price history
| Date | Event | Price |
|---|---|---|
| 10/24/2026 | Listed for sale | $689,000+18.8%$359/sqft |
Source:  RMLS (OR) #213416261 Report a problem | ||
| 7/7/2021 | Sold | $580,000$302/sqft |
Source: Public Record Report a problem | ||
Public tax history
| Year | Property taxes | Tax assessment |
|---|---|---|
| 2025 | $2,444 +2.4% | $195,280 +3% |
| 2024 | $2,387 +4.3% | $189,593 +3% |
| 2023 | $2,288 +3.7% | $184,071 +3% |
| 2022 | $2,206 +2.4% | $178,710 +3% |
| 2021 | $2,155 +3% | $173,505 +3% |
| 2020 | $2,091 +3.4% | $168,452 +3% |
| 2019 | $2,022 | $163,546 |
Find assessor info on the county website
Monthly payment
Est. payment
Payment breakdown
Explore the cost of this home by adjusting the details. Changes won't be saved.Climate risks
Neighborhood: 97478
Nearby schools
Schools provided by the listing agent
- Elementary: Marcola
- Middle: Mohawk
- High: Mohawk
Source: RMLS (OR). This data may not be complete. We recommend contacting the local school district to confirm school assignments for this home.

Similar homes
- $445,0004 bd2 ba1.8k sqft92063 Spicer Ln, Springfield, OR 97478Active

 MLS ID #793149505, Christina Castle-Rey, Hybrid Real Estate. RMLS (OR)
- $750,0003 bd3 ba2.2k sqft41947 McKenzie Hwy, Springfield, OR 97478For Sale

 MLS ID #220230271, Linda Anderson, Legacy Real Estate Lane County, LLC. Oregon Datashare
- $779,0004 bd3 ba2.4k sqft37600 Upper Camp Creek Rd, Springfield, OR 97478Active
 MLS ID #254207642, Ling Ling Zhu, Martin & Co Realty. RMLS (OR)
- $890,0004 bd2 ba1.8k sqft1130 Anderson Ln, Springfield, OR 97477Active
 MLS ID #560161771, Brett Gesh, ICON Real Estate Group. RMLS (OR)
- $650,0004 bd2 ba1.7k sqft94671 Johnson Rd, Marcola, OR 97454ActiveMLS ID #109114736, Amy Dean, Amy Dean Real Estate, Inc.. RMLS (OR)
- $645,0004 bd3 ba2k sqft2536 15th St, Springfield, OR 97477ActiveMLS ID #318817069, Danielle Philpott, DC Real Estate Inc. RMLS (OR)
- $938,0003 bd2 ba1.9k sqft37845 Shenandoah Loop, Springfield, OR 97478ActiveMLS ID #181021423, Stephanie Coats, Keller Williams Realty Eugene and Springfield. RMLS (OR)
- $600,0004 bd2 ba1.9k sqft41886 Deerhorn Rd, Springfield, OR 97478For Sale
 MLS ID #831947, ERIC WELLARD and BRIAN BEMIS, Re/Max Integrity - Salem. WVMLS
- $479,0003 bd2 ba1.7k sqft867 S 71st St, Springfield, OR 97478ActiveMLS ID #523545506, Sally Harmon, Oakridge Real Estate. RMLS (OR)
- $650,0003 bd2 ba1.9k sqft44518 McKenzie Hwy, Walterville, OR 97489ActiveMLS ID #179247445, Deireck Ritter, United Real Estate Properties. RMLS (OR)
- $499,9993 bd2 ba1.5k sqft88175 Tiki Ln, Springfield, OR 97478ActiveMLS ID #588766290, Daniel Gandee, Real Broker. RMLS (OR)
- $347,0004 bd2 ba1.9k sqft92133 Marcola Rd, Marcola, OR 97454ActiveMLS ID #623592750, Austin Gordon, Hybrid Real Estate. RMLS (OR)
- $450,0003 bd3 ba1.3k sqft764 71st St, Springfield, OR 97478ActiveMLS ID #129436316, Jamie Howes Kenworthy, United Real Estate Properties. RMLS (OR)
- $699,0005 bd4 ba2.6k sqft3293 Southview Dr, Eugene, OR 97405ActiveMLS ID #521869657, Austin Gordon, Hybrid Real Estate. RMLS (OR)
- $700,0003 bd2 ba1.1k sqft185 Ferndale Dr, Eugene, OR 97404ActiveMLS ID #139172363, Tiffany Harness, DC Real Estate Inc. RMLS (OR)
- $724,9003 bd2 ba2k sqft89805 Sprague Rd, Eugene, OR 97408ActiveMLS ID #591871867, Gary Raze, RE/MAX Integrity. RMLS (OR)
- $750,0003 bd2 ba1.9k sqft130 Washburn St, Brownsville, OR 97327For SaleMLS ID #841065, ROBIN EWRY, Vantage Point Brokers, Llc. WVMLS
- $449,9003 bd3 ba1.6k sqft740 65th St, Springfield, OR 97478ActiveMLS ID #139821096, Rae Diane Fish, Hybrid Real Estate. RMLS (OR)
