OPEN HOUSE Sunday, 8/16, 2-4pm. Looking for a home that grows with your family? Nestled on a private, wooded .60-acre lot with NO HOA, this home is full of character and endless possibilities. The flexible walk-out basement is ideal for multi-generational living, a teen retreat, playroom, home office, media room, or hobby space. Flexible floor plan can easily be reconfigured for additional bedrooms. Enjoy the spacious deck overlooking the peaceful backyard. Abundant storage and two driveways provide room for everyone. HVAC (2020), Roof (2021), Water Heater (2021), and Gutters (2026). Just minutes from Redstone Arsenal Gate 1 and all that South Huntsville has to offer!
For sale
$429,900
104 Roberta Rd SE, Huntsville, AL 35802
3beds
3,102sqft
Single Family Residence
Built in 1959
0.6 Acres Lot
$-- Zestimate®
$139/sqft
$-- HOA
What's special
Flexible walk-out basementAbundant storage
- 3 days |
- 846 |
- 45 |
Likely to sell faster than
Zillow last checked:
Listing updated:
Listed by:
Karen Farrell 256-468-4626,
Legend Realty
Source: ValleyMLS,MLS#: 21926283
Facts & features
Interior
Bedrooms & bathrooms
- Bedrooms: 3
- Bathrooms: 3
- Full bathrooms: 1
- 3/4 bathrooms: 2
Rooms
- Room types: Master Bedroom, Living Room, Bedroom 2, Bedroom 3, Kitchen, Family Room, Breakfast, Recreation Room, Office/Study, Other, Bath:Full, Utility Room, Bath:Ensuite3/4, Bath:Guest3/4
Primary bedroom
- Features: Ceiling Fan(s), Crown Molding, Wood Floor
- Level: First
- Area: 667
- Dimensions: 29 x 23
Bedroom 2
- Features: Ceiling Fan(s), Wood Floor
- Level: First
- Area: 144
- Dimensions: 12 x 12
Bedroom 3
- Features: Carpet, Tile
- Level: Basement
- Area: 144
- Dimensions: 18 x 8
Bathroom 1
- Features: Double Vanity, Tile
- Level: First
- Area: 90
- Dimensions: 9 x 10
Bathroom 2
- Features: Tile
- Level: First
- Area: 84
- Dimensions: 7 x 12
Bathroom 3
- Features: LVP Flooring
- Level: Basement
- Area: 56
- Dimensions: 8 x 7
Family room
- Features: Ceiling Fan(s), Walk-In Closet(s), LVP
- Level: First
- Area: 294
- Dimensions: 14 x 21
Kitchen
- Features: Crown Molding, Granite Counters, Wood Floor
- Level: First
- Area: 108
- Dimensions: 9 x 12
Living room
- Features: Crown Molding, Wood Floor
- Level: First
- Area: 247
- Dimensions: 19 x 13
Office
- Features: Carpet
- Level: Basement
- Area: 198
- Dimensions: 18 x 11
Utility room
- Features: LVP
- Level: First
- Area: 42
- Dimensions: 7 x 6
Heating
- Central 1, Natural Gas
Cooling
- Central 1, Electric
Appliances
- Included: Range, Dishwasher, Microwave
Features
- Basement: Basement
- Has fireplace: No
- Fireplace features: None
Interior area
- Total interior livable area: 3,102 sqft
Property
Parking
- Total spaces: 2
- Parking features: Carport, Attached Carport, Driveway-Concrete
- Carport spaces: 2
Features
- Patio & porch: Deck
Lot
- Size: 0.6 Acres
- Dimensions: 125 x 210 x 125 x 210
Details
- Parcel number: 1809301002030.000
Construction
Type & style
- Home type: SingleFamily
- Architectural style: Ranch
- Property subtype: Single Family Residence
Condition
- New construction: No
- Year built: 1959
Utilities & green energy
- Sewer: Public Sewer
- Water: Public
Community & HOA
Community
- Subdivision: Bel Air
HOA
- Has HOA: No
Location
- Region: Huntsville
Financial & listing details
- Price per square foot: $139/sqft
- Tax assessed value: $419,600
- Annual tax amount: $2,139
- Date on market: 8/12/2026
Estimated market value
Not available
Estimated sales range
Not available
Not available
Price history
| Date | Event | Price |
|---|---|---|
| 8/12/2026 | Listed for sale | $429,900+30.3%$139/sqft |
Source:  ValleyMLS #21926283 Report a problem ValleyMLS #21926283 Report a problem | ||
| 4/30/2021 | Sold | $330,000$106/sqft |
Source: ValleyMLS #1777594 Report a problem | ||
Public tax history
| Year | Property taxes | Tax assessment |
|---|---|---|
| 2025 | $2,139 -6.5% | $41,960 +4.2% |
| 2024 | $2,288 +11.3% | $40,280 +11.1% |
| 2023 | $2,055 +13.3% | $36,260 +13% |
| 2022 | $1,814 +51.7% | $32,100 +49.7% |
| 2021 | $1,196 +5.1% | $21,440 +4.9% |
| 2020 | $1,138 | $20,440 |
| 2019 | $1,138 | $20,440 +4% |
| 2018 | $1,138 +4.1% | $19,660 |
| 2017 | $1,092 | $19,660 |
| 2016 | $1,092 | $19,660 |
| 2015 | $1,092 -0.2% | $19,660 -0.2% |
| 2014 | $1,095 | $19,700 |
| 2013 | -- | $19,700 |
| 2012 | -- | $19,700 |
| 2011 | -- | $19,700 |
Find assessor info on the county website
Monthly payment
Est. payment
Payment breakdown
Explore the cost of this home by adjusting the details. Changes won't be saved.Climate risks
Neighborhood: Bel Air
Nearby schools
GreatSchools rating
- 4/10Whitesburg Elementary SchoolGrades: PK-5Distance: 0.9 mi
- 4/10Whitesburg Middle SchoolGrades: 6-8Distance: 0.8 mi
- 8/10Virgil Grissom High SchoolGrades: 9-12Distance: 1.5 mi
Schools provided by the listing agent
- Elementary: Whitesburg
- Middle: Whitesburg
- High: Grissom High School
Source: ValleyMLS. This data may not be complete. We recommend contacting the local school district to confirm school assignments for this home.
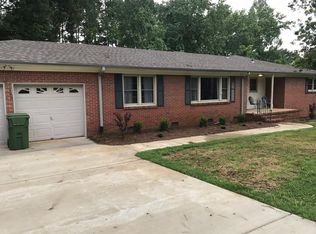
- $261,5003 bd2 ba1.7k sqft102 Roberta Rd SE, Huntsville, AL 35802Off Market
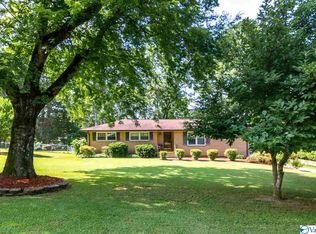
- $355,4004 bd3 ba2.4k sqft106 Roberta Rd SE, Huntsville, AL 35802Off Market
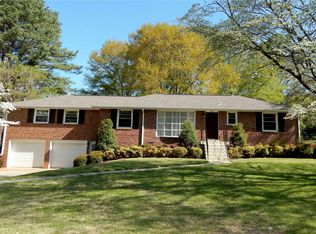
- $346,3003 bd3 ba1.9k sqft103 Bel Air Rd SE, Huntsville, AL 35802Off Market
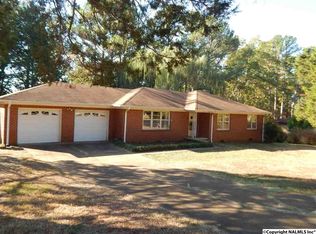
- $348,2003 bd3 ba2.2k sqft108 Roberta Rd SE, Huntsville, AL 35802Off Market
- $201,300-- bd0 ba1.4k sqft105 Bel Air Rd SE, Huntsville, AL 35802Off Market
- $319,000-- bd0 ba2.6k sqft105 Roberta Rd SE, Huntsville, AL 35802Off Market
- $295,800-- bd0 ba2k sqft107 Roberta Rd SE, Huntsville, AL 35802Off Market
- $465,6004 bd2 ba2.2k sqft100 Roberta Rd SE, Huntsville, AL 35802Off Market
A local agent can set up tours, give advice and negotiate with sellers.
Similar homes
- $395,0004 bd3 ba2.4k sqft8008 Lauderdale Rd SW, Huntsville, AL 35802For Sale
 MLS ID #21926527, Nichele Cooper. ValleyMLS
 - $474,9005 bd3 ba3k sqft8029 Navios Dr SE, Huntsville, AL 35802For Sale
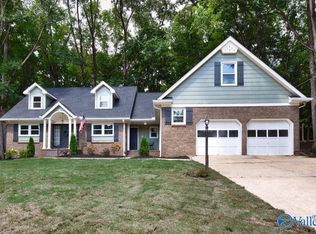 MLS ID #21926464, Erica White. ValleyMLS
 - $360,0004 bd2 ba2.2k sqft825 Harrisburg Dr SE, Huntsville, AL 35802For Sale
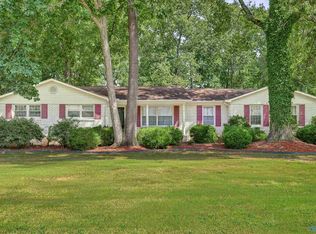 MLS ID #21926416, Christine Kruse. ValleyMLS
 - $399,0005 bd3 ba3.8k sqft8506 Louis Dr SE, Huntsville, AL 35802For Sale
 MLS ID #21925810, Blake Cantrell. ValleyMLS
 - $--3 bd2 ba1.6k sqft310 Drake Ave SW, Huntsville, AL 35801AuctionMLS ID #21926309, Beau Cole. ValleyMLS
- $--3 bd2 ba1.6k sqft3306 Whitesburg Dr SW, Huntsville, AL 35802AuctionMLS ID #21926300, Beau Cole. ValleyMLS
- $500,0004 bd3 ba2.9k sqft737 Mira Vista Dr SE, Huntsville, AL 35802For SaleMLS ID #21926005, Pam Nicastro. ValleyMLS
- $389,5004 bd4 ba3.3k sqft7612 Holland Dr SW, Huntsville, AL 35802For SaleMLS ID #21922437, Adam Stults. ValleyMLS
- $375,0004 bd3 ba2.2k sqft5609 Alta Dena St SW, Huntsville, AL 35802For SaleMLS ID #21926134, Christina Tidwell. ValleyMLS
- $479,0003 bd5 ba3.1k sqft213 Spring Valley Ct SW, Huntsville, AL 35802For SaleMLS ID #21924095, Billy Davis. ValleyMLS
- $409,5005 bd3 ba3.6k sqft5805 Jones Valley Dr SE, Huntsville, AL 35802For SaleMLS ID #21918031, Tracy Hood. ValleyMLS
- $435,0003 bd2 ba1.5k sqft825 Esslinger Rd SE, Huntsville, AL 35802For Sale By Owner
- $396,9003 bd2 ba2.1k sqft505 Bellingrath Dr SW, Huntsville, AL 35802For SaleMLS ID #21916384, Shannon Shaw. ValleyMLS
- $389,0004 bd3 ba3k sqft7800 Chadwell Rd SW, Huntsville, AL 35802For SaleMLS ID #21920142, Becky Fentress. ValleyMLS
- $474,9003 bd2 ba2.3k sqft900 Cornelia Dr SE, Huntsville, AL 35802For SaleMLS ID #21915252, Susan Gatlin. ValleyMLS
- $339,0003 bd3 ba2.1k sqft107 Noble Dr SE, Huntsville, AL 35802For SaleMLS ID #21925831, Leslie Lunsford. ValleyMLS
- $350,0004 bd2 ba1.9k sqft9015 Whittier Rd SW, Huntsville, AL 35802For SaleMLS ID #21925826, Adam Tiffany. ValleyMLS
- $342,0004 bd2 ba1.7k sqft9011 Valley View Dr SE, Huntsville, AL 35802For SaleMLS ID #21925872, Charis Hicks. ValleyMLS
- $392,9005 bd3 ba2.7k sqft8119 Hillside Ln SE, Huntsville, AL 35802For SaleMLS ID #21919531, Debbie Hill. ValleyMLS
- $475,0004 bd4 ba3.6k sqft1702 Trey Ter SE, Huntsville, AL 35802For SaleMLS ID #21923894, Chris Tyra. ValleyMLS
