Not every property gives you the freedom to live a little differently! This unique country retreat pairs a beautifully updated home with an incredible 7,200 sq. ft. barn, expansive indoor riding space, fenced grounds, and endless opportunities to enjoy life beyond the ordinary.
Whether you enjoy keeping animals, working on projects, pursuing hobbies, or simply having space to spread out, this property offers something special. The impressive barn features 220V electrical service, running water, attached lean-tos, and a spacious indoor arena previously used for horseback riding. The fenced side and backyard offer convenient outdoor space for animals, while the surrounding countryside provides peaceful views and a welcome sense of privacy.
Inside, the home blends modern updates with inviting country charm. A beautifully remodeled kitchen (2026) steals the show with rich cabinetry, warm wood countertops, and a spacious island designed for gathering. New flooring throughout (2026) brings a fresh, cohesive feel to the home.
The list of improvements is equally impressive: new house roof (2026), furnace (2025), septic improvements (2023), barn roof (2023), kitchen windows (2026), refrigerator and oven (2025), and washing machine (2025).
From quiet mornings overlooking the countryside to afternoons spent enjoying the barn, animals, or your favorite projects, this is more than a place to call home. It's a place to make room for the things you love.
Coming soon 11/23
$369,900
9210 Nichols Rd, Gaines, MI 48436
3beds
1,432sqft
Single Family Residence
Built in 1880
3.75 Acres Lot
$244,000 Zestimate®
$258/sqft
$-- HOA
What's special
- 18 hours
- 45
- 0
Zillow last checked:
Listing updated:
Listed by:
Kristi R Roberts 810-844-1392,
KNE Realty 360, Inc 248-429-9383
Source: Realcomp II,MLS#: 20261093387
Facts & features
Interior
Bedrooms & bathrooms
- Bedrooms: 3
- Bathrooms: 2
- Full bathrooms: 1
- 1/2 bathrooms: 1
Primary bedroom
- Level: Second
- Area: 322
- Dimensions: 14 X 23
Bedroom
- Level: Second
- Area: 150
- Dimensions: 10 X 15
Bedroom
- Level: Entry
- Area: 90
- Dimensions: 10 X 9
Other
- Level: Entry
- Area: 63
- Dimensions: 9 X 7
Other
- Level: Entry
- Area: 20
- Dimensions: 4 X 5
Dining room
- Level: Entry
- Area: 150
- Dimensions: 15 X 10
Kitchen
- Level: Entry
- Area: 210
- Dimensions: 15 X 14
Kitchen
- Level: Entry
- Area: 210
- Dimensions: 15 X 14
Living room
- Level: Entry
- Area: 225
- Dimensions: 15 X 15
Mud room
- Level: Entry
- Area: 126
- Dimensions: 7 X 18
Heating
- Forced Air, Propane
Cooling
- Central Air
Appliances
- Included: Dishwasher, Dryer, Free Standing Electric Oven, Free Standing Refrigerator, Washer
- Laundry: Electric Dryer Hookup, Washer Hookup
Features
- Basement: Full,Unfinished
- Has fireplace: No
Interior area
- Total interior livable area: 1,432 sqft
- Finished area above ground: 1,432
Video & virtual tour
Property
Parking
- Parking features: Circular Driveway, Driveway, No Garage
Features
- Levels: Two
- Stories: 2
- Entry location: GroundLevelwSteps
- Patio & porch: Covered, Deck, Porch
- Pool features: None
- Fencing: Back Yard,Fenced
Lot
- Size: 3.75 Acres
- Dimensions: 230 x 672 x 230 x 675
Details
- Additional structures: Barns, Outbuildings Allowed, Pole Barn
- Parcel number: 1029200024
- Special conditions: Short Sale No,Standard
Construction
Type & style
- Home type: SingleFamily
- Architectural style: Colonial
- Property subtype: Single Family Residence
Materials
- Vinyl Siding
- Foundation: Basement, Block
- Roof: Asphalt
Condition
- New construction: No
- Year built: 1880
Details
- Warranty included: Yes
Utilities & green energy
- Electric: Volts 220
- Sewer: Septic Tank
- Water: Well
- Utilities for property: Above Ground Utilities
Community & HOA
HOA
- Has HOA: No
Location
- Region: Gaines
Financial & listing details
- Price per square foot: $258/sqft
- Tax assessed value: $101,504
- Annual tax amount: $3,496
- Date on market: 11/23/2026
- Listing agreement: Exclusive Right To Sell
- Listing terms: Cash,Conventional,FHA,Usda Loan,Va Loan
Estimated market value
$244,000
$227,000 - $264,000
$1,526/mo
Price history
| Date | Event | Price |
|---|---|---|
| 3/31/2022 | Sold | $195,000-2.5%$136/sqft |
Source:  MiRealSource #50062715 Report a problem | ||
| 1/31/2022 | Pending sale | $199,900$140/sqft |
Source: MiRealSource #50062715 Report a problem | ||
| 12/15/2021 | Listed for sale | $199,900+37.9%$140/sqft |
Source: MiRealSource #50062715 Report a problem | ||
| 10/8/2016 | Sold | $145,000+16%$101/sqft |
Source: MiRealSource #21190863 Report a problem | ||
| 1/23/2013 | Sold | $125,000-10.7%$87/sqft |
Source: MiRealSource #20153024 Report a problem | ||
| 7/20/2012 | Sold | $140,000$98/sqft |
Source:  MiRealSource #20243395 Report a problem | ||
Public tax history
| Year | Property taxes | Tax assessment |
|---|---|---|
| 2025 | $3,401 +8% | $100,600 +3.6% |
| 2024 | $3,148 | $97,100 +6.4% |
| 2023 | -- | $91,300 +13.7% |
| 2022 | -- | $80,300 +6.6% |
| 2021 | -- | $75,300 +2.6% |
| 2020 | -- | $73,400 +5% |
| 2019 | -- | $69,900 +7.9% |
| 2018 | $1,990 +24.1% | $64,800 -0.8% |
| 2017 | $1,603 +1% | $65,300 |
| 2016 | $1,587 | $65,300 +9.4% |
| 2015 | $1,587 +138.7% | $59,700 +3.3% |
| 2014 | $665 | $57,800 |
Find assessor info on the county website
Monthly payment
Est. payment
Payment breakdown
Explore the cost of this home by adjusting the details. Changes won't be saved.Climate risks
Neighborhood: 48436
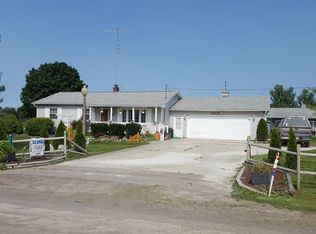
Similar homes
- $375,0003 bd3 ba2k sqft10393 Jewell Rd, Gaines, MI 48436For Sale

 MLS ID #20261079493, Jennifer Tremaine, Real Estate by Tremaine. Realcomp II
- $299,9003 bd2 ba1.8k sqft8283 Duffield Rd, Gaines, MI 48436For Sale

 MLS ID #50226135, Pagi LeGrow, Five Star Real Estate. MiRealSource
- $--3 bd2 ba1.6k sqft9266 E Lehring Rd, Durand, MI 48429Auction
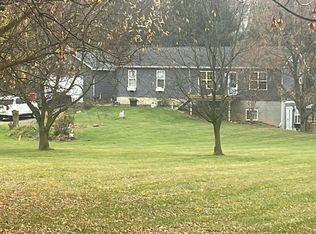 Auction.com 2
- $275,0004 bd2 ba1.9k sqft5222 Baldwin Rd, Swartz Creek, MI 48473For Sale
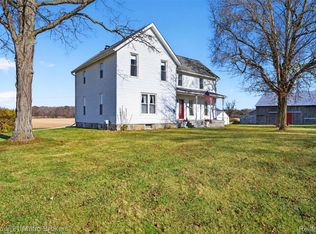 MLS ID #20261093620, Nicholas Sage, Century 21 Metro Brokers. Realcomp II
- $397,7003 bd2 ba1.9k sqft8610 S Durand Rd, Durand, MI 48429For SaleMLS ID #50227317, Mary Sumpter, Keller Williams First. MiRealSource
- $520,0004 bd2 ba1.2k sqft253 Park St, Gaines, MI 48436For SaleMLS ID #20261043120, Elena Companioni, American Associates Inc. Realcomp II
- $229,9003 bd2 ba1.4k sqft9072 Beard Rd, Byron, MI 48418For SaleMLS ID #20261093625, Tim Campbell, Real Estate One-Brighton. Realcomp II
- $404,9004 bd2 ba1.5k sqft8370 W Rolston Rd, Linden, MI 48451For SaleMLS ID #20261049672, Patrick Starrs, RE/MAX Platinum-Fenton. Realcomp II
- $250,0002 bd1 ba920 sqft9282 Torrey Rd, Grand Blanc, MI 48439For Sale
 MLS ID #26060973, Kayla Finn, Lasco Real Estate Group. MichRIC
- $390,0003 bd2 ba1.4k sqft8410 Linden Rd, Swartz Creek, MI 48473For SaleMLS ID #20251058836, Debbie Caldwell, American Associates Inc. Realcomp II
- $309,0003 bd1 ba1.5k sqft11115 E Pittsburg Rd, Durand, MI 48429For SaleMLS ID #20261057598, Luanne Bibbee, Keller Williams First. Realcomp II
- $399,9004 bd3 ba2k sqft12111 Linden Rd, Linden, MI 48451For SaleMLS ID #20261078664, Shane Adams, RE/MAX Select. Realcomp II
- $200,0004 bd2 ba1.5k sqft5313 Valleyview Dr, Swartz Creek, MI 48473For SaleMLS ID #20261093917, Jacob Trier, Real Estate For A CAUSE. Realcomp II
- $250,0003 bd2 ba1.3k sqft5129 Monticello Dr, Swartz Creek, MI 48473For SaleMLS ID #20261092635, Jessica Garner, Century 21 Professionals Clarkston. Realcomp II
- $299,0003 bd2 ba1.8k sqft4436 E Rolston Rd, Linden, MI 48451For SaleMLS ID #20261087434, Joe Helou, Summit Union Real Estate. Realcomp II
- $339,9003 bd3 ba1.6k sqft15117 Locust Grove Dr, Byron, MI 48418For SaleMLS ID #20261055798, Keegan G Garrow, Century 21 Metro Brokers. Realcomp II
- $299,9003 bd3 ba1.9k sqft4016 S Elms Rd, Swartz Creek, MI 48473For SaleMLS ID #20261086362, Jason I Minnick, Market Elite Inc. Realcomp II
- $325,0002 bd2 ba1.5k sqft5184 Wyndemere Common Sq, Swartz Creek, MI 48473For SaleMLS ID #20261092912, Karen Luckett, Five Star Real Estate Davison. Realcomp II
- $259,9003 bd2 ba1.5k sqft10475 Miller Rd, Swartz Creek, MI 48473For SaleMLS ID #20261085230, Natalie Fox, Red Fox Realty LLC. Realcomp II
