Welcome to this beautifully maintained ranch situated on a scenic country lot! The property has a beautifully maintained yard featuring numerous mature trees and flower beds. A wooded area edges most of the northern boundary for additional privacy. The property has a double lot, totaling 297 X 231 feet, or 1.58 acres, with one parcel number.
The home has oak wooden floors in the living room, hallway, and in the 3 bedrooms. All windows feature marble windowsills. All first floor rooms have approximately 8 inch crown moldings around the room perimeters. Wide doorways to the bathroom and main bedroom add accessibility.
The spacious kitchen is bright and comfortable. A carpeted family room features a gas fireplace (convertible to wood-burning), with a wood mantel, painted brick surround, and a raised marble hearth. A ramp leads from the family room to the kitchen for additional accessibility.
The 2 1/2 car garage has an interior landing and another ramp (accessible) from the family room entrance to the garage floor level.
The basement has 7 ft high ceilings, wide spaces, is plumbed for an additional shower. The exterior shed is 16 feet X 12 feet.
Property is conveniently located three miles from Durand, five miles from Byron Village, and 7 miles from I-69.
Schedule your showing today!
For sale
$339,000
11115 E Pittsburg Rd, Durand, MI 48429
3beds
1,540sqft
Single Family Residence
Built in 1966
1.58 Acres Lot
$333,500 Zestimate®
$220/sqft
$-- HOA
What's special
- 15 days
- 324
- 15
Zillow last checked:
Listing updated:
Listed by:
Luanne Bibbee 810-515-1503,
Keller Williams First 810-515-1503
Source: Realcomp II,MLS#: 20261057598
Facts & features
Interior
Bedrooms & bathrooms
- Bedrooms: 3
- Bathrooms: 1
- Full bathrooms: 1
Primary bedroom
- Level: Entry
- Area: 169
- Dimensions: 13 X 13
Bedroom
- Level: Entry
- Area: 143
- Dimensions: 13 X 11
Bedroom
- Level: Entry
- Area: 121
- Dimensions: 11 X 11
Other
- Level: Entry
- Area: 90
- Dimensions: 9 X 10
Family room
- Level: Entry
- Area: 322
- Dimensions: 23 X 14
Kitchen
- Level: Entry
- Area: 208
- Dimensions: 16 X 13
Living room
- Level: Entry
- Area: 234
- Dimensions: 18 X 13
Heating
- Baseboard, Hot Water, Natural Gas
Cooling
- Ceiling Fans, Wall Units
Appliances
- Included: Dishwasher, Disposal, Dryer, Electric Cooktop, Exhaust Fan, Free Standing Refrigerator, Humidifier, Ice Maker, Microwave, Self Cleaning Oven, Washer, Water Softener Owned
- Laundry: Electric Dryer Hookup, Washer Hookup
Features
- Other
- Windows: Egress Windows
- Basement: Daylight,Full,Interior Entry,Unfinished,Walk Out Access,Walk Up Access
- Has fireplace: Yes
- Fireplace features: Family Room, Gas, Wood Burning
Interior area
- Total interior livable area: 1,540 sqft
- Finished area above ground: 1,540
Property
Parking
- Total spaces: 2
- Parking features: Two Car Garage, Attached, Driveway, Electricityin Garage, Garage Faces Front, Garage Door Opener
- Attached garage spaces: 2
Accessibility
- Accessibility features: Accessible Common Area, Accessible Full Bath, Customized Wheelchair Accessible, Other Accessibility Features
Features
- Levels: One
- Stories: 1
- Entry location: GroundLevelwSteps
- Patio & porch: Patio, Porch
- Exterior features: Lighting
- Pool features: None
Lot
- Size: 1.58 Acres
- Dimensions: 297 x 231
- Features: Corner Lot, South West Shading
Details
- Additional structures: Sheds
- Parcel number: 0125200200000
- Special conditions: Short Sale No,Standard
- Other equipment: Dehumidifier
Construction
Type & style
- Home type: SingleFamily
- Architectural style: Ranch,Traditional
- Property subtype: Single Family Residence
Materials
- Brick
- Foundation: Basement, Block, Sealed Foundation
- Roof: Asphalt
Condition
- New construction: No
- Year built: 1966
Details
- Warranty included: Yes
Utilities & green energy
- Electric: Volts 220, Circuit Breakers
- Sewer: Septic Tank
- Water: Well
- Utilities for property: Above Ground Utilities
Community & HOA
Community
- Security: Smoke Detectors
- Subdivision: OBRIEN SUB
HOA
- Has HOA: No
Location
- Region: Durand
Financial & listing details
- Price per square foot: $220/sqft
- Tax assessed value: $89,738
- Annual tax amount: $3,044
- Date on market: 10/3/2026
- Cumulative days on market: 15 days
- Listing agreement: Exclusive Agency
- Listing terms: Cash,Conventional
Estimated market value
$333,500
$317,000 - $350,000
$1,783/mo
Price history
| Date | Event | Price |
|---|---|---|
| 10/3/2026 | Listed for sale | $339,000+126%$220/sqft |
Source:  Realcomp II #20261057598 Report a problem Realcomp II #20261057598 Report a problem | ||
| 7/31/2003 | Sold | $150,000$97/sqft |
Source: Public Record Report a problem | ||
Public tax history
| Year | Property taxes | Tax assessment |
|---|---|---|
| 2025 | $2,937 +2.5% | $117,400 +7% |
| 2024 | $2,865 +9.3% | $109,700 +11.9% |
| 2023 | $2,621 -9.4% | $98,000 +10.2% |
| 2022 | $2,893 +31.7% | $88,900 +6.5% |
| 2021 | $2,197 +6.2% | $83,500 +6% |
| 2020 | $2,069 | $78,800 +6.9% |
| 2019 | -- | $73,700 -0.7% |
| 2018 | -- | $74,200 +6% |
| 2017 | -- | $70,000 |
| 2016 | $17 | $70,000 +0.1% |
| 2015 | $17 +104.3% | $69,900 +4.3% |
| 2014 | $8 | $67,000 -6.9% |
| 2012 | $8 -99% | $72,000 -2.3% |
| 2011 | $827 | $73,700 -8% |
| 2010 | -- | $80,100 -10.5% |
| 2009 | -- | $89,500 -5% |
| 2008 | -- | $94,200 -6% |
| 2007 | -- | $100,200 +11% |
| 2006 | -- | $90,300 +8.7% |
| 2005 | -- | $83,100 |
| 2004 | -- | $83,100 +6.5% |
| 2002 | -- | $78,000 +6% |
| 2001 | -- | $73,600 +11.9% |
| 2000 | -- | $65,800 |
Find assessor info on the county website
Monthly payment
Est. payment
Payment breakdown
Explore the cost of this home by adjusting the details. Changes won't be saved.Climate risks
Neighborhood: 48429
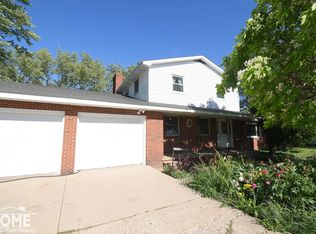
Similar homes
- $220,0003 bd1 ba1.2k sqft8060 E Newburg Rd, Durand, MI 48429For Sale
 MLS ID #299787, Morgan Meredith, Keller Williams Realty Lansing. Greater Lansing AOR
 - $299,9003 bd2 ba1.8k sqft5248 S Bancroft Rd, Durand, MI 48429For Sale
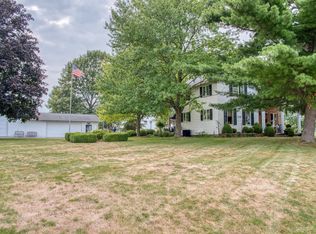
 MLS ID #50217761, Kori Shook, Kori Shook & Associates. MiRealSource
 - $450,0002 bd2 ba1.5k sqft8660 S Durand Rd, Durand, MI 48429For Sale

 MLS ID #20261081057, Donna Anderson, Coldwell Banker Professionals. Realcomp II
 - $295,0003 bd2 ba1.6k sqft14448 Duffield Rd, Byron, MI 48418For Sale
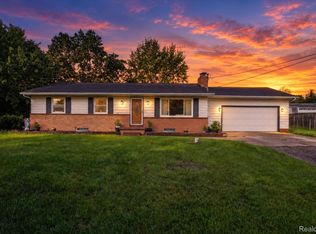 MLS ID #20261081502, Melissa Lockett, RE/MAX Leading Edge. Realcomp II
 - $250,0003 bd2 ba1.6k sqft10551 E Goodall Rd, Durand, MI 48429For SaleMLS ID #20261072315, Jeffrey A Zielinski, RE/MAX Platinum-Fenton. Realcomp II
- $259,0002 bd1 ba1.1k sqft7856 Newberry Rd, Durand, MI 48429For SaleMLS ID #20261066583, Matt Brown, Heritage Real Estate Michigan. Realcomp II
- $385,0003 bd3 ba2k sqft10393 Jewell Rd, Gaines, MI 48436For SaleMLS ID #20261079493, Jennifer Tremaine, Real Estate by Tremaine. Realcomp II
- $239,0003 bd2 ba1.5k sqft5018 S Vernon Rd, Durand, MI 48429For SaleMLS ID #50220392, Thomas Kean, KW Platinum. MiRealSource
- $269,9003 bd2 ba1.4k sqft4660 E Lansing Rd, Bancroft, MI 48414For SaleMLS ID #50223764, Barbara Roll-Wyzga, Keller Williams First. MiRealSource
- $330,0003 bd2 ba1.2k sqft455 S Vernon Rd, Corunna, MI 48817For SaleMLS ID #50216119, Mark Hetfield, Century 21 Signature Realty. MiRealSource
- $259,9003 bd2 ba1.8k sqft306 Hampton Rd, Durand, MI 48429For SaleMLS ID #50221286, Lucy W Ham, Ham Group Realty. MiRealSource
- $175,0003 bd1 ba1.9k sqft120 E Naldrette St, Durand, MI 48429For SaleMLS ID #20261082990, Katie Blalock, The Brand Real Estate. Realcomp II
- $325,0003 bd2 ba2.1k sqft2711 Hibbard Rd, Corunna, MI 48817For SaleMLS ID #50219960, Morgan Beilfuss, The Home Office Realty LLC. MiRealSource
- $199,9003 bd2 ba1.4k sqft819 W Summit St, Durand, MI 48429For SaleMLS ID #50213161, Jennifer Nemitz, ERA Prime Real Estate Group. MiRealSource
- $184,9003 bd2 ba1.3k sqft206 N Marquette St, Durand, MI 48429For SaleMLS ID #50223719, Clayton L Waldschlager, ERA Prime Real Estate Group. MiRealSource
