Full brick 4-bedroom ranch on a spacious half-acre lot in desirable Woodridge Point! Just steps from the community pool, tennis, basketball courts and playground. HOA is optional. Inviting covered front porch, updated windows and beautiful hardwood flooring welcome you inside. Spacious living room features trey ceilings, crown molding and fireplace, plus formal dining and a large kitchen with butcher block counters and eat-in area. Isolated primary suite has trey ceiling, glamour bath with double vanities, tile shower and walk-in closet. Three spacious secondary bedrooms. Large privacy-fenced backyard with covered patio. Exterior recently painted. Convenient to Hwy 53.
For sale
$365,000
122 Waterbury Dr, Harvest, AL 35749
4beds
2,309sqft
Single Family Residence
Built in 1996
0.5 Acres Lot
$-- Zestimate®
$158/sqft
$25/mo HOA
What's special
Exterior recently paintedFormal diningTrey ceilingsWalk-in closetSpacious half-acre lotCrown moldingUpdated windows
- 3 days |
- 734 |
- 76 |
Likely to sell faster than
Zillow last checked:
Listing updated:
Listed by:
Benjamin Waye 256-617-6621,
Matt Curtis Real Estate, Inc.
Source: ValleyMLS,MLS#: 21926281
Facts & features
Interior
Bedrooms & bathrooms
- Bedrooms: 4
- Bathrooms: 3
- Full bathrooms: 2
- 1/2 bathrooms: 1
Rooms
- Room types: Master Bedroom, Living Room, Bedroom 2, Dining Room, Bedroom 3, Kitchen, Bedroom 4, Breakfast, Laundry
Primary bedroom
- Features: Crown Molding, Carpet, Tray Ceiling(s), Walk-In Closet(s)
- Level: First
- Area: 266
- Dimensions: 14 x 19
Bedroom 2
- Features: Ceiling Fan(s), Carpet, Window Cov
- Level: First
- Area: 154
- Dimensions: 11 x 14
Bedroom 3
- Features: Ceiling Fan(s), Carpet, Window Cov
- Level: First
- Area: 132
- Dimensions: 11 x 12
Bedroom 4
- Features: Ceiling Fan(s), Crown Molding, Window Cov, Wood Floor
- Level: First
- Area: 216
- Dimensions: 12 x 18
Dining room
- Features: Crown Molding, Window Cov, Wood Floor, Wainscoting
- Level: First
- Area: 143
- Dimensions: 11 x 13
Kitchen
- Features: Eat-in Kitchen, Pantry, Tile
- Level: First
- Area: 110
- Dimensions: 10 x 11
Living room
- Features: Ceiling Fan(s), Crown Molding, Fireplace, Recessed Lighting, Tray Ceiling(s), Wood Floor
- Level: First
- Area: 345
- Dimensions: 15 x 23
Laundry room
- Features: Tile
- Level: First
- Area: 60
- Dimensions: 6 x 10
Heating
- Central 1
Cooling
- Central 1
Appliances
- Included: Range, Dishwasher, Microwave
Features
- Has basement: No
- Number of fireplaces: 1
- Fireplace features: One
Interior area
- Total interior livable area: 2,309 sqft
Property
Parking
- Parking features: Garage-Two Car, Garage-Attached, Garage Faces Side, Driveway-Concrete
Features
- Levels: One
- Stories: 1
- Patio & porch: Covered Patio, Front Porch
- Exterior features: Curb/Gutters, Sidewalk
Lot
- Size: 0.5 Acres
Details
- Parcel number: 0605223002040000
Construction
Type & style
- Home type: SingleFamily
- Architectural style: Ranch
- Property subtype: Single Family Residence
Materials
- Foundation: Slab
Condition
- New construction: No
- Year built: 1996
Utilities & green energy
- Sewer: Septic Tank
- Water: Public
Community & HOA
Community
- Features: Curbs, Playground, Tennis Court(s)
- Subdivision: Woodridge Point
HOA
- Has HOA: Yes
- Amenities included: Clubhouse, Tennis Court(s), Pool, Common Grounds
- Services included: Club House, Tennis, Community Pool (OA), Common Grounds
- HOA fee: $300 annually
- HOA name: Woodridge Point
Location
- Region: Harvest
Financial & listing details
- Price per square foot: $158/sqft
- Tax assessed value: $339,500
- Annual tax amount: $1,180
- Date on market: 8/12/2026
Estimated market value
Not available
Estimated sales range
Not available
Not available
Price history
| Date | Event | Price |
|---|---|---|
| 8/12/2026 | Listed for sale | $365,000+80.7%$158/sqft |
Source:  ValleyMLS #21926281 Report a problem ValleyMLS #21926281 Report a problem | ||
| 2/7/2019 | Sold | $202,000-3.8%$87/sqft |
Source: ValleyMLS #1100979 Report a problem | ||
| 12/27/2018 | Pending sale | $210,000$91/sqft |
Source: Coldwell Banker Of The Valley #1100979 Report a problem | ||
| 12/4/2018 | Price change | $210,000-2.3%$91/sqft |
Source: Coldwell Banker Of The Valley #1100979 Report a problem | ||
| 8/14/2018 | Listed for sale | $215,000$93/sqft |
Source: Coldwell Banker of the Valley #1100979 Report a problem | ||
Public tax history
| Year | Property taxes | Tax assessment |
|---|---|---|
| 2025 | $1,180 | $33,960 |
| 2024 | $1,180 +4.5% | $33,960 +4.2% |
| 2023 | $1,129 +11.5% | $32,580 +10.9% |
| 2022 | $1,012 +14.8% | $29,380 +14.3% |
| 2021 | $882 +8.1% | $25,700 +7.6% |
| 2020 | $815 +3.8% | $23,880 +3.6% |
| 2019 | $785 | $23,060 +6.6% |
| 2018 | $785 +7.1% | $21,640 |
| 2017 | $734 | $21,640 |
| 2016 | $734 | $21,640 |
| 2015 | $734 +1.9% | $21,640 +1.8% |
| 2014 | $720 | $21,260 |
| 2013 | -- | $21,260 +0.7% |
| 2012 | -- | $21,120 +0.8% |
| 2011 | -- | $20,960 |
Find assessor info on the county website
Monthly payment
Est. payment
Payment breakdown
Explore the cost of this home by adjusting the details. Changes won't be saved.Climate risks
Neighborhood: 35749
Nearby schools
GreatSchools rating
- 3/10Harvest SchoolGrades: PK-5Distance: 1.3 mi
- 2/10Sparkman Ninth Grade SchoolGrades: 9Distance: 0.9 mi
- 7/10Sparkman High SchoolGrades: 9-12Distance: 1.1 mi
Schools provided by the listing agent
- Elementary: Harvest Elementary School
- Middle: Sparkman
- High: Sparkman
Source: ValleyMLS. This data may not be complete. We recommend contacting the local school district to confirm school assignments for this home.
- $345,100-- bd1 ba2k sqft124 Waterbury Dr, Harvest, AL 35749Off Market
- $333,200-- bd1 ba2.4k sqft120 Waterbury Dr, Harvest, AL 35749Off Market
- $437,100-- bd1 ba2.9k sqft103 Glenhaven Ct, Harvest, AL 35749Off Market
- $333,400-- bd0 ba2.1k sqft126 Waterbury Dr, Harvest, AL 35749Off Market
- $499,4004 bd3 ba3.7k sqft121 Waterbury Dr, Harvest, AL 35749Off Market
- $---- sqft121 Waterbury Dr, Harvest, AL 35749Off Market
- $397,4005 bd3 ba2.7k sqft118 Waterbury Dr, Harvest, AL 35749Off Market
- $325,0003 bd2 ba2.5k sqft110 Toon Rd, Harvest, AL 35749Sold
A local agent can set up tours, give advice and negotiate with sellers.
A local lender can help you make sure your offer is ready when you are.
Similar homes
- $369,9003 bd3 ba2.4k sqft118 Emerald Dr, Harvest, AL 35749For Sale
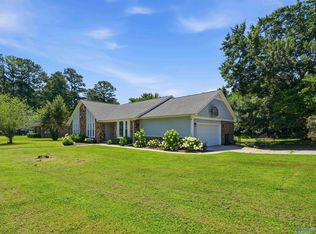 MLS ID #21918103, Lachun Weaver. ValleyMLS
 - $324,4473 bd3 ba2.1k sqft213 Greenlawn Dr NE, Meridianville, AL 35759For Sale
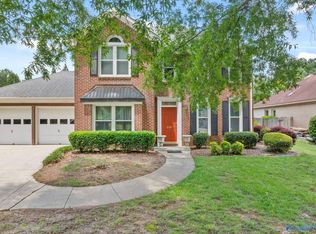 MLS ID #21926403, Allison Click. ValleyMLS
 - $399,9004 bd3 ba2.2k sqft18469 Sulphur Creek Dr, Elkmont, AL 35620For Sale
 MLS ID #21926186, Kristy Reith. ValleyMLS
 - $348,0004 bd2 ba2.2k sqft100 Pebble Brook Cir, Madison, AL 35758For Sale
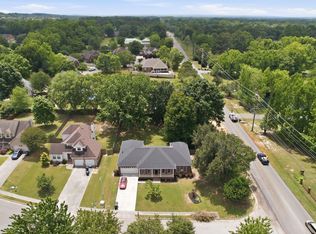 MLS ID #21919152, Benjamin Waye. ValleyMLS
 - $369,9004 bd3 ba2.4k sqft22383 Choctaw Ln, Athens, AL 35613For SaleMLS ID #21922863, Cody Smith. ValleyMLS
- $350,0004 bd2 ba1.9k sqft28586 Nora St, Madison, AL 35756For SaleMLS ID #21923908, Angie Jaggers. ValleyMLS
- $409,0004 bd4 ba2.8k sqft14134 Grey Goose Ln, Harvest, AL 35749For SaleMLS ID #21914985, Heather Dozhier. ValleyMLS
- $350,0004 bd3 ba1.8k sqft2204 Shannonhouse Rd SW, Huntsville, AL 35803For SaleMLS ID #21925868, Zack Yother. ValleyMLS
- $382,9993 bd3 ba2.2k sqft171 Dustin Ln NW, Madison, AL 35757For SaleMLS ID #21925017, Laylon Cox. ValleyMLS
- $375,0004 bd3 ba2.3k sqft132 Ashton Cir, Fayetteville, TN 37334For Sale
 MLS ID #3181401, Olen Steve Mitchell. RealTracs MLS as distributed by MLS GRID
 - $519,9004 bd3 ba3.2k sqft119 Arbery Dr, Huntsville, AL 35806For SaleMLS ID #21925494, Angie Morgan. ValleyMLS
- $390,0004 bd3 ba2.6k sqft154 Dea Thomas Rd, Hazel Green, AL 35750For SaleMLS ID #21919123, Patti Weaver. ValleyMLS
- $350,0004 bd2 ba1.9k sqft9015 Whittier Rd SW, Huntsville, AL 35802For SaleMLS ID #21925826, Adam Tiffany. ValleyMLS
- $360,0004 bd3 ba3k sqft4312 Sullivan St, Madison, AL 35758For SaleMLS ID #21907773, Christine Kruse. ValleyMLS
- $370,0004 bd2 ba2.5k sqft117 Genesis Dr, Huntsville, AL 35811For SaleMLS ID #21915660, Heather Dozhier. ValleyMLS
- $339,9004 bd3 ba2.4k sqft2102 Woodmore Dr SE, Huntsville, AL 35803For SaleMLS ID #21925677, John Knox. ValleyMLS
- $395,0004 bd3 ba2.4k sqft24766 Dogwood Dr, Elkmont, AL 35620For SaleMLS ID #21924777, Taylor Gregory. ValleyMLS
- $355,0003 bd3 ba2k sqft14622 Willow Rose Ln, Athens, AL 35613For SaleMLS ID #21925235, Carrie Branscum. ValleyMLS
- $389,9003 bd3 ba2k sqft218 Slaterock Rd, Hazel Green, AL 35750For SaleMLS ID #21922526, David Barnett. ValleyMLS
- $380,0004 bd4 ba2.4k sqft26050 Ashton Ln, Ardmore, TN 38449For SaleMLS ID #3165396, Alyssa Roland / The Haven Group. RealTracs MLS as distributed by MLS GRID
