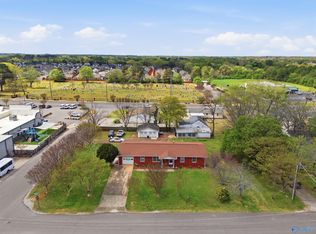
Beautifully renovated brick rancher, located in the heart of Madison, offers solid construction with all the modern updates. This move-in ready, 4 bedroom 3 bath home includes a fully updated kitchen with large island, new cabinets and appliances, opening to family room with fireplace. Isolated master with new ensuite bath and walk-in closet, bonus room perfect for a home office, and generous laundry room. Refinished hardwood floors throughout, fresh paint, two new HVAC units, all updated plumbing, updated bathrooms, new roof 2023, and a large, flat, fenced in lot. Sought after location near award winning schools, downtown Madison, I-565, Huntsville International Airport, and the Arsenal.
For sale
$479,000
309 Maplewood Dr, Madison, AL 35758
4beds
2,213sqft
Single Family Residence
Built in 1966
0.44 Acres Lot
$469,300 Zestimate®
$216/sqft
$-- HOA
What's special
Beautifully renovated brick rancherUpdated bathroomsFresh paintTwo new hvac unitsLarge islandNew cabinets and appliancesFamily room with fireplace
- 1 day
- 234
- 26
Zillow last checked:
Listing updated:
Listed by:
Sarah Ragland 256-508-3366,
Legend Realty
Source: ValleyMLS,MLS#: 21928650
Facts & features
Interior
Bedrooms & bathrooms
- Bedrooms: 4
- Bathrooms: 3
- Full bathrooms: 2
- 3/4 bathrooms: 1
Rooms
- Room types: Master Bedroom, Living Room, Bedroom 2, Dining Room, Bedroom 3, Kitchen, Bedroom 4, Family Room, Office/Study, Laundry, Bath:Master3/4, Bath:EnsuiteFull, Bath:Guest3/4
Primary bedroom
- Features: Ceiling Fan(s), Crown Molding, Wood Floor, Walk-In Closet(s)
- Level: First
- Area: 210
- Dimensions: 14 x 15
Bedroom 2
- Features: Ceiling Fan(s), Crown Molding, Wood Floor
- Level: First
- Area: 154
- Dimensions: 11 x 14
Bedroom 3
- Features: Ceiling Fan(s), Crown Molding, Wood Floor
- Level: First
- Area: 130
- Dimensions: 10 x 13
Bedroom 4
- Features: Ceiling Fan(s), Crown Molding, Wood Floor
- Level: First
- Area: 100
- Dimensions: 10 x 10
Primary bathroom
- Features: Double Vanity, Tile
- Level: First
- Area: 72
- Dimensions: 8 x 9
Bathroom 1
- Features: Double Vanity, Tile
- Level: First
- Area: 72
- Dimensions: 8 x 9
Bathroom 2
- Features: Tile
- Level: First
- Area: 50
- Dimensions: 5 x 10
Bathroom 3
- Features: Tile
- Level: First
- Area: 24
- Dimensions: 4 x 6
Dining room
- Features: Crown Molding, Wood Floor
- Level: First
- Area: 77
- Dimensions: 7 x 11
Family room
- Features: Crown Molding, Wood Floor
- Level: First
- Area: 228
- Dimensions: 12 x 19
Kitchen
- Features: Crown Molding, Kitchen Island, Sol Sur Cntrtop, Wood Floor
- Level: First
- Area: 208
- Dimensions: 13 x 16
Living room
- Features: Crown Molding, Wood Floor
- Area: 168
- Dimensions: 12 x 14
Office
- Features: Crown Molding, Wood Floor
- Level: First
- Area: 48
- Dimensions: 6 x 8
Laundry room
- Features: Crown Molding, Wood Floor
- Level: First
- Area: 54
- Dimensions: 6 x 9
Heating
- Central 2
Cooling
- Central 2
Features
- Basement: Crawl Space
- Number of fireplaces: 1
- Fireplace features: One
Interior area
- Total interior livable area: 2,213 sqft
Property
Parking
- Parking features: Driveway-Concrete
Features
- Levels: One
- Stories: 1
Lot
- Size: 0.44 Acres
- Dimensions: 160 x 120
Details
- Parcel number: 1604171002017.000
Construction
Type & style
- Home type: SingleFamily
- Architectural style: Ranch
- Property subtype: Single Family Residence
Condition
- New construction: No
- Year built: 1966
Utilities & green energy
- Sewer: Public Sewer
- Water: Public
Community & HOA
Community
- Subdivision: Maplewood Estates
HOA
- Has HOA: No
Location
- Region: Madison
Financial & listing details
- Price per square foot: $216/sqft
- Tax assessed value: $267,700
- Annual tax amount: $3,733
- Date on market: 9/8/2026
Estimated market value
$469,300
$446,000 - $493,000
$1,797/mo
Price history
| Date | Event | Price |
|---|---|---|
| 9/8/2026 | Listed for sale | $479,000+77.4%$216/sqft |
Source:  ValleyMLS #21928650 Report a problem ValleyMLS #21928650 Report a problem | ||
| 3/11/2026 | Listing removed | $270,000$122/sqft |
Source: ValleyMLS #21901773 Report a problem | ||
| 2/25/2026 | Price change | $270,000-6.9%$122/sqft |
Source: ValleyMLS #21901773 Report a problem | ||
| 12/10/2025 | Price change | $290,000-6.5%$131/sqft |
Source: ValleyMLS #21901773 Report a problem | ||
| 10/18/2025 | Listed for sale | $310,000+24%$140/sqft |
Source: ValleyMLS #21901773 Report a problem | ||
| 9/8/2023 | Sold | $250,000$113/sqft |
Source: ValleyMLS #1838258 Report a problem | ||
| 7/10/2023 | Pending sale | $250,000$113/sqft |
Source: ValleyMLS #1838258 Report a problem | ||
| 7/7/2023 | Listed for sale | $250,000+226.8%$113/sqft |
Source: ValleyMLS #1838258 Report a problem | ||
| 6/21/2013 | Sold | $76,500-3.2%$35/sqft |
Source: ValleyMLS #592134 Report a problem | ||
| 4/13/2013 | Price change | $79,000-11.1%$36/sqft |
Source: RE/MAX Platinum #592134 Report a problem | ||
| 3/19/2013 | Price change | $88,900-9.2%$40/sqft |
Source: RE/MAX Platinum #592134 Report a problem | ||
| 2/22/2013 | Price change | $97,900-7.6%$44/sqft |
Source: RE/MAX Platinum #592134 Report a problem | ||
| 1/26/2013 | Listed for sale | $105,900$48/sqft |
Source: RE/MAX Platinum #592134 Report a problem | ||
Public tax history
| Year | Property taxes | Tax assessment |
|---|---|---|
| 2025 | $3,733 +2% | $53,540 +2% |
| 2024 | $3,659 +217.7% | $52,480 +206.5% |
| 2023 | $1,152 +13.9% | $17,120 +13.4% |
| 2022 | $1,011 +11% | $15,100 +10.5% |
| 2021 | $911 +5.6% | $13,660 +5.4% |
| 2020 | $863 +26.9% | $12,960 +3.8% |
| 2019 | $680 | $12,480 +5.8% |
| 2018 | $680 +7.1% | $11,800 +0.9% |
| 2017 | $635 | $11,700 |
| 2016 | $635 | $11,700 -50% |
| 2015 | $635 -52.2% | $23,380 +1.2% |
| 2014 | $1,328 | $23,100 +99.8% |
| 2013 | -- | $11,560 +0.2% |
| 2012 | -- | $11,540 |
| 2011 | -- | $11,540 |
Find assessor info on the county website
Monthly payment
Est. payment
Payment breakdown
Explore the cost of this home by adjusting the details. Changes won't be saved.Climate risks
Neighborhood: 35758
Nearby schools
Schools provided by the listing agent
- Elementary: Madison Elementary
- Middle: Journey Middle School
- High: Jamesclemens
Source: ValleyMLS. This data may not be complete. We recommend contacting the local school district to confirm school assignments for this home.

Similar homes
- $320,0003 bd3 ba2k sqft104 Sunset Cir, Madison, AL 35758For Sale
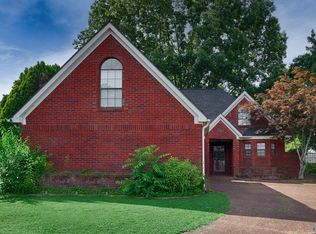 MLS ID #21928560, Eric Savoy Horton. ValleyMLS
 - $375,0004 bd3 ba2.1k sqft101 Pam Cir, Madison, AL 35758For Sale
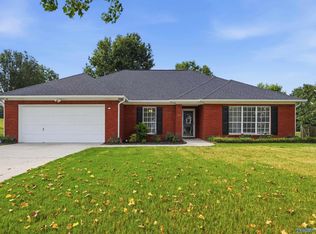 MLS ID #21927455, Tina Zhao. ValleyMLS
 - $359,9004 bd3 ba2.6k sqft384 Shelton Rd, Madison, AL 35758For Sale
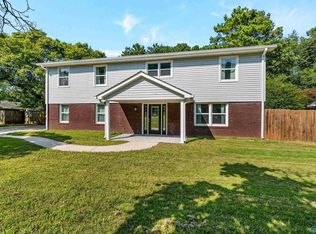 MLS ID #21926107, Leena Jacobs. ValleyMLS
 - $324,0005 bd3 ba1.6k sqft601 Walton Dr, Madison, AL 35758For Sale
 MLS ID #21914344, Matthew Dallow. ValleyMLS
 - $275,0004 bd2 ba1.8k sqft403 Gilmore St, Madison, AL 35758For Sale
 MLS ID #21452993, Ashleigh Timmerman, Keller Williams Realty Vestavia. GALMLS
