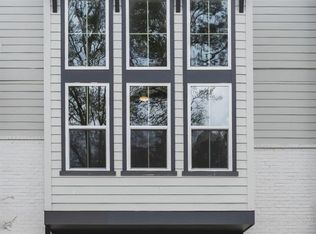
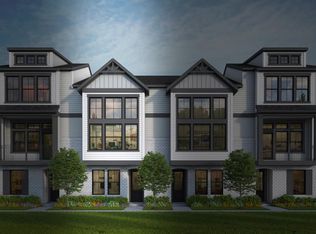
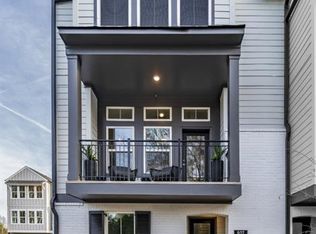
BRAND NEW PAINT! Seller Offering a RATE Buy-Down. Your First Year Monthly Mortgage could be reduced by more than $300! Live where convenience meets modern design in the heart of Decatur. This beautifully designed three-story townhome offers the perfect blend of style, functionality, and low-maintenance living with HOA-maintained landscaping. Featuring 3 bedrooms and 3 full bathrooms, this thoughtfully designed floor plan places a private bedroom and full bath on each level-ideal for guests, roommates, a home office, or multigenerational living. The spacious primary suite is a true retreat with a spa-inspired shower and an impressive custom walk-in closet. Soaring 30-foot ceilings and dramatic floor-to-ceiling windows flood the main living area with natural light, creating an open, inviting space perfect for everyday living and entertaining. The contemporary kitchen flows seamlessly into the dining and family rooms, showcasing upscale finishes and modern design throughout. One of the home's standout features is its premium perimeter location overlooking the East Decatur PATH Trail, offering easy access to walking, running, and biking. The fenced front yard provides a rare outdoor space for pets, gardening, or simply relaxing. Located just minutes from Downtown Decatur, Emory, East Lake, shopping, dining, parks, and major highways, this home offers the lifestyle today's buyers are looking for-modern, convenient, and move-in ready. Schedule your private tour today and discover everything this exceptional Hargrove townhome has to offer.
Active
$499,000
923 Katie Kerr Dr, Decatur, GA 30030
3beds
--sqft
Townhouse
Built in 2019
871 Square Feet Lot
$494,400 Zestimate®
$--/sqft
$270/mo HOA
What's special
- 18 days
- 547
- 61
Zillow last checked:
Listing updated:
Listed by:
Elizabeth Espy 678-778-0338,
Keller Williams Realty Cityside
Source: GAMLS,MLS#: 10866768
Facts & features
Interior
Bedrooms & bathrooms
- Bedrooms: 3
- Bathrooms: 3
- Full bathrooms: 3
- Main level bathrooms: 1
- Main level bedrooms: 1
Rooms
- Room types: Foyer, Laundry
Kitchen
- Features: Breakfast Area, Kitchen Island, Walk-in Pantry
Heating
- Central, Electric, Hot Water
Cooling
- Ceiling Fan(s), Central Air, Zoned
Appliances
- Included: Dishwasher, Disposal, Double Oven, Gas Water Heater, Microwave, Tankless Water Heater
- Laundry: In Hall
Features
- Double Vanity, Roommate Plan, Split Bedroom Plan, Tray Ceiling(s), Walk-In Closet(s)
- Flooring: Carpet, Hardwood
- Windows: Double Pane Windows
- Basement: None
- Has fireplace: No
- Common walls with other units/homes: 2+ Common Walls
Interior area
- Total structure area: 0
- Finished area above ground: 0
- Finished area below ground: 0
Property
Parking
- Total spaces: 2
- Parking features: Attached, Garage
- Has attached garage: Yes
Features
- Levels: Three Or More
- Stories: 3
- Fencing: Front Yard
- Waterfront features: No Dock Or Boathouse
- Body of water: None
Lot
- Size: 871 Square Feet
- Features: Private
Details
- Parcel number: 15 216 10 064
- On leased land: Yes
- Special conditions: Covenants/Restrictions
Construction
Type & style
- Home type: Townhouse
- Architectural style: Brick Front,Contemporary,Other
- Property subtype: Townhouse
- Attached to another structure: Yes
Materials
- Brick
- Foundation: Slab
- Roof: Composition
Condition
- Resale
- New construction: No
- Year built: 2019
Details
- Warranty included: Yes
Utilities & green energy
- Sewer: Public Sewer
- Water: Public
- Utilities for property: Cable Available, Electricity Available, High Speed Internet, Natural Gas Available, Phone Available, Sewer Available, Water Available
Community & HOA
Community
- Features: Park, Sidewalks, Near Public Transport, Walk To Schools, Near Shopping
- Security: Carbon Monoxide Detector(s), Fire Sprinkler System, Security System, Smoke Detector(s)
- Subdivision: Hargrove
HOA
- Has HOA: Yes
- Services included: Maintenance Structure, Maintenance Grounds
- HOA fee: $3,240 annually
Location
- Region: Decatur
Financial & listing details
- Tax assessed value: $590,400
- Annual tax amount: $9,542
- Date on market: 10/2/2026
- Cumulative days on market: 18 days
- Listing agreement: Exclusive Right To Sell
- Listing terms: Cash,Conventional,FHA,Lease Purchase
- Electric utility on property: Yes
Estimated market value
$494,400
$470,000 - $519,000
$3,185/mo
Price history
| Date | Event | Price |
|---|---|---|
| 10/3/2026 | Listed for sale | $499,000-3.1% |
Source:  FMLS GA #7848864 Report a problem FMLS GA #7848864 Report a problem | ||
| 10/2/2026 | Listing removed | $515,000 |
Source: FMLS GA #7760243 Report a problem | ||
| 9/9/2026 | Price change | $515,000-2.8% |
Source:  GAMLS #10781257 Report a problem GAMLS #10781257 Report a problem | ||
| 7/18/2026 | Price change | $530,000-1.9% |
Source: FMLS GA #7760243 Report a problem | ||
| 6/11/2026 | Listed for sale | $540,000+12.3% |
Source: GAMLS #10781257 Report a problem | ||
| 10/21/2021 | Sold | $481,000-2.4% |
Source: FMLS GA #6928927 Report a problem | ||
| 9/20/2021 | Pending sale | $493,000 |
Source: GAMLS #9031919 Report a problem | ||
| 9/8/2021 | Listed for sale | $493,000 |
Source: FMLS GA #6928927 Report a problem | ||
| 9/7/2021 | Contingent | $493,000 |
Source: FMLS GA #6928927 Report a problem | ||
| 8/12/2021 | Listed for sale | $493,000+7.2% |
Source: FMLS GA #6928927 Report a problem | ||
| 11/23/2020 | Sold | $459,792 |
Source: Public Record Report a problem | ||
Public tax history
| Year | Property taxes | Tax assessment |
|---|---|---|
| 2025 | $14,271 +3.3% | $236,160 +1.6% |
| 2024 | $13,816 +14523.6% | $232,520 +6.4% |
| 2023 | $94 -2.3% | $218,480 +15% |
| 2022 | $97 -94.7% | $189,920 +3.3% |
| 2021 | $1,840 -3.7% | $183,880 +5.3% |
| 2020 | $1,912 | $174,600 |
Find assessor info on the county website
Monthly payment
Est. payment
Payment breakdown
Explore the cost of this home by adjusting the details. Changes won't be saved.Climate risks
Neighborhood: 30030
Nearby schools
Schools provided by the listing agent
- Elementary: Winnona Park
- Middle: Beacon Hill
- High: Decatur
Source: GAMLS. This data may not be complete. We recommend contacting the local school district to confirm school assignments for this home.
Similar homes
- $525,0003 bd4 ba2.1k sqft13 Sycamore Sta, Decatur, GA 30030Active

 MLS ID #10834686, Leslie Erickson, BHHS Georgia Properties. GAMLS
 - $479,9003 bd3 ba2.4k sqft2422 Mills Bnd, Decatur, GA 30034Active
 MLS ID #10850576, Will Fassinger, 1 Percent Lists Peach State. GAMLS
 - $549,9004 bd4 ba2.8k sqft2671 Colgan Ct SE, Atlanta, GA 30317Active
 MLS ID #10834514, Kirsten Conover, BHHS Georgia Properties. GAMLS
 - $529,5003 bd4 ba1.4k sqft90 Mayson Ave NE, Atlanta, GA 30307Active
 MLS ID #10780907, Laura Green, Harry Norman Realtors. GAMLS
 - $499,0004 bd4 ba1.6k sqft1815 Hislop Ln Unit 8, Atlanta, GA 30345ActiveMLS ID #10798990, Michelle Ye, Virtual Properties Realty.com. GAMLS
- $487,0004 bd3 ba2.3k sqft3240 Herald Dr, Scottdale, GA 30079ActiveMLS ID #10826907, Alkarim R Lakhani, C.A.M. & Associates. GAMLS
- $520,0003 bd4 ba2k sqft759 Cady Way, Atlanta, GA 30312ActiveMLS ID #10833810, Stacy Tunick, Engel & Völkers Atlanta. GAMLS
- $250,0003 bd4 ba1.7k sqft3034 Lauren Parc Rd, Decatur, GA 30032Active Under ContractMLS ID #10820704, Raphael Kirby, Keller Williams West Atlanta. GAMLS
- $520,0003 bd4 ba2k sqft769 Hamilton Cir, Atlanta, GA 30312ActiveMLS ID #10787607, Hannah Fleshel, Keller Williams Realty PeachtreeRoad. GAMLS
- $429,9993 bd4 ba1.9k sqft843 Angora Aly, Scottdale, GA 30079ActiveMLS ID #10787544, Hubert Tate, Keller Williams Realty Buckhead. GAMLS
- $500,0003 bd4 ba2k sqft3587 Candler Ct, Hapeville, GA 30354ActiveMLS ID #10812504, Jacqueline Nunnally, BHGRE Metro Brokers. GAMLS
- $435,0003 bd4 ba2.4k sqft2201 Defoors Mill Dr NW, Atlanta, GA 30318ActiveMLS ID #10873213, English T Ball, Ansley RE | Christie's Int'l RE. GAMLS
- $565,0003 bd4 ba2.5k sqft738 Taylor Ct NE #1, Atlanta, GA 30324ActiveMLS ID #10820155, Teresa Yen-Willis, Keller Williams Realty Atl. Partners. GAMLS
- $489,9003 bd3 ba2.3k sqft1004 Rohner Way, Smyrna, GA 30080ActiveMLS ID #10814558, Shaheedah Hill, Maximum One Grt. Atl. REALTORS. GAMLS
- $390,0002 bd3 ba1.6k sqft2176 Millennium Way NE, Atlanta, GA 30319ActiveMLS ID #10874269, Cymone Jones, Virtual Properties Realty.com. GAMLS
- $530,0004 bd4 ba2.4k sqft6370 Century Park Pl SE, Mableton, GA 30126ActiveMLS ID #10873380, Denise Winston, Orchard Brokerage, LLC. GAMLS
- $557,4003 bd4 ba1.7k sqft951 Glenwood Ave SE APT 1706, Atlanta, GA 30316ActiveMLS ID #10726748, Andre Liscinsky, Coldwell Banker Realty. GAMLS
- $415,0004 bd4 ba2.1k sqft2106 Garden Pl, Atlanta, GA 30316ActiveMLS ID #10816195, EmpowerHome Team Atlanta, Keller Williams Realty First Atlanta. GAMLS
- $399,0003 bd4 ba1.9k sqft1339 Callahan Cv, Atlanta, GA 30316ActiveMLS ID #10824936, Sara Ohmer, Beacham & Company. GAMLS
- $450,0002 bd3 ba1.7k sqft1116 Glenridge Pl #605, Atlanta, GA 30342ActiveMLS ID #10868822, Diane Forrester, Coldwell Banker Realty. GAMLS
