A charmer in Carlisle Boro awaits your touches! While the yard may need tamed it is adorable with metal fencing front and stone walls in back surrounding trees and defining spaces for visual interest. Shed and off street parking complete the rear property. Wood floors thru out and generous space at 1,530 Sq Ft. 2 bedrooms first floor and on the second floor there is an open space(great office or craft room) flanked by closets that leads to a generous bedroom 3. the knotty pine real wood paneling second floor adds a vintage charm. the kitchen is a unique mix of furniture used as cabinetry for great storage options...even a butcher block island. Pantry and a back vestibule space leading to the back yard also offers additional storage. The basement with outside entrance makes a great work space. Newer mechanicals and updated electric. A little sweat equity for a charming cottage home you can call your own...or a fantastic rental opportunity.
Coming soon 08/21
$240,000
134 N Spring Garden St, Carlisle, PA 17013
3beds
1,530sqft
Single Family Residence
Built in 1952
10,019 Square Feet Lot
$218,700 Zestimate®
$157/sqft
$-- HOA
What's special
- 2 days |
- 418 |
- 12 |
Zillow last checked:
Listing updated:
Listed by:
Ms. Lethea Myers 717-572-9513,
Berkshire Hathaway HomeServices Homesale Realty (800) 383-3535
Source: Bright MLS,MLS#: PACB2055514
Facts & features
Interior
Bedrooms & bathrooms
- Bedrooms: 3
- Bathrooms: 1
- Full bathrooms: 1
- Main level bathrooms: 1
- Main level bedrooms: 2
Basement
- Area: 0
Heating
- Forced Air, Natural Gas
Cooling
- None
Appliances
- Included: Built-In Range, Refrigerator, Washer, Dryer, Gas Water Heater
- Laundry: In Basement
Features
- Built-in Features, Entry Level Bedroom, Floor Plan - Traditional, Eat-in Kitchen, Kitchen - Table Space, Pantry, Dry Wall, Paneled Walls
- Flooring: Wood
- Basement: Interior Entry,Exterior Entry
- Has fireplace: No
Interior area
- Total structure area: 1,530
- Total interior livable area: 1,530 sqft
- Finished area above ground: 1,530
- Finished area below ground: 0
Property
Parking
- Total spaces: 1
- Parking features: Off Street, On Street, Alley Access
- Has uncovered spaces: Yes
Accessibility
- Accessibility features: None
Features
- Levels: One and One Half
- Stories: 1.5
- Pool features: None
Lot
- Size: 10,019 Square Feet
Details
- Additional structures: Above Grade, Below Grade
- Parcel number: 02210318126
- Zoning: RESIDENTIAL
- Special conditions: Standard
Construction
Type & style
- Home type: SingleFamily
- Architectural style: Cape Cod
- Property subtype: Single Family Residence
Materials
- Metal Siding, Vinyl Siding, Stone
- Foundation: Block
- Roof: Asphalt
Condition
- Good
- New construction: No
- Year built: 1952
Utilities & green energy
- Electric: 200+ Amp Service
- Sewer: Public Sewer
- Water: Public
Community & HOA
Community
- Subdivision: None Available
HOA
- Has HOA: No
Location
- Region: Carlisle
- Municipality: CARLISLE BORO
Financial & listing details
- Price per square foot: $157/sqft
- Tax assessed value: $119,900
- Annual tax amount: $2,884
- Date on market: 8/21/2026
- Listing agreement: Exclusive Right To Sell
- Listing terms: Conventional,Cash
- Inclusions: Washer / Dryer / Refrigerator
- Ownership: Fee Simple
Estimated market value
$218,700
$195,000 - $241,000
$1,902/mo
Price history
| Date | Event | Price |
|---|---|---|
| 3/8/1990 | Sold | $50,000$33/sqft |
Source: Agent Provided Report a problem | ||
Public tax history
| Year | Property taxes | Tax assessment |
|---|---|---|
| 2025 | $2,823 +5.9% | $119,900 |
| 2024 | $2,665 +1.8% | $119,900 |
| 2023 | $2,617 +1.5% | $119,900 |
| 2022 | $2,580 | $119,900 |
| 2021 | $2,580 +3.6% | $119,900 |
| 2020 | $2,489 +254.5% | $119,900 |
| 2019 | $702 -70.6% | $119,900 |
| 2018 | $2,385 | $119,900 |
| 2017 | -- | $119,900 |
| 2016 | -- | $119,900 |
| 2015 | -- | $119,900 |
| 2014 | -- | $119,900 |
| 2013 | -- | $119,900 |
| 2012 | -- | $119,900 |
| 2011 | -- | $119,900 +26.5% |
| 2010 | -- | $94,780 |
| 2009 | -- | $94,780 |
| 2008 | -- | $94,780 |
| 2007 | -- | $94,780 |
| 2006 | -- | $94,780 |
| 2005 | -- | $94,780 +11.7% |
| 2004 | -- | $84,840 |
| 2003 | $433 | $84,840 +0.3% |
| 2000 | -- | $84,560 |
Find assessor info on the county website
Monthly payment
Est. payment
Payment breakdown
Explore the cost of this home by adjusting the details. Changes won't be saved.Climate risks
Neighborhood: 17013
Nearby schools
GreatSchools rating
- 4/10Letort Elementary SchoolGrades: K-5Distance: 0.5 mi
- 5/10Lamberton Middle SchoolGrades: 6-8Distance: 1 mi
- 6/10Carlisle Area High SchoolGrades: 9-12Distance: 1.4 mi
Schools provided by the listing agent
- High: Carlisle Area
- District: Carlisle Area
Source: Bright MLS. This data may not be complete. We recommend contacting the local school district to confirm school assignments for this home.
- $185,6002 bd1 ba864 sqft130 N Spring Garden St, Carlisle, PA 17013Off Market
- $130,0003 bd1 ba1.1k sqft136 N Spring Garden St, Carlisle, PA 17013Sold
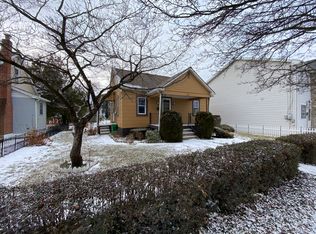
- $318,2004 bd2 ba2.4k sqft144 N Spring Garden St, Carlisle, PA 17013Off Market
- $124,9002 bd1 ba900 sqft146 N Spring Garden St, Carlisle, PA 17013Off Market
- $118,3003 bd1 ba1.1k sqft349 E Louther St, Carlisle, PA 17013Off Market
- $151,2003 bd1 ba1.4k sqft351 E Louther St, Carlisle, PA 17013Off Market
- $124,1003 bd1 ba998 sqft148 N Spring Garden St, Carlisle, PA 17013Off Market
- $166,0003 bd1 ba1.2k sqft347 E Louther St, Carlisle, PA 17013Sold
A local agent can set up tours, give advice and negotiate with sellers.
A local lender can help you make sure your offer is ready when you are.
Similar homes
- $250,0003 bd2 ba2k sqft10 Greystone Rd, Carlisle, PA 17013For Sale
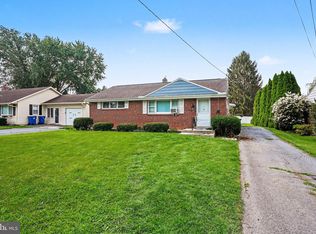
 MLS ID #PACB2057294, Josh Schoenly, EXP Realty, LLC. Bright MLS
 - $256,9003 bd2 ba2.2k sqft156 W South St, Carlisle, PA 17013For Sale
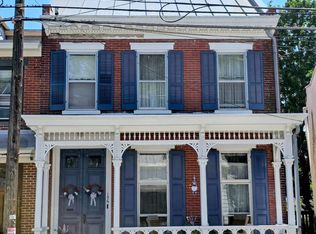 MLS ID #PACB2057156, RANDY BILLMAN, Howard Hanna Company-Carlisle. Bright MLS
 - $315,0003 bd1 ba1.5k sqft3120 Spring Rd, Carlisle, PA 17013For Sale
 MLS ID #PACB2057410, DAVID HOOKE, Keller Williams of Central PA. Bright MLS
 - $310,0003 bd2 ba1.4k sqft808 Forbes Rd, Carlisle, PA 17013For Sale
 MLS ID #PACB2057140, DAVID HOOKE, Keller Williams of Central PA. Bright MLS
 - $195,0003 bd1 ba1k sqft785 Longs Gap Rd, Carlisle, PA 17013For SaleMLS ID #PACB2057234, Debora H Speaks, RE/MAX Quality Service, Inc.. Bright MLS
- $269,9003 bd2 ba1.9k sqft502 N College St, Carlisle, PA 17013For SaleMLS ID #PACB2056708, MATTHEW MILLER, Howard Hanna Company-Harrisburg. Bright MLS
- $215,0003 bd2 ba1.3k sqft328 N College St, Carlisle, PA 17013For SaleMLS ID #PACB2055290, HEATHER NEIDLINGER, Berkshire Hathaway HomeServices Homesale Realty. Bright MLS
- $249,9002 bd2 ba1.2k sqft1945 Spring Rd, Carlisle, PA 17013For SaleMLS ID #PACB2054306, FRAN VALERIO, Coldwell Banker Realty. Bright MLS
- $245,0003 bd3 ba1.8k sqft19 Parkview Dr, Carlisle, PA 17013For SaleMLS ID #PACB2054282, Sandy Leiby, Berkshire Hathaway HomeServices Homesale Realty. Bright MLS
- $215,0003 bd2 ba1.2k sqft326 N College St, Carlisle, PA 17013For SaleMLS ID #PACB2055300, HEATHER NEIDLINGER, Berkshire Hathaway HomeServices Homesale Realty. Bright MLS
- $254,8004 bd2 ba1.5k sqft215 Walnut St, Carlisle, PA 17013For SaleMLS ID #PACB2055842, DAVID HOOKE, Keller Williams of Central PA. Bright MLS
- $349,9003 bd2 ba1.5k sqft936 N Pitt St, Carlisle, PA 17013For SaleMLS ID #PACB2056570, Kim Winona Strickland-Brenneman, Iron Valley Real Estate of Central PA. Bright MLS
- $228,0003 bd2 ba1.5k sqft202 Marion Ave, Carlisle, PA 17013For SaleMLS ID #PACB2055838, NANCY ALTMEYER, Coldwell Banker Realty. Bright MLS
- $240,0002 bd3 ba1.3k sqft2 Garland Ct, Carlisle, PA 17013For SaleMLS ID #PACB2057068, DAVID GIOVANNIELLO, BROKER, For Sale By Owner Plus, REALTORS. Bright MLS
- $189,0002 bd1 ba1.3k sqft645 N Hanover St, Carlisle, PA 17013For SaleMLS ID #PACB2056868, John Lukas, Keller Williams Keystone Realty. Bright MLS
- $215,0002 bd2 ba1.4k sqft169 W North St, Carlisle, PA 17013For SaleMLS ID #PACB2056780, Jeni Clarizio, Howard Hanna Company-Carlisle. Bright MLS
- $349,9003 bd3 ba2.1k sqft12 Eastwood Dr, Carlisle, PA 17015For SaleMLS ID #PACB2057110, FRAN VALERIO, Coldwell Banker Realty. Bright MLS
- $137,0002 bd2 ba966 sqft108 Marbeth Ave, Carlisle, PA 17013For SaleMLS ID #PACB2057454, Krystin Coble, Keller Williams of Central PA. Bright MLS
- $215,0002 bd1 ba896 sqft26 Fairview St, Carlisle, PA 17015For SaleMLS ID #PACB2056478, STEVEN JONES, Coldwell Banker Realty. Bright MLS
- $255,0004 bd2 ba2.1k sqft333 A St, Carlisle, PA 17013For SaleMLS ID #PACB2055974, JOHN LOFTUS, Iron Valley Real Estate of Central PA. Bright MLS
