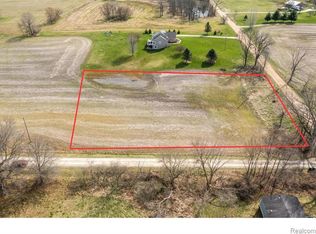
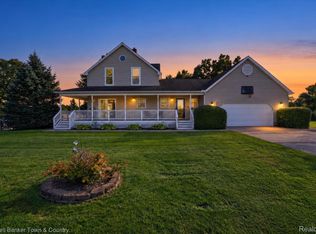
Sharp one-and-a-half-story Colonial built in 1999 with over 2,700 sq. ft. of finished living space, offering 3 bedrooms and 3.5 baths with a spacious and functional layout. The main-level primary suite features a walk-in closet and private bath, while the first-floor laundry adds everyday convenience. The kitchen features granite countertops and stainless-steel appliances. Recent updates within the past 5–10 years include the roof, furnace, central air, water heater, and windows. Finished walkout basement provides additional living space with a family room and pellet stove, with a second pellet stove located on the main level for added warmth and efficiency. Two-car attached garage, large deck overlooking the property, and a small storage shed. Conveniently located just off a blacktop road, this well-maintained home offers comfortable living space both inside and out.
For sale
$415,000
9257 Schrepfer Rd, Howell, MI 48855
3beds
2,758sqft
Single Family Residence
Built in 1999
1.52 Acres Lot
$410,600 Zestimate®
$150/sqft
$-- HOA
What's special
- 8 days
- 1,489
- 171
Likely to sell faster than
Zillow last checked:
Listing updated:
Listed by:
Paul J Harmon 517-223-9193,
Harmon Real Estate LLC 517-223-9193
Source: Realcomp II,MLS#: 20261077272
Facts & features
Interior
Bedrooms & bathrooms
- Bedrooms: 3
- Bathrooms: 4
- Full bathrooms: 3
- 1/2 bathrooms: 1
Primary bedroom
- Level: Entry
- Area: 224
- Dimensions: 16 X 14
Bedroom
- Level: Second
- Area: 132
- Dimensions: 12 X 11
Bedroom
- Level: Second
- Area: 120
- Dimensions: 12 X 10
Primary bathroom
- Level: Entry
- Area: 143
- Dimensions: 13 X 11
Other
- Level: Second
- Area: 48
- Dimensions: 8 X 6
Other
- Level: Basement
- Area: 80
- Dimensions: 10 X 8
Other
- Level: Entry
- Area: 21
- Dimensions: 7 X 3
Other
- Level: Entry
- Area: 77
- Dimensions: 11 X 7
Dining room
- Level: Entry
- Area: 144
- Dimensions: 12 X 12
Family room
- Level: Basement
- Area: 690
- Dimensions: 30 X 23
Flex room
- Level: Basement
- Area: 120
- Dimensions: 12 X 10
Great room
- Level: Entry
- Area: 255
- Dimensions: 17 X 15
Kitchen
- Level: Entry
- Area: 96
- Dimensions: 12 X 8
Laundry
- Level: Entry
- Area: 42
- Dimensions: 7 X 6
Heating
- Forced Air, Other Heating Source, Propane
Cooling
- Ceiling Fans, Central Air
Appliances
- Included: Dishwasher, Dryer, Free Standing Electric Range, Free Standing Refrigerator, Humidifier, Microwave, Washer, Water Softener Rented
Features
- High Speed Internet
- Basement: Full,Partially Finished,Walk Out Access
- Has fireplace: No
Interior area
- Total interior livable area: 2,758 sqft
- Finished area above ground: 1,708
- Finished area below ground: 1,050
Property
Parking
- Total spaces: 2
- Parking features: Two Car Garage, Attached, Garage Door Opener
- Attached garage spaces: 2
Features
- Levels: One And One Half
- Stories: 1.5
- Entry location: GroundLevelwSteps
- Pool features: None
Lot
- Size: 1.52 Acres
- Dimensions: 200 x 333
Details
- Additional structures: Sheds
- Parcel number: 0216300019
- Special conditions: Short Sale No,Standard
Construction
Type & style
- Home type: SingleFamily
- Architectural style: Colonial
- Property subtype: Single Family Residence
Materials
- Brick, Vinyl Siding
- Foundation: Basement, Poured, Sump Pump
- Roof: Asphalt
Condition
- New construction: No
- Year built: 1999
Utilities & green energy
- Sewer: Septic Tank
- Water: Well
Community & HOA
HOA
- Has HOA: No
Location
- Region: Howell
Financial & listing details
- Price per square foot: $150/sqft
- Tax assessed value: $100,833
- Annual tax amount: $2,798
- Date on market: 9/24/2026
- Cumulative days on market: 8 days
- Listing agreement: Exclusive Right To Sell
- Listing terms: Cash,Conventional,FHA,Va Loan
Estimated market value
$410,600
$390,000 - $431,000
$3,643/mo
Price history
| Date | Event | Price |
|---|---|---|
| 9/24/2026 | Listed for sale | $415,000+232%$150/sqft |
Source:  Realcomp II #20261077272 Report a problem Realcomp II #20261077272 Report a problem | ||
| 7/24/2024 | Sold | $125,000-63.1%$45/sqft |
Source: Public Record Report a problem | ||
| 7/28/2008 | Listing removed | $339,000$123/sqft |
Source: NCI #28110689 Report a problem | ||
| 7/4/2008 | Listed for sale | $339,000$123/sqft |
Source: NCI #28110689 Report a problem | ||
Public tax history
| Year | Property taxes | Tax assessment |
|---|---|---|
| 2026 | -- | $272,800 +377.8% |
| 2025 | -- | $57,100 +14.2% |
| 2024 | -- | $50,000 +4% |
| 2023 | -- | $48,100 +37% |
| 2022 | -- | $35,100 +1.7% |
| 2021 | -- | $34,500 +20.2% |
| 2020 | -- | $28,700 -7.4% |
| 2019 | $929 +198% | $31,000 +1.3% |
| 2018 | $312 | $30,600 -3.2% |
| 2017 | -- | $31,600 +26.4% |
| 2016 | -- | $25,000 +16.3% |
| 2014 | -- | $21,500 -33.2% |
| 2012 | $744 | $32,200 -9% |
| 2010 | -- | $35,400 -14.1% |
| 2009 | -- | $41,200 -6.2% |
| 2008 | -- | $43,900 -7.8% |
| 2007 | $153 +17.9% | $47,600 |
| 2006 | $130 -50.5% | $47,600 +14.7% |
| 2005 | $263 -67.7% | $41,500 +10.1% |
| 2003 | $816 | $37,700 +14.9% |
| 2002 | -- | $32,800 +73.5% |
| 2001 | $1,119 +170.4% | $18,900 +9.9% |
| 2000 | $414 | $17,200 |
Find assessor info on the county website
Monthly payment
Est. payment
Payment breakdown
Explore the cost of this home by adjusting the details. Changes won't be saved.Climate risks
Neighborhood: 48855

Similar homes
- $450,0004 bd2 ba1.7k sqft6347 Oak Grove Rd, Howell, MI 48855For Sale
 MLS ID #20261078488, Ryan MacDonald, Coldwell Banker Town & Country. Realcomp II
 - $429,9003 bd2 ba1.8k sqft8636 Hidden Lake Dr, Howell, MI 48855For Sale
 MLS ID #20261062006, Burt Smith, Caldera Real Estate Group. Realcomp II
 - $429,9003 bd3 ba2.5k sqft526 Kimball St, Howell, MI 48855For Sale
 MLS ID #20261077806, Theresa M Edwards, RE/MAX Platinum. Realcomp II
 - $429,9004 bd3 ba2.4k sqft7161 Driftwood Dr, Fenton, MI 48430For Sale
 MLS ID #20261078558, Janice Stuckey, American Associates Inc. Realcomp II
 - $349,9003 bd2 ba1.8k sqft6745 Robb Rd, Fowlerville, MI 48836For SaleMLS ID #20261072334, Janis A Valenti, KW Metro. Realcomp II
- $429,9003 bd2 ba2.9k sqft16290 Whitehead Dr, Linden, MI 48451For SaleMLS ID #20261076069, Trina Holt, Prime Real Estate & Associates. Realcomp II
- $399,9003 bd3 ba3.9k sqft12024 Barnes Rd, Byron, MI 48418For Sale
 MLS ID #50219309, Joe Harris, EXP Realty. MiRealSource
 - $387,5003 bd2 ba1.6k sqft81 Groveland Dr, Howell, MI 48843For SaleMLS ID #20261079481, Paul J Harmon, Harmon Real Estate LLC. Realcomp II
- $385,0003 bd4 ba2.7k sqft2410 Chestnut Bnd, Howell, MI 48855For SaleMLS ID #20261074238, Joseph Darwish, RE/MAX Platinum. Realcomp II
- $375,0003 bd2 ba2k sqft310 Browning Dr, Howell, MI 48843For SaleMLS ID #20261075317, Todd Fedie, KW Realty Livingston. Realcomp II
- $399,9006 bd3 ba2.9k sqft252 Pinewood Dr, Fowlerville, MI 48836For SaleMLS ID #20261066474, April R Seeburger, Remerica United Realty-Brighton. Realcomp II
- $425,0004 bd2 ba2.9k sqft11374 Lahring Rd, Byron, MI 48418For SaleMLS ID #20261042048, Sam Natchez, New Michigan Realty. Realcomp II
- $400,0004 bd2 ba1.6k sqft16057 Murray Rd, Byron, MI 48418For SaleMLS ID #20261078171, Trudy Tabor, EXP Realty - Fenton. Realcomp II
- $530,0003 bd2 ba1.7k sqft6209 Raddatz Rd, Fowlerville, MI 48836For SaleMLS ID #20261074193, Paul J Harmon, Harmon Real Estate LLC. Realcomp II
- $525,0004 bd3 ba2k sqft2427 Karen Dr, Howell, MI 48855For SaleMLS ID #20261074431, Aaren D Currie, NextHome Statewide Real Estate. Realcomp II
- $499,0003 bd3 ba1.9k sqft5835 Warner Rd, Fowlerville, MI 48836For SaleMLS ID #20261050353, Matt Brown, Heritage Real Estate Michigan. Realcomp II
- $465,0003 bd2 ba1.9k sqft5644 Bath Rd, Bancroft, MI 48414For SaleMLS ID #20261074337, Jeffrey A Zielinski, RE/MAX Platinum-Fenton. Realcomp II
