One of a Kind Home Full of Comfort & Class on 2 Acres of Peaceful Privacy, Remodeled Kitchen with Natural Hardwood Floors and Stainless Appliances, Formal Dining & Breakfast Nook, Huge Great Room Full of Windows with Vaulted Ceilings, 2 Tiered Wrap Around Deck Overlooking Multiple Flower Gardens, Large Private Primary Suite (full bath/walk in closet), First Floor Laundry, Full/Finished/Walk-Out Basement with 30x26 Recreation Room, 13 Foot Buffet Counter Top with Cabinets and Separate Bonus Family Room (20x18), New 24x20 Pole Barn in 2021 (concrete floor and electricity)**Seller and Listing Agent are Family**
For sale
Price cut: $30K (9/22)
$399,900
12024 Barnes Rd, Byron, MI 48418
3beds
3,920sqft
Single Family Residence
Built in 1997
2.07 Acres Lot
$398,000 Zestimate®
$102/sqft
$-- HOA
What's special
Overlooking multiple flower gardensNatural hardwood floorsVaulted ceilingsWalk in closetLarge private primary suiteSeparate bonus family roomBreakfast nook
- 45 days
- 854
- 49
Zillow last checked:
Listing updated:
Listed by:
Joe Harris 989-284-3375,
EXP Realty 888-501-7085
Source: MiRealSource,MLS#: 50219309 Originating MLS: Saginaw Board of REALTORS
Originating MLS: Saginaw Board of REALTORSFacts & features
Interior
Bedrooms & bathrooms
- Bedrooms: 3
- Bathrooms: 3
- Full bathrooms: 2
- 1/2 bathrooms: 1
Rooms
- Room types: Laundry, Master Bedroom, Breakfast Nook/Room, Dining Room
Bedroom 1
- Features: Carpet
- Level: First
- Area: 182
- Dimensions: 14 x 13
Bedroom 2
- Features: Carpet
- Level: First
- Area: 156
- Dimensions: 13 x 12
Bedroom 3
- Features: Carpet
- Level: First
- Area: 120
- Dimensions: 12 x 10
Bathroom 1
- Level: First
Bathroom 2
- Level: First
Dining room
- Features: Carpet
- Level: First
- Area: 168
- Dimensions: 14 x 12
Family room
- Features: Carpet
- Level: Basement
- Area: 360
- Dimensions: 20 x 18
Great room
- Level: First
- Area: 380
- Dimensions: 20 x 19
Kitchen
- Features: Wood
- Level: First
- Area: 160
- Dimensions: 16 x 10
Living room
- Features: Carpet
- Level: First
- Area: 247
- Dimensions: 19 x 13
Heating
- Forced Air, Propane
Cooling
- Ceiling Fan(s), Central Air
Appliances
- Included: Dishwasher, Disposal, Microwave, Range/Oven, Refrigerator, Water Softener Owned, Water Heater
- Laundry: First Floor Laundry
Features
- Cathedral/Vaulted Ceiling, Walk-In Closet(s)
- Flooring: Hardwood, Carpet, Wood
- Windows: Window Treatments
- Basement: Block,Daylight,Finished,Full,Walk-Out Access
- Has fireplace: No
Interior area
- Total structure area: 3,920
- Total interior livable area: 3,920 sqft
- Finished area above ground: 1,960
- Finished area below ground: 1,960
Video & virtual tour
Property
Parking
- Total spaces: 2.5
- Parking features: Attached, Electric in Garage, Direct Access
- Attached garage spaces: 2.5
Features
- Levels: One
- Stories: 1
- Patio & porch: Deck, Porch
- Exterior features: Balcony, Garden
- Fencing: Fenced
- Has view: Yes
- View description: Rural View
- Frontage type: Road
- Frontage length: 246
Lot
- Size: 2.07 Acres
- Dimensions: 246 x 363
- Features: Deep Lot - 150+ Ft., Large Lot - 65+ Ft., Wooded, Rural
Details
- Additional structures: Pole Barn
- Parcel number: 0162120000301
- Zoning description: Residential
- Special conditions: Private
Construction
Type & style
- Home type: SingleFamily
- Architectural style: Contemporary,Ranch
- Property subtype: Single Family Residence
Materials
- Vinyl Siding
- Foundation: Basement
Condition
- Year built: 1997
Utilities & green energy
- Sewer: Septic Tank
- Water: Private Well
Community & HOA
Community
- Subdivision: None
HOA
- Has HOA: No
Location
- Region: Byron
Financial & listing details
- Price per square foot: $102/sqft
- Tax assessed value: $379,400
- Annual tax amount: $4,452
- Date on market: 8/21/2026
- Cumulative days on market: 45 days
- Listing agreement: Exclusive Right To Sell
- Listing terms: Cash,Conventional,FHA,VA Loan
Estimated market value
$398,000
$378,000 - $418,000
$3,929/mo
Price history
| Date | Event | Price |
|---|---|---|
| 9/22/2026 | Price change | $399,900-7%$102/sqft |
Source:  MiRealSource #50219309 Report a problem MiRealSource #50219309 Report a problem | ||
| 9/11/2026 | Price change | $429,900-4.4%$110/sqft |
Source: MiRealSource #50219309 Report a problem | ||
| 8/21/2026 | Listed for sale | $449,900+100.8%$115/sqft |
Source: MiRealSource #50219309 Report a problem | ||
| 3/8/2021 | Sold | $224,000$57/sqft |
Source: Public Record Report a problem | ||
| 12/11/2020 | Sold | $224,000$57/sqft |
Source: MiRealSource #50022119 Report a problem | ||
Public tax history
| Year | Property taxes | Tax assessment |
|---|---|---|
| 2025 | $4,122 +4.7% | $189,700 +10% |
| 2024 | $3,938 +6.1% | $172,500 +5.1% |
| 2023 | $3,710 +10.4% | $164,100 +11.2% |
| 2022 | $3,361 | $147,600 +12% |
| 2021 | -- | $131,800 |
Find assessor info on the county website
Monthly payment
Est. payment
Payment breakdown
Explore the cost of this home by adjusting the details. Changes won't be saved.Climate risks
Neighborhood: 48418
Nearby schools
Schools provided by the listing agent
- District: Byron Area Schools
Source: MiRealSource. This data may not be complete. We recommend contacting the local school district to confirm school assignments for this home.
Similar homes
- $425,0004 bd2 ba2.9k sqft11374 Lahring Rd, Byron, MI 48418For Sale
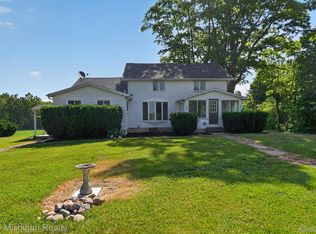
 MLS ID #20261042048, Sam Natchez, New Michigan Realty. Realcomp II
 - $415,0003 bd4 ba2.7k sqft9257 Schrepfer Rd, Howell, MI 48855For Sale
 MLS ID #20261077272, Paul J Harmon, Harmon Real Estate LLC. Realcomp II
 - $465,0003 bd2 ba1.9k sqft5644 Bath Rd, Bancroft, MI 48414For Sale
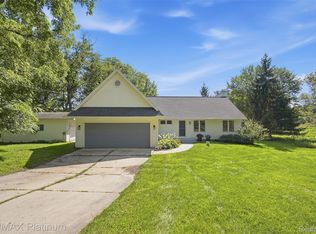 MLS ID #20261074337, Jeffrey A Zielinski, RE/MAX Platinum-Fenton. Realcomp II
 - $374,9004 bd4 ba2.7k sqft13063 Seymour Rd, Gaines, MI 48436For Sale
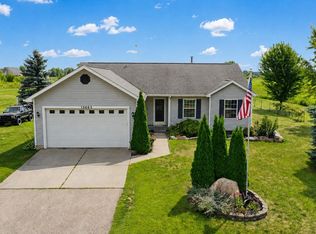 MLS ID #20261065536, Stacy Daul, Berkshire Hathaway HomeServices Michigan Real Est. Realcomp II
 - $429,9003 bd2 ba2.9k sqft16290 Whitehead Dr, Linden, MI 48451For SaleMLS ID #20261076069, Trina Holt, Prime Real Estate & Associates. Realcomp II
- $349,5504 bd2 ba2.8k sqft5821 E Cole Rd, Bancroft, MI 48414For Sale
 MLS ID #50217652, Mary Sumpter, Keller Williams First. MiRealSource
 - $429,9004 bd3 ba2k sqft12111 Linden Rd, Linden, MI 48451For SaleMLS ID #20261078664, Shane Adams, RE/MAX Select. Realcomp II
- $350,0003 bd3 ba2.4k sqft9371 Bennett Lake Rd, Fenton, MI 48430For SaleMLS ID #20261071540, Joseph Consiglio, Century 21 Curran & Oberski. Realcomp II
- $385,0003 bd3 ba2.8k sqft9145 Apple Orchard Dr, Fenton, MI 48430For SaleMLS ID #20261048591, Marianne S McCreary, Partners Real Estate Professionals PC. Realcomp II
- $399,9994 bd2 ba2k sqft12126 Linden Rd, Linden, MI 48451For SaleMLS ID #20261070254, Rebecca Quasney, RE/MAX Platinum. Realcomp II
- $499,9903 bd2 ba3.2k sqft14424 Cole Rd, Linden, MI 48451For SaleMLS ID #20261076469, Shane Adams, RE/MAX Select. Realcomp II
- $384,9003 bd2 ba2.2k sqft1434 S Vernon Rd, Corunna, MI 48817For SaleMLS ID #50219285, Kimberle Daniels, Howard Hanna - Monroe. MiRealSource
- $329,9003 bd3 ba2.4k sqft10250 Duffield Rd, Gaines, MI 48436For SaleMLS ID #20261073959, Kelli Garman, Real Estate For A CAUSE. Realcomp II
- $409,9003 bd3 ba2.3k sqft7302 Geraldine Cir, Swartz Creek, MI 48473For SaleMLS ID #20261061003, Tamira Newman, The Agency of Gateway. Realcomp II
- $364,9003 bd3 ba3k sqft9161 Pine Walk Pass, Linden, MI 48451For SaleMLS ID #20261057934, Lynne Gebski, EXP Realty Main. Realcomp II
- $410,0005 bd3 ba3.9k sqft486 Sweet Briar Rdg, Linden, MI 48451For SaleMLS ID #20261072312, Andreea M Mollette, RE/MAX Eclipse Clarkston. Realcomp II
- $465,0004 bd3 ba2.4k sqft16189 Hill Forest Dr, Linden, MI 48451For SaleMLS ID #20261079874, Lida Athearn, Athearn Realty. Realcomp II
- $324,9003 bd1 ba2.5k sqft11028 Brimley Rd, Webberville, MI 48892For SaleMLS ID #20261060798, Stephen J Kashat, Real Estate One-W Blmfld. Realcomp II
- $339,9004 bd3 ba2k sqft424 Saddlebrook Dr, Linden, MI 48451For SaleMLS ID #20261079277, Kendra Cupp, Partners Real Estate Professionals PC. Realcomp II
- $477,5004 bd3 ba3k sqft16543 Bedington Dr, Linden, MI 48451For SaleMLS ID #20261077860, Vanessa MacDonald, Century 21 Signature Realty. Realcomp II
