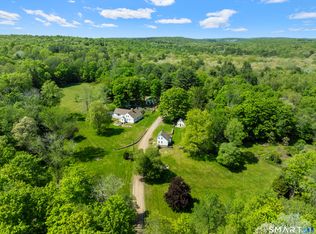
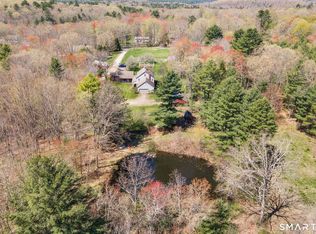
GRAND LEGACY ESTATE ON 291.6 ACRES w/REMODELED HISTORIC PRIMARY RESIDENCE & 2 ACCESSORY DWELLINGS! Gracefully spanning 2 contiguous parcels, this exceptional Eastern CT sanctuary embodies a rare convergence of early American heritage, refined country living, & remarkable land stewardship. Discreetly set along a quiet, town-maintained road, 93 & 90-94 Upton Road unfolds as a singular offering of scale & substance - well-suited for legacy ownership, multigenerational living, or the creation of a private rural compound of distinction. The centerpiece of the property is a 3,036sqft Cape residence dating to 1733, set on an expansive 198.8-acre parcel. Rich in history yet thoughtfully updated, the home showcases original wide-plank floors, 5 fireplaces, & preserved period details, complemented by seamless additions & modern systems for today's comfort. The welcoming foyer leads to a front-facing living room w/fireplace & a formal dining room featuring paneled walls, fireplace, & direct access to a wraparound deck-ideal for entertaining. A warm & inviting family room includes a traditional Dutch oven fireplace, custom built-ins, & multiple access points to the outdoors, creating effortless indoor-outdoor flow. The fully renovated 2024 kitchen offers solid surface countertops, custom wood cabinetry, LVP flooring, & all new appliances along w/a pantry & spacious eat-in dining area. ***CONTINUED*** The main level includes a private office with built-ins, separate entrance, and adjacent full bath-ideal for remote work or flexible use. A first floor primary bedroom features hardwood floors, double closets, & direct deck access w/scenic views. 2 additional bedrooms & a full bath complete the main level. Upstairs, 2 generously sized bedrooms w/fireplaces & wide-plank floors share an ensuite bath & enjoy ample storage. A large walk-in attic offers endless expansion potential. The lower level is pristine & functional w/updated mechanicals (2016), 200-amp electrical service, laundry area, & walkout access. The detached 2-car garage provides security & convenience for vehicles & recreational transportation & equipment accessories. A separate 95.8-acre parcel includes 2 unique accessory structures: a converted corn crib residence w/exposed beams, fireplace, kitchen, full bath, & vaulted bedroom; & a historic blacksmith shop w/vaulted ceilings, gas stove fireplace, loft, & roughed-in kitchen & bath-a compelling canvas for restoration or customization. The land itself is a defining feature - an expansive tapestry of open meadows, rolling clearings, antique stonework, & mature forest. The gentle presence of the Knowlton and Moritz Brooks, accompanied by natural waterfalls, lends both beauty & tranquility to the landscape. It is believed that native brook trout can still be found quietly finning throughout these aquatic networks. Recreational amenities include an athletic court & in-ground pool, while miles of private, well-maintained trails weave throughout the property. The surrounding woodlands remain largely untouched & provide direct access to the Nipmuck Trail, offering an immersive outdoor experience for equestrians, hikers, & nature enthusiasts alike. Whether envisioned as a private country estate, equestrian haven, family compound, or retreat rooted in nature & history, this quintessential New England property presents a truly rare opportunity.
Coming soon 06/03
$1,695,000
93 & 90-94 Upton Road, Ashford, CT 06278
7beds
4,283sqft
Est.: Get pre-qualified
Single Family Residence
Built in 1733
291.6 Acres Lot
$-- Zestimate®
$396/sqft
$-- HOA
What's special
- 2 hours |
- 54 |
- 10 |
Zillow last checked:
Listing updated:
Listed by:
Kiara C. Rusconi (860)573-3382,
William Raveis Real Estate 860-633-0111
Source: Smart MLS,MLS#: 24167939
Tour with a local agent
Facts & features
Interior
Bedrooms & bathrooms
- Bedrooms: 7
- Bathrooms: 5
- Full bathrooms: 5
Rooms
- Room types: Workshop
Primary bedroom
- Features: Balcony/Deck, Sliders, Hardwood Floor
- Level: Main
Bedroom
- Features: Hardwood Floor
- Level: Main
Bedroom
- Features: Hardwood Floor
- Level: Main
Bedroom
- Features: Fireplace, Jack & Jill Bath, Wide Board Floor
- Level: Upper
Bedroom
- Features: Fireplace, Jack & Jill Bath, Walk-In Closet(s), Wide Board Floor
- Level: Upper
Bedroom
- Features: High Ceilings, Vaulted Ceiling(s), Beamed Ceilings, Wide Board Floor
- Level: Other
Bedroom
- Features: High Ceilings, Vaulted Ceiling(s), Beamed Ceilings, Hardwood Floor
- Level: Other
Bathroom
- Features: Tile Floor
- Level: Main
Bathroom
- Level: Other
Dining room
- Features: Balcony/Deck, Fireplace, Sliders, Wide Board Floor
- Level: Main
Family room
- Features: Balcony/Deck, Built-in Features, Fireplace, Sliders, Wide Board Floor
- Level: Main
Kitchen
- Features: Remodeled, Built-in Features, Corian Counters, Dining Area, Pantry, Vinyl Floor
- Level: Main
Kitchen
- Features: Galley
- Level: Other
Living room
- Features: Fireplace, Wide Board Floor
- Level: Main
Living room
- Features: Beamed Ceilings, Bookcases, Built-in Features, Dining Area, Fireplace, Wide Board Floor
- Level: Other
Office
- Features: Bookcases, Built-in Features, Full Bath
- Level: Main
Other
- Features: High Ceilings, Dining Area, Wood Stove, Full Bath
- Level: Other
Heating
- Baseboard, Hot Water, Electric, Oil
Cooling
- Window Unit(s)
Appliances
- Included: Electric Cooktop, Oven, Refrigerator, Dishwasher, Electric Water Heater, Water Heater
- Laundry: Lower Level
Features
- Entrance Foyer, In-Law Floorplan
- Windows: Storm Window(s)
- Basement: Full,Unfinished,Storage Space,Interior Entry,Dirt Floor,Concrete
- Attic: Storage,Floored
- Number of fireplaces: 7
Interior area
- Total structure area: 4,283
- Total interior livable area: 4,283 sqft
- Finished area above ground: 4,283
Property
Parking
- Total spaces: 2
- Parking features: Detached
- Garage spaces: 2
Features
- Patio & porch: Wrap Around, Patio
- Exterior features: Rain Gutters, Garden, Stone Wall
- Has private pool: Yes
- Pool features: Fenced, In Ground
- Has view: Yes
- View description: Water
- Has water view: Yes
- Water view: Water
- Waterfront features: Waterfront, Brook, Walk to Water, Access
Lot
- Size: 291.6 Acres
- Features: Wetlands, Wooded, Cleared, Landscaped, Rolling Slope
Details
- Additional structures: Guest House
- Parcel number: 1669803
- Zoning: RA
- Other equipment: Generator Ready
Construction
Type & style
- Home type: SingleFamily
- Architectural style: Cape Cod,Saltbox
- Property subtype: Single Family Residence
Materials
- Clapboard
- Foundation: Concrete Perimeter, Stone
- Roof: Asphalt
Condition
- New construction: No
- Year built: 1733
Utilities & green energy
- Sewer: Septic Tank
- Water: Well
- Utilities for property: Cable Available
Green energy
- Energy efficient items: Windows
Community & HOA
Community
- Features: Golf, Health Club, Lake, Library, Medical Facilities, Park, Public Rec Facilities, Stables/Riding
HOA
- Has HOA: No
Location
- Region: Ashford
Financial & listing details
- Price per square foot: $396/sqft
- Tax assessed value: $432,460
- Annual tax amount: $15,733
- Date on market: 5/27/2026
Estimated market value
Not available
Estimated sales range
Not available
Not available
Price history
Price history is unavailable.
Public tax history
Tax history is unavailable.
Monthly payment
Est. payment$--/mo
Payment breakdown
Explore the cost of this home by adjusting the details. Changes won't be saved.
All calculations are estimates and provided by Zillow, Inc. for informational purposes only. Actual amounts may vary.
HOA fees may include property taxes on listings classified as Co-Ops. Contact the listing agent and/or owner for fee details.
Mortgage interest rates are dependent on a number of factors, including credit score, down payment, and repayment length. Interest rate data provided by Zillow Group Marketplace, Inc. as of 1/1/1970 from various mortgage lenders with which we have lead or other similar arrangements; the Estimated Payment is an average of those rates.
See how much you could borrow to make a competitive offer.
Climate risks
Neighborhood: 06278
Nearby schools
GreatSchools rating
- 5/10Ashford SchoolGrades: PK-8Distance: 3 mi
- 8/10E. O. Smith High SchoolGrades: 9-12Distance: 4.3 mi
Schools provided by the listing agent
- Elementary: Ashford
- High: Smith
Source: Smart MLS. This data may not be complete. We recommend contacting the local school district to confirm school assignments for this home.
A local agent can set up tours, give advice and negotiate with sellers.

- Connecticut
- Windham County
- Ashford
- 06278
- 93 & 90-94 Upton Road
Nearby cities
Nearby neighborhoods
Nearby zip codes
Other Ashford Topics
