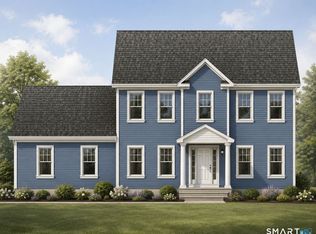
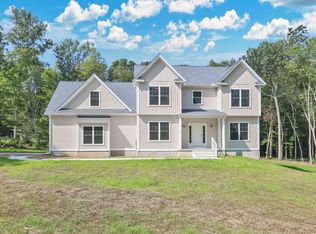
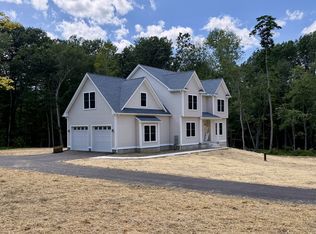
Live the dream in your very own Barndominium! This proposed, expansive home offers the perfect blend of rustic charm and modern comfort. Featuring soaring ceilings-approximately 20 feet high-in the main living area, a luxurious first-floor primary suite, and space for up to 6 indoor parking spots, it's designed for those who crave both style and function. Whether you're looking for room to store your toys, vehicles, or hobbies, or simply want a one-of-a-kind living experience with open-concept flair, this Barndominium delivers the ultimate lifestyle.
New construction
$999,900
Lot 35 Wyllys Farm Road, Mansfield, CT 06250
4beds
2,782sqft
Single Family Residence
Built in 2026
12.64 Acres Lot
$-- Zestimate®
$359/sqft
$-- HOA
What's special
Soaring ceilingsLuxurious first-floor primary suite
- 382 days
- 633
- 39
Zillow last checked:
Listing updated:
Listed by:
Rick Nassiff (860)208-1354,
KW Legacy Partners 860-313-0700
Source: Smart MLS,MLS#: 24128807
Facts & features
Interior
Bedrooms & bathrooms
- Bedrooms: 4
- Bathrooms: 3
- Full bathrooms: 3
Rooms
- Room types: Bonus Room, Laundry
Primary bedroom
- Level: Main
Bedroom
- Level: Main
Bedroom
- Level: Upper
Bedroom
- Level: Upper
Dining room
- Level: Main
Kitchen
- Level: Main
Living room
- Level: Main
Loft
- Level: Upper
Heating
- Forced Air, Propane
Cooling
- Central Air
Appliances
- Included: None, Electric Water Heater, Water Heater, Humidifier
- Laundry: Main Level, Mud Room
Features
- Wired for Data, Open Floorplan
- Windows: Thermopane Windows
- Basement: None
- Attic: None
- Number of fireplaces: 1
Interior area
- Total structure area: 2,782
- Total interior livable area: 2,782 sqft
- Finished area above ground: 2,782
- Finished area below ground: 0
Property
Parking
- Total spaces: 6
- Parking features: Attached, Driveway, Garage Door Opener, Shared Driveway
- Attached garage spaces: 6
- Has uncovered spaces: Yes
Accessibility
- Accessibility features: Accessible Bath
Features
- Patio & porch: Patio
- Exterior features: Rain Gutters
Lot
- Size: 12.64 Acres
- Features: Rear Lot, Subdivided, Wooded
Details
- Parcel number: 2645326
- Zoning: RAR90
- Other equipment: Humidistat
Construction
Type & style
- Home type: SingleFamily
- Architectural style: Colonial,Barn
- Property subtype: Single Family Residence
Materials
- Vinyl Siding
- Foundation: Concrete Perimeter
- Roof: Asphalt
Condition
- To Be Built
- New construction: Yes
- Year built: 2026
Details
- Warranty included: Yes
Utilities & green energy
- Sewer: Septic Needed
- Water: Well Required
- Utilities for property: Cable Available
Green energy
- Energy efficient items: Insulation, Ridge Vents, Windows
Community & HOA
Community
- Features: Medical Facilities, Public Rec Facilities, Shopping/Mall
- Subdivision: Storrs
HOA
- Has HOA: No
Location
- Region: Storrs Mansfield
Financial & listing details
- Price per square foot: $359/sqft
- Tax assessed value: $109,600
- Annual tax amount: $2,192
- Date on market: 9/23/2025
Estimated market value
Not available
Estimated sales range
Not available
$4,954/mo
Price history
| Date | Event | Price |
|---|---|---|
| 9/23/2025 | Listed for sale | $999,900$359/sqft |
Source:  Smart MLS #24128807 Report a problem Smart MLS #24128807 Report a problem | ||
Public tax history
Tax history is unavailable.
Monthly payment
Est. payment
Payment breakdown
Explore the cost of this home by adjusting the details. Changes won't be saved.Climate risks
Neighborhood: Storrs Mansfield
Nearby schools
Schools provided by the listing agent
- High: E. O. Smith
Source: Smart MLS. This data may not be complete. We recommend contacting the local school district to confirm school assignments for this home.

Similar homes
- $995,0004 bd3 ba3.5k sqft106 Hunt Road, Columbia, CT 06237For Sale

 MLS ID #24209264, David S. Holcroft, RE/MAX Precision Realty. Smart MLS
 - $975,0004 bd4 ba3k sqft43 Warner Court, Glastonbury, CT 06033For Sale
 MLS ID #24212270, Sulman Quraishi, Coldwell Banker Realty. Smart MLS
 - $575,0003 bd3 ba2.1k sqft52 Stone Ridge, Mansfield, CT 06250For Sale
 MLS ID #24210879, Lindsey Niarhakos, RE/MAX One. Smart MLS
 - $735,0004 bd3 ba3.1k sqft56 Old Farms Road, Willington, CT 06279For Sale
 MLS ID #24208430, Jason Calouro, Drawbridge Realty. Smart MLS
 - $1,099,9995 bd5 ba3.9k sqft98 Ladd Road, Tolland, CT 06084For SaleMLS ID #24212478, Bea Goddard, William Raveis Real Estate. Smart MLS
- $799,0003 bd4 ba2.5k sqft724 Strong Road, South Windsor, CT 06074For SaleMLS ID #24199912, George Agnelli, Agnelli Real Estate. Smart MLS
- $699,9004 bd4 ba3.4k sqft146 Long Hill Road, Andover, CT 06232For SaleMLS ID #24202295, Linda Goff, Berkshire Hathaway NE Prop.. Smart MLS
- $639,9004 bd3 ba2.7k sqft100 Frederick Drive, Coventry, CT 06238For SaleMLS ID #24202937, David Senna, Senna Realty Group, LLC. Smart MLS
- $609,9003 bd3 ba2.4k sqft47 Williamsburg Road, Marlborough, CT 06447For SaleMLS ID #24208012, Beth A. Hopkins, Coldwell Banker Realty. Smart MLS
- $860,0004 bd4 ba3.3k sqft39 Josephine Way, Tolland, CT 06084For SaleMLS ID #24208821, Nicola DeLuca, eXp Realty. Smart MLS
- $670,0003 bd3 ba2.8k sqft3 Wickford Road, Columbia, CT 06237For SaleMLS ID #24210783, Kathy Holland, KW Legacy Partners. Smart MLS
- $985,0004 bd3 ba3.9k sqft2 Mission Street, Sprague, CT 06330For SaleMLS ID #24185224, Thomas Simjian, Keller Williams Coastal. Smart MLS
- $729,0004 bd3 ba2.6k sqft414-A Lebanon Road, Franklin, CT 06254For SaleMLS ID #24202660, Kim Benoit, CENTURY 21 Shutters & Sails. Smart MLS
- $535,9004 bd3 ba2.9k sqft78 Mountain Ridge Drive, Coventry, CT 06238For SaleMLS ID #24209701, Ann Marie Micacci, Berkshire Hathaway NE Prop.. Smart MLS
- $775,0005 bd2 ba3.3k sqft28 Cemetery Road, Willington, CT 06279For SaleMLS ID #24208620, Linda B. O'Hara, William Raveis Real Estate. Smart MLS
- $525,0005 bd4 ba2.6k sqft21 Linkkila Lane, Chaplin, CT 06235For SaleMLS ID #24198620, Amanda Polansky, RE/MAX Coast and Country. Smart MLS
- $784,9004 bd3 ba2.5k sqft21 Wolf Hill Road, Coventry, CT 06238For SaleMLS ID #24204749, Diana M. Brown, William Raveis Real Estate. Smart MLS
- $799,0005 bd3 ba4k sqft26 Beecher Road, Brooklyn, CT 06234For SaleMLS ID #24204013, Mae Lyons, Stonehouse Real Estate Co., LLC. Smart MLS
- $674,9003 bd3 ba3.1k sqft205 Fowler Road, Lebanon, CT 06249For SaleMLS ID #24211214, Krystal Delorge, Carl Guild & Associates. Smart MLS
- $595,0003 bd4 ba3.4k sqft122 Antrim Road, Coventry, CT 06238For SaleMLS ID #24209519, Nancy Thurnauer, ERA Blanchard & Rossetto. Smart MLS
