Welcome to 93 Hunting Ridge Lane, a lovingly maintained and thoughtfully updated Colonial set on a .30-acre lot in an established Milton neighborhood. Recent improvements throughout make this home truly move-in ready, with plenty of comfortable living space both inside and out.The remodeled kitchen is a standout, featuring Allen + Roth Smoky Crest quartz countertops, KraftMaid cabinetry, under-cabinet lighting, stainless steel appliances, and updated flooring. The kitchen flows seamlessly into the dining area, where a slider provides direct access to the new back deck, while the adjoining living room creates an open and inviting layout for everyday living and entertaining/ Upstairs, new vinyl plank flooring adds a fresh, modern feel. The spacious primary bedroom offers a walk-in closet, while two additional bedrooms provide ample closet space and ceiling fans. The beautifully updated main bath features a soaking tub, tiled shower, updated vanity. The recent partially finished basement provides additional flexible living space perfect for a family room, home office, gym, or recreation area—while still offering plenty of storage and a dedicated laundry area. Mini splits have also been added for cooling and supplemental heat, providing year-round comfort. Outside, the improvements continue with a new back deck overlooking the fenced backyard, offering plenty of room to play, entertain, or simply relax. Gather around the backyard fire pit on summer evenings or crisp Vermont nights. An attached two-car garage provides additional storage and everyday convenience. Located in a wonderful neighborhood with approximately 17 acres of common land, this home offers a great combination of neighborhood living and outdoor space. Conveniently located just minutes from schools, shopping, restaurants, and everyday amenities, with an easy commute to Burlington.
Active
Listed by: RE/MAX North Professionals • Jason Lefebvre • 802-655-3333
$525,000
93 Hunting Ridge Lane, Milton, VT 05468
3beds
2,080sqft
Single Family Residence
Built in 2000
0.3 Acres Lot
$519,900 Zestimate®
$252/sqft
$-- HOA
What's special
Attached two-car garageDedicated laundry areaSpacious primary bedroomWalk-in closetSoaking tubCeiling fansAmple closet space
- 20 days
- 682
- 45
Zillow last checked:
Listing updated:
Listed by:
Jason Lefebvre,
RE/MAX North Professionals 802-655-3333
Source: PrimeMLS,MLS#: 5112284
Facts & features
Interior
Bedrooms & bathrooms
- Bedrooms: 3
- Bathrooms: 2
- Full bathrooms: 1
- 1/2 bathrooms: 1
Heating
- Natural Gas, Baseboard, Mini Split
Cooling
- Mini Split
Appliances
- Included: Dishwasher, Dryer, Gas Range, Refrigerator, Washer
Features
- Kitchen Island, Natural Light, Walk-In Closet(s)
- Flooring: Carpet, Vinyl, Vinyl Plank
- Basement: Partially Finished,Interior Entry
Interior area
- Total structure area: 2,496
- Total interior livable area: 2,080 sqft
- Finished area above ground: 1,664
- Finished area below ground: 416
Video & virtual tour
Property
Parking
- Total spaces: 2
- Parking features: Paved
- Garage spaces: 2
Features
- Levels: Two
- Stories: 2
- Patio & porch: Patio
- Exterior features: Deck
- Fencing: Dog Fence,Full
- Frontage length: Road frontage: 100
Lot
- Size: 0.3 Acres
- Features: Country Setting, Curbing, Interior Lot, Near Shopping, Neighborhood, Near School(s)
Details
- Parcel number: 39612312175
- Zoning description: residential
- Special conditions: Standard
Construction
Type & style
- Home type: SingleFamily
- Architectural style: Colonial
- Property subtype: Single Family Residence
Materials
- Wood Frame
- Foundation: Concrete
- Roof: Shingle
Condition
- New construction: No
- Year built: 2000
Utilities & green energy
- Electric: Circuit Breakers
- Sewer: Public Sewer
- Utilities for property: Cable
Community & HOA
HOA
- Amenities included: Common Acreage
- Additional fee info: Fee: $250
Location
- Region: Milton
Financial & listing details
- Price per square foot: $252/sqft
- Tax assessed value: $363,900
- Annual tax amount: $6,581
- Date on market: 10/1/2026
Estimated market value
$519,900
$494,000 - $546,000
$2,992/mo
Price history
| Date | Event | Price |
|---|---|---|
| 10/1/2026 | Listed for sale | $525,000+14.1%$252/sqft |
Source:  PrimeMLS #5112284 Report a problem | ||
| 10/13/2022 | Sold | $460,000+2.2%$221/sqft |
Source: PrimeMLS #4927929 Report a problem | ||
| 9/9/2022 | Contingent | $449,900$216/sqft |
Source: PrimeMLS #4927929 Report a problem | ||
| 9/1/2022 | Listed for sale | $449,900+78.9%$216/sqft |
Source: PrimeMLS #4927929 Report a problem | ||
| 5/1/2013 | Sold | $251,500+0.6%$121/sqft |
Source: Public Record Report a problem | ||
| 10/22/2007 | Sold | $249,900-3.8%$120/sqft |
Source: Public Record Report a problem | ||
| 5/3/2005 | Sold | $259,900+72.1%$125/sqft |
Source: Public Record Report a problem | ||
| 4/19/2000 | Sold | $151,000$73/sqft |
Source: Public Record Report a problem | ||
Public tax history
| Year | Property taxes | Tax assessment |
|---|---|---|
| 2025 | $6,398 | $363,900 |
| 2024 | -- | $363,900 |
| 2023 | -- | $363,900 |
| 2022 | -- | $363,900 +42.8% |
| 2021 | -- | $254,900 |
| 2020 | -- | $254,900 |
| 2019 | -- | $254,900 |
| 2018 | -- | $254,900 |
| 2017 | -- | $254,900 |
| 2016 | $2,889 | $254,900 +9900% |
| 2015 | $2,889 | $2,549 |
| 2014 | $2,889 | $2,549 |
| 2013 | $2,889 | $2,549 |
| 2012 | -- | $2,549 |
| 2011 | -- | $2,549 |
| 2010 | -- | $2,549 |
| 2009 | -- | $2,549 |
| 2008 | -- | $2,549 |
| 2007 | -- | $2,549 |
| 2006 | -- | $2,549 |
Find assessor info on the county website
Monthly payment
Est. payment
Payment breakdown
Explore the cost of this home by adjusting the details. Changes won't be saved.Climate risks
Neighborhood: 05468
Nearby schools
Schools provided by the listing agent
- Elementary: Milton Elementary School
- Middle: Milton Jr High School
- High: Milton Senior High School
Source: PrimeMLS. This data may not be complete. We recommend contacting the local school district to confirm school assignments for this home.

Similar homes
- $549,0004 bd2 ba2.5k sqft17 Maplewood Avenue, Milton, VT 05468Active
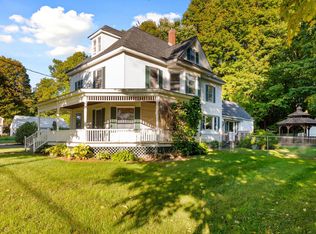 MLS ID #5112092, Warren Palm. PrimeMLS
- $549,9003 bd2 ba2.3k sqft9 Walker Drive, Milton, VT 05468Active
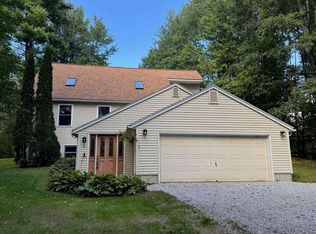 MLS ID #5110820, Geri Reilly. PrimeMLS
- $498,0003 bd2 ba2.1k sqft106 Route 7 North, Milton, VT 05468Active
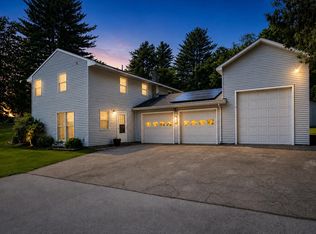 MLS ID #5102828, Sherry Corbeil. PrimeMLS
- $499,0003 bd2 ba2.2k sqft42 Deer Run, Milton, VT 05468Active
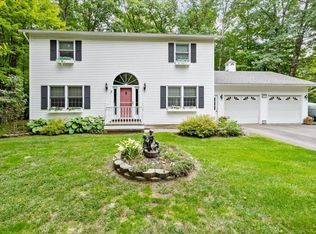 MLS ID #5096292, David Graves. PrimeMLS
