This move-in-ready ranch offers the ease of one-level living, a spacious finished lower level and a fully fenced backyard, all in a well-established Milton neighborhood! Inside, newer flooring adds a fresh feel to the main level, where the living room, dining area and kitchen connect easily and create a comfortable everyday flow. The dining room stands out with cathedral ceilings and warm wood beam detail, while a glass French door opens to the back deck and yard, bringing the indoor and outdoor spaces together. Three bedrooms and a full bathroom complete the main level. Downstairs, the finished lower level adds even more living space with a second living area featuring a built-in bar, plus a separate gym, playroom or bonus room, laundry and a second full bathroom. Outside, mature trees create a beautiful backdrop to the property. The fenced backyard features a deck, patio space, fire pit and storage shed, while the spacious side yard adds even more room to enjoy, with space for gardening, play or outdoor games. Sidewalks make the neighborhood easy to explore on foot, and the location keeps Milton schools, shops, local recreation and everyday essentials within easy reach!
Active
Listed by: KW Vermont • Templeton Real Estate Group • 802-654-8500
$425,000
26 Beaver Brook Road, Milton, VT 05468
3beds
2,176sqft
Ranch
Built in 1984
0.54 Acres Lot
$421,100 Zestimate®
$195/sqft
$-- HOA
What's special
Spacious finished lower levelOne-level livingNewer flooringFully fenced backyard
- 15 days
- 1,175
- 65
Zillow last checked:
Listing updated:
Listed by:
Templeton Real Estate Group,
KW Vermont Phone:802-488-3487
Source: PrimeMLS,MLS#: 5113946
Facts & features
Interior
Bedrooms & bathrooms
- Bedrooms: 3
- Bathrooms: 2
- Full bathrooms: 2
Heating
- Baseboard, Hot Water
Cooling
- None
Appliances
- Included: Dishwasher, Dryer, Microwave, Gas Range, Refrigerator, Washer, Natural Gas Water Heater, Water Heater off Boiler
- Laundry: In Basement
Features
- Cathedral Ceiling(s), Ceiling Fan(s), Dining Area, Kitchen/Dining, Kitchen/Living
- Flooring: Carpet, Hardwood, Laminate, Tile, Vinyl
- Windows: Blinds
- Basement: Finished,Full,Interior Stairs,Interior Entry
Interior area
- Total structure area: 2,432
- Total interior livable area: 2,176 sqft
- Finished area above ground: 1,216
- Finished area below ground: 960
Video & virtual tour
Property
Parking
- Parking features: Crushed Stone, Driveway
- Has uncovered spaces: Yes
Accessibility
- Accessibility features: 1st Floor Bedroom, 1st Floor Full Bathroom, 1st Floor Hrd Surfce Flr, Bathroom w/Tub, Hard Surface Flooring, One-Level Home
Features
- Levels: One
- Stories: 1
- Patio & porch: Patio
- Exterior features: Deck, Shed
- Fencing: Full
- Frontage length: Road frontage: 120
Lot
- Size: 0.54 Acres
- Features: Interior Lot, Level, Sidewalks, Wooded, Neighborhood
Details
- Parcel number: 39612311778
- Zoning description: R7
- Special conditions: Standard
Construction
Type & style
- Home type: SingleFamily
- Architectural style: Ranch
- Property subtype: Ranch
Materials
- Wood Siding
- Foundation: Concrete
- Roof: Architectural Shingle
Condition
- New construction: No
- Year built: 1984
Utilities & green energy
- Electric: Circuit Breakers
- Sewer: Private Sewer, Septic Tank
- Utilities for property: Underground Gas
Community & HOA
Location
- Region: Milton
Financial & listing details
- Price per square foot: $195/sqft
- Tax assessed value: $311,700
- Annual tax amount: $5,637
- Date on market: 10/12/2026
Estimated market value
$421,100
$400,000 - $442,000
$2,924/mo
Price history
| Date | Event | Price |
|---|---|---|
| 10/12/2026 | Listed for sale | $425,000+82%$195/sqft |
Source:  PrimeMLS #5113946 Report a problem | ||
| 8/4/2017 | Sold | $233,500+1.6%$107/sqft |
Source: PrimeMLS #4640973 Report a problem | ||
| 6/19/2017 | Pending sale | $229,900$106/sqft |
Source: Green Mountain #4640973 Report a problem | ||
| 6/14/2017 | Listed for sale | $229,900+15.2%$106/sqft |
Source: KW Vermont #4640973 Report a problem | ||
| 4/14/2014 | Sold | $199,500$92/sqft |
Source: Public Record Report a problem | ||
| 1/7/2014 | Listed for sale | $199,500+23.1%$92/sqft |
Source: Flat Fee LLC #4330933 Report a problem | ||
| 10/4/2004 | Sold | $162,000+56.5%$74/sqft |
Source: Public Record Report a problem | ||
| 2/4/1994 | Sold | $103,500$48/sqft |
Source: Public Record Report a problem | ||
Public tax history
| Year | Property taxes | Tax assessment |
|---|---|---|
| 2025 | $5,480 | $311,700 |
| 2024 | -- | $311,700 |
| 2023 | -- | $311,700 |
| 2022 | -- | $311,700 +56.4% |
| 2021 | -- | $199,260 |
| 2020 | -- | $199,260 |
| 2019 | -- | $199,260 -8.6% |
| 2018 | -- | $217,950 +9.4% |
| 2017 | -- | $199,260 |
| 2016 | $2,740 | $199,260 +9898% |
| 2015 | $2,740 | $1,993 |
| 2014 | $2,740 | $1,993 |
| 2013 | $2,740 | $1,993 |
| 2012 | -- | $1,993 |
| 2011 | -- | $1,993 |
| 2010 | -- | $1,993 -8.6% |
| 2009 | -- | $2,180 |
| 2008 | -- | $2,180 |
| 2007 | -- | $2,180 |
| 2006 | -- | $2,180 |
Find assessor info on the county website
Monthly payment
Est. payment
Payment breakdown
Explore the cost of this home by adjusting the details. Changes won't be saved.Climate risks
Neighborhood: 05468
Nearby schools
Schools provided by the listing agent
- Elementary: Milton Elementary School
- Middle: Milton Jr High School
- High: Milton Senior High School
- District: Milton Town
Source: PrimeMLS. This data may not be complete. We recommend contacting the local school district to confirm school assignments for this home.
Similar homes
- $430,0003 bd2 ba1.6k sqft24 Lovely Lane, Milton, VT 05468Active
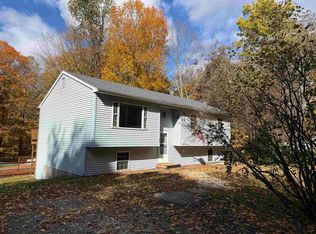 MLS ID #5115389, Chad Dion. PrimeMLS
- $439,9003 bd1 ba1.3k sqft68 Arrowhead Avenue, Milton, VT 05468Active
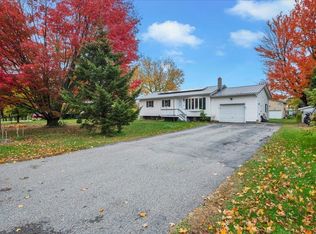 MLS ID #5115450, Sandy Palmer. PrimeMLS
- $435,0003 bd2 ba1.8k sqft177 Westford Road, Milton, VT 05468Active
 MLS ID #5095550, Ferrara Libby Team. PrimeMLS
- $389,0003 bd1 ba1.5k sqft22 Wildwood Drive, Milton, VT 05468Active
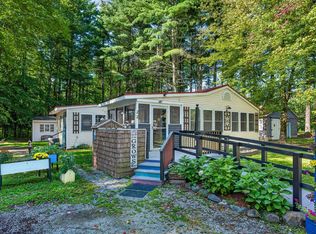 MLS ID #5110996, Leonard Gulino. PrimeMLS
