ONLY ONE END UNIT REMAINS AT DUCHESS! Don't miss this exceptional opportunity to own a stunning 2,255 sq. ft. end unit residence in this exclusive boutique community of just 12 beautifully crafted, fee-simple townhomes in Bothell. Built by Casly Homes, Duchess combines thoughtful design, elevated finishes, and an outstanding location within the highly regarded Northshore School District. Designed for modern living, this desirable end unit offers abundant natural light, enhanced privacy, and a spacious, versatile floor plan that seamlessly blends style and functionality. Step inside to engineered hardwood floors, expansive windows, and a flexible main level room that can serve as a 4th bedroom, private home office, or guest room, complete with a ¾ bath. The beautifully appointed kitchen serves as the heart of the home, showcasing an oversized island, designer lighting, generous cabinetry, and a full suite of appliances. Open concept living and dining spaces create an inviting atmosphere for entertaining and everyday comfort. The home's elevated setting also provides beautiful mountain and city views, adding to its appeal. Residents generous parking, a community park and playground, and convenient access to Bothell's shopping, dining, and major commuter routes. TOUR ON YOUR SCHEDULE! Experience Duchess at your convenience with our easy self-guided tour option. No appointment necessary, simply follow the self-tour instructions and explore this beautiful home at your own pace.
Active
Listed by: COMPASS • Julian Flunder • 425-299-5858
$919,950
932 Duchess Road #A-6, Bothell, WA 98012
4beds
2,255sqft
Townhouse, Single Family Residence
Built in 2026
1,555 Square Feet Lot
$-- Zestimate®
$408/sqft
$190/mo HOA
What's special
Elevated settingBeautifully appointed kitchenPrivate home officeOversized islandAbundant natural lightEngineered hardwood floorsDesigner lighting
- --
- on Zillow
- 23
- views
- 2
- saves
Zillow last checked:
Listing updated:
Listed by:
Julian Flunder 425-299-5858 julian.flunder@compass.com,
COMPASS
Source: NWMLS as distributed by MLS GRID,MLS#: 2601507
Facts & features
Interior
Bedrooms & bathrooms
- Bedrooms: 4
- Bathrooms: 4
- Full bathrooms: 1
- 3/4 bathrooms: 2
- 1/2 bathrooms: 1
- Main level bathrooms: 1
- Main level bedrooms: 1
Primary bedroom
- Level: Third
Bedroom
- Level: Third
Bedroom
- Level: Third
Bedroom
- Level: Main
Bathroom full
- Level: Third
Bathroom three quarter
- Level: Third
Bathroom three quarter
- Level: Main
Other
- Level: Second
Den office
- Level: Main
Entry hall
- Level: Main
Kitchen with eating space
- Level: Second
Living room
- Level: Second
Utility room
- Level: Third
Heating
- Fireplace, 90%+ High Efficiency, Ductless, Heat Pump, Wall Furnace, Electric, Natural Gas
Cooling
- Ductless
Appliances
- Included: Dishwasher, Disposal, Microwave, Refrigerator, Stove(s)/Range(s), Dishwasher(s), Garbage Disposal, Microwave(s), Refrigerator(s), Water Heater: Traditional, Water Heater Location: Garage
Features
- Bath Off Primary, Pantry
- Flooring: Ceramic Tile, Engineered Hardwood, Carpet
- Windows: Dbl Pane/Storm Window
- Basement: None
- Number of fireplaces: 1
- Fireplace features: Electric, Upper Level: 1, Fireplace
Interior area
- Total structure area: 2,255
- Total interior livable area: 2,255 sqft
Property
Parking
- Total spaces: 3
- Parking features: Driveway, Attached Garage, Off Street
- Has attached garage: Yes
- Covered spaces: 2
- Uncovered spaces: 1
Features
- Levels: Multi/Split
- Entry location: Main
- Patio & porch: Bath Off Primary, Dbl Pane/Storm Window, Fireplace, Pantry, Sprinkler System, Vaulted Ceiling(s), Walk-In Closet(s), Water Heater
- Has view: Yes
- View description: Mountain(s), Territorial
Lot
- Size: 1,555 Square Feet
- Features: Corner Lot, Dead End Street, Paved, Sidewalk, Electric Car Charging, Fenced-Partially, Gas Available, High Speed Internet, Sprinkler System
- Topography: Level
Details
- Parcel number: DuchessA6
- Special conditions: Standard
Construction
Type & style
- Home type: Townhouse
- Architectural style: Contemporary,Townhouse
- Property subtype: Townhouse, Single Family Residence
Materials
- Cement Planked, Wood Products, Cement Plank
- Foundation: Poured Concrete
- Roof: Composition
Condition
- Under Construction
- New construction: Yes
- Year built: 2026
- Major remodel year: 2026
Details
- Builder name: Casly Homes
Utilities & green energy
- Electric: Company: PUD
- Sewer: Available, Sewer Connected, Company: Alderwood
- Water: Public, Company: Alderwood
- Utilities for property: Ziply
Community & HOA
Community
- Features: CCRs, Playground
- Subdivision: Bothell
HOA
- Services included: Common Area Maintenance
- HOA fee: $190 monthly
- HOA phone: 425-344-5998
Location
- Region: Bothell
Financial & listing details
- Price per square foot: $408/sqft
- Annual tax amount: $1
- Date on market: 11/6/2026
- Listing terms: Conventional,FHA,VA Loan
- Inclusions: Dishwasher(s), Garbage Disposal, Microwave(s), Refrigerator(s), Stove(s)/Range(s)
Estimated market value
Not available
Estimated sales range
Not available
Not available
Price history
| Date | Event | Price |
|---|---|---|
| 11/6/2026 | Listed for sale | $919,950$408/sqft |
Source:  NWMLS as distributed by MLS GRID #2601507 Report a problem | ||
Public tax history
Tax history is unavailable.
Monthly payment
Est. payment
Payment breakdown
Explore the cost of this home by adjusting the details. Changes won't be saved.Climate risks
Neighborhood: 98012
Nearby schools
Schools provided by the listing agent
- Elementary: Crystal Springs Elem
- Middle: Kenmore Middle School
- High: Bothell Hs
Source: NWMLS as distributed by MLS GRID. This data may not be complete. We recommend contacting the local school district to confirm school assignments for this home.
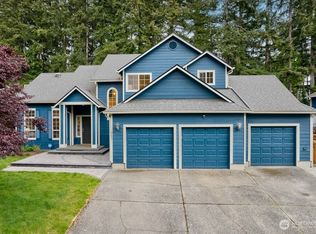
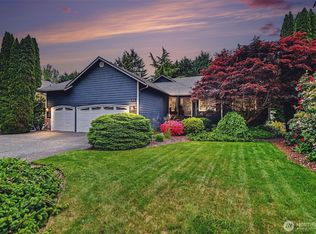

Similar homes
- $874,9904 bd4 ba2.2k sqftDuchess, Bothell, WA 98012Active
 MLS ID #2592049, Julian Flunder. NWMLS as distributed by MLS GRID
- $930,0003 bd3 ba1.7k sqftChestnut Trails, Bothell, WA 98012Active
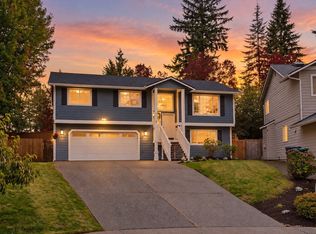 MLS ID #2600860, Megan Green. NWMLS as distributed by MLS GRID
- $960,0004 bd3 ba2.3k sqftSummit View, Bothell, WA 98012Active
 MLS ID #2591340, Ginger York. NWMLS as distributed by MLS GRID
- $990,0004 bd4 ba2.3k sqft220 Towns At Canyon Park, Bothell, WA 98021Active
 MLS ID #2601391, Sheng-Hung Lai. NWMLS as distributed by MLS GRID
