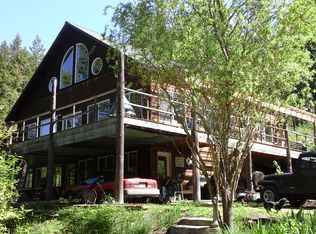
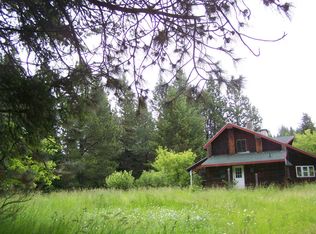
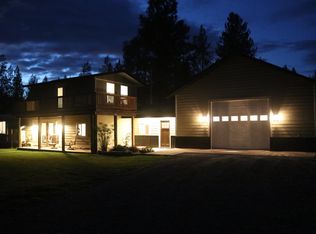
About a mile from Naples, this 10-acre property offers the space, privacy, and natural beauty that draw many people to North Idaho living, while remaining just minutes from town. Surrounded by mountains and a peaceful setting, it's the kind of property that truly needs to be experienced in person to appreciate everything it has to offer. Approximately half of the acreage is level pasture, with the remainder extending into a wooded hillside, creating a beautiful balance of usable ground and natural surroundings. An established enclosed garden, livestock pen, chicken yard, barn, garden shed, and 30' x 30' powered shop make the property well suited for homesteading, hobby farming, or simply enjoying room to spread out. Tucked into the hillside, the owner-built, cedar-sided home features rough-sawn beams, handcrafted woodwork, and distinctive 1970s rustic charm. Large windows throughout fill the home with natural light while capturing scenic views of the surrounding property. Utilities are established, including natural gas, electricity, Cabinet Mountain Water District, and a private septic system. Adding to its appeal, the 10-acre parcel has the potential to be divided into two 5-acre parcels, providing flexibility for future use or investment. Whether you envision restoring the existing home, building something new, or enjoying the land as it is, properties offering this combination of acreage, improvements, and future potential don't come along often.
Pending
$499,000
932 Green Pasture Rd, Naples, ID 83847
1beds
1baths
1,993sqft
Single Family Residence
Built in 1978
10 Acres Lot
$472,700 Zestimate®
$250/sqft
$-- HOA
What's special
Cedar-sided homeGarden shedLivestock penEstablished enclosed gardenHandcrafted woodworkWooded hillsideChicken yard
- 86 days
- 12
- 2
Likely to sell faster than
Zillow last checked:
Listing updated:
Listed by:
Jared Mendenhall 208-765-2222,
COLDWELL BANKER SCHNEIDMILLER
Source: SELMLS,MLS#: 20261943
Facts & features
Interior
Bedrooms & bathrooms
- Bedrooms: 1
- Bathrooms: 1
Rooms
- Room types: Storage Room, Bonus Room
Primary bedroom
- Level: Third
Bathroom 1
- Level: Third
Dining room
- Level: Second
Kitchen
- Level: Second
Living room
- Level: Second
Heating
- Natural Gas, Wood
Appliances
- Included: Dishwasher, Dryer, Range/Oven, Refrigerator, Washer
- Laundry: Second Level
Features
- High Speed Internet
- Windows: Skylight(s)
- Basement: Partial-Unfinished,Separate Entry,Walk-Out Access
- Has fireplace: Yes
- Fireplace features: Wood Burning
Interior area
- Total structure area: 1,993
- Total interior livable area: 1,993 sqft
- Finished area above ground: 1,993
- Finished area below ground: 0
Property
Parking
- Total spaces: 2
- Parking features: 2 Car Attached, Heated Garage
- Attached garage spaces: 2
Features
- Levels: Three Or More
- Stories: 3
- Patio & porch: Covered, Deck
- Fencing: Partial
- Has view: Yes
- View description: Mountain(s)
- Waterfront features: Creek (Seasonal), Creek
Lot
- Size: 10 Acres
- Features: 1 Mile or less to City/Town, 1 Mile or Less to County Road, Horse Setup, Pasture, Sloped, Timber, Wooded
Details
- Additional structures: Barn(s), Workshop, Shed(s)
- Parcel number: RP60N01E055020A
- Zoning description: Rural
- Horses can be raised: Yes
Construction
Type & style
- Home type: SingleFamily
- Architectural style: Craftsman
- Property subtype: Single Family Residence
Materials
- Frame, Wood Siding
- Foundation: Pillar/Post/Pier
- Roof: Metal
Condition
- Resale
- New construction: No
- Year built: 1978
Utilities & green energy
- Sewer: Septic Tank
- Water: Community
- Utilities for property: Electricity Connected, Natural Gas Connected, Phone Connected
Community & HOA
HOA
- Has HOA: No
Location
- Region: Naples
Financial & listing details
- Price per square foot: $250/sqft
- Tax assessed value: $470,410
- Annual tax amount: $588
- Date on market: 7/31/2026
- Listing terms: Cash, Conventional
- Ownership: Fee Simple
- Electric utility on property: Yes
Estimated market value
$472,700
$449,000 - $496,000
$1,110/mo
Price history
| Date | Event | Price |
|---|---|---|
| 8/14/2026 | Pending sale | $499,000$250/sqft |
Source:  Coeur d'Alene MLS #26-7888 Report a problem Coeur d'Alene MLS #26-7888 Report a problem | ||
| 7/31/2026 | Listed for sale | $499,000$250/sqft |
Source: Coeur d'Alene MLS #26-7888 Report a problem | ||
Public tax history
| Year | Property taxes | Tax assessment |
|---|---|---|
| 2025 | $606 +2.7% | $470,410 -2.9% |
| 2024 | $590 -25.5% | $484,520 -6.9% |
| 2023 | $792 +20.2% | $520,570 +0.5% |
| 2022 | $659 -44.9% | $518,090 +65.3% |
| 2021 | $1,196 +6.3% | $313,430 +6.3% |
| 2020 | $1,126 +37.5% | $294,950 +47% |
| 2019 | $819 -27.3% | $200,620 +5.2% |
| 2018 | $1,126 -23.5% | $190,670 +3.2% |
| 2017 | $1,471 +7.2% | $184,750 +26.3% |
| 2016 | $1,372 | $146,330 +182.4% |
| 2015 | $1,372 +10.7% | $51,810 |
| 2014 | $1,239 | $51,810 |
| 2013 | -- | $51,810 -65.4% |
| 2012 | -- | $149,820 -9.1% |
| 2011 | -- | $164,850 |
Find assessor info on the county website
Monthly payment
Est. payment
Payment breakdown
Explore the cost of this home by adjusting the details. Changes won't be saved.Climate risks
Neighborhood: 83847
Nearby schools
Schools provided by the listing agent
- Elementary: Naples
- Middle: Boundary County
- High: Bonners Ferry
Source: SELMLS. This data may not be complete. We recommend contacting the local school district to confirm school assignments for this home.
Similar homes
- $475,0003 bd2 ba1.4k sqft76 Tower Rd, Naples, ID 83847For Sale
 MLS ID #26-8881, Kevin Lett, Windermere/Coeur d'Alene Realty Inc. Coeur d'Alene MLS
 - $399,9991 bd2 ba1.3k sqft206 Tomko Ln, Naples, ID 83847For Sale
 MLS ID #20260592, Todd Savage, STRATEGIC RELOCATION. SELMLS
 - $535,0003 bd1 ba1.7k sqft388 Coyote Way, Bonners Ferry, ID 83805For Sale
 MLS ID #20261531, Andy Feuling, ROOTS REALTY NW LLC. SELMLS
 - $499,0003 bd2 ba1.7k sqft242 Lodgepole Ln, Moyie Springs, ID 83845For Sale
 MLS ID #20262427, Megan Tchakarov, RE/MAX CENTENNIAL. SELMLS
 - $743,9003 bd3 ba2.8k sqft159 Frontier Village Rd, Naples, ID 83847For SaleMLS ID #20260971, Christopher Neu, TOMLINSON SOTHEBY`S INTL. REAL. SELMLS
- $440,0002 bd1 ba1.7k sqft2307 Gold Creek Ridge Rd, Sandpoint, ID 83864For SaleMLS ID #20261663, Lela Kjell, TOMLINSON SOTHEBY`S INTL. REAL. SELMLS
- $589,0002 bd2 ba1.6k sqft633 Old Mill Rd, Sandpoint, ID 83864For SaleMLS ID #20262211, Charesse Moore, EVERGREEN REALTY. SELMLS
- $449,0004 bd2 ba1.7k sqft457 Winterton Rd, Sandpoint, ID 83864For SaleMLS ID #20262421, Nancy Dooley, CENTURY 21 RIVERSTONE. SELMLS
- $539,0002 bd1 ba1.1k sqft439 Raven Rdg, Sandpoint, ID 83864For SaleMLS ID #20262340, John Dibble, EVERGREEN REALTY. SELMLS
- $540,0003 bd2 ba2.5k sqft260 Rustic Ln, Bonners Ferry, ID 83805For SaleMLS ID #20260807, Isaac Carey, ERA-SHELMAN REALTY. SELMLS
- $599,0003 bd3 ba2.7k sqft1684 Lions Den Rd, Bonners Ferry, ID 83805For SaleMLS ID #20262236, Jeff Jones, COLDWELL BANKER NORTH WOODS REALTY. SELMLS
- $525,0003 bd2 ba1.5k sqft648 Curley Creek Rd, Moyie Springs, ID 83845For SaleMLS ID #20262294, Jenny Graham, NEXTHOME 365 REALTY. SELMLS
- $574,0003 bd2 ba1.2k sqft106 Hidden Forest Way, Sandpoint, ID 83864For SaleMLS ID #20261760, Erin Cooper, PUREWEST REAL ESTATE. SELMLS
- $449,0003 bd1 ba1.1k sqft1464 Hulett Hill Dr, Sandpoint, ID 83864For SaleMLS ID #20262318, Tyler Wagner, KELLER WILLIAMS REALTY. SELMLS
- $625,0001 bd2 ba1.7k sqft206 Artisan Way, Sandpoint, ID 83864For SaleMLS ID #20260541, Jeremy Dunn, RE/MAX CENTENNIAL. SELMLS
