Welcome to this beautifully maintained country home offering outstanding curb appeal and picturesque peak and mountain views, perfect for those seeking space and serenity. Ideally located just 30 minutes from Falcon and 40 minutes from Colorado Springs, this 2nd owner property has been thoughtfully cared for and is truly move-in ready with back-up generator for peace of mind. The open main-level floor plan features 9-foot ceilings and a spacious living room centered around a cozy gas fireplace. The well-appointed kitchen showcases heated tile floors, stainless steel appliances, abundant cabinetry and counter space, and a breakfast bar island that overlooks both the living room and a generous family room with walk-out access, ideal for everyday living and entertaining. A separate dining area completes the space. Retreat to the private primary suite with walk-out access, complemented by a luxurious five-piece spa bath with heated tile floors. Two additional oversized bedrooms share a full bath, also featuring heated tile floors. The unfinished lower level offers exceptional potential, with 9-foot ceilings and rough-in plumbing for 2–3 additional bedrooms and a recreation or game room. Situated just one mile off the paved road (Judge Orr), fully fenced property with water and electric throughout the acres and includes an impressive 40’ x 60’ barn with 12-foot sidewalls, 12’ x 12’ overhead doors, electricity, and a 60’ x 10’ lean-to; perfect for livestock, storage, or hobby use. This exceptional property is a must-see for its space, versatility, and incredible value.
For sale
Price cut: $15K (8/7)
$635,000
9785 N Rush Rd, Rush, CO 80833
3beds
4,016sqft
Single Family Residence
Built in 2006
40 Acres Lot
$-- Zestimate®
$158/sqft
$-- HOA
What's special
Fully fenced propertyStainless steel appliancesHeated tile floorsWell-appointed kitchenLuxurious five-piece spa bathSeparate dining areaBreakfast bar island
- 259 days
- 174
- 10
Zillow last checked:
Listing updated:
Listed by:
Alysa Casorla MRP RSPS 719-660-9695,
EXIT Realty DTC, Cherry Creek, Pikes Peak
Source: elevateMLS,MLS#: 5350803
Facts & features
Interior
Bedrooms & bathrooms
- Bedrooms: 3
- Bathrooms: 2
- Full bathrooms: 2
Other
- Level: Main
- Area: 210 Square Feet
- Dimensions: 14 x 15
Heating
- Electric, Forced Air, Propane, Radiant
Cooling
- Ceiling Fan(s), Central Air
Appliances
- Included: Dishwasher, Disposal, Double Oven, Dryer, Microwave, Oven, Refrigerator, Self Cleaning Oven, Washer
- Laundry: Main Level
Features
- 9Ft + Ceilings
- Flooring: Carpet, Ceramic Tile, Luxury Vinyl
- Basement: Full,Unfinished
- Has fireplace: Yes
- Fireplace features: Gas
Interior area
- Total structure area: 4,016
- Total interior livable area: 4,016 sqft
- Finished area above ground: 2,233
- Finished area below ground: 1,783
Property
Parking
- Total spaces: 2
- Parking features: Attached, Garage Door Opener, Oversized, Gravel Driveway
- Attached garage spaces: 2
Features
- Patio & porch: Covered
- Fencing: Full
- Has view: Yes
- View description: Panoramic, View of Pikes Peak
- Waterfront features: Spring/Pond/Lake
Lot
- Size: 40 Acres
- Features: Level, Meadow, Rural
Details
- Additional structures: Barn(s), Kennel/Dog Run
- Parcel number: 0200000287
Construction
Type & style
- Home type: SingleFamily
- Architectural style: Ranch
- Property subtype: Single Family Residence
Materials
- Masonite, UBC/IBC/IRC Standard Modular
- Roof: Composite Shingle
Condition
- Existing Home
- New construction: No
- Year built: 2006
Utilities & green energy
- Water: Well
- Utilities for property: Electricity Connected, Generator, Propane, Phone Available
Community & HOA
Location
- Region: Rush
Financial & listing details
- Price per square foot: $158/sqft
- Tax assessed value: $512,830
- Annual tax amount: $1,267
- Date on market: 1/31/2026
- Listing terms: Cash,Conventional
- Electric utility on property: Yes
Estimated market value
Not available
Estimated sales range
Not available
Not available
Price history
| Date | Event | Price |
|---|---|---|
| 8/7/2026 | Price change | $635,000-2.3%$158/sqft |
Source:  elevateMLS #5350803 Report a problem elevateMLS #5350803 Report a problem | ||
| 4/16/2026 | Price change | $650,000-3.7%$162/sqft |
Source: elevateMLS #5350803 Report a problem | ||
| 2/21/2026 | Price change | $675,000-3.6%$168/sqft |
Source: elevateMLS #5350803 Report a problem | ||
| 1/31/2026 | Listed for sale | $700,000+81.8%$174/sqft |
Source: elevateMLS #5350803 Report a problem | ||
| 7/20/2020 | Sold | $385,000+0%$96/sqft |
Source: Public Record Report a problem | ||
| 5/18/2020 | Price change | $384,900-3.8%$96/sqft |
Source: The Platinum Group #9607258 Report a problem | ||
| 4/29/2020 | Listed for sale | $399,900$100/sqft |
Source: The Platinum Group #9607258 Report a problem | ||
Public tax history
| Year | Property taxes | Tax assessment |
|---|---|---|
| 2025 | $1,268 +4.4% | $36,150 +2.3% |
| 2024 | $1,215 -8.7% | $35,350 +10.6% |
| 2023 | $1,331 -7% | $31,950 -7.3% |
| 2022 | $1,432 | $34,470 -2.8% |
| 2021 | -- | $35,470 +15.6% |
| 2020 | $1,296 -1.8% | $30,680 |
| 2019 | $1,320 +23.7% | $30,680 +23.2% |
| 2018 | $1,067 | $24,900 |
| 2017 | -- | $24,900 +2.6% |
| 2016 | -- | $24,260 |
| 2015 | -- | $24,260 +14% |
| 2014 | -- | $21,280 |
| 2013 | -- | -- |
| 2012 | -- | $21,270 |
| 2011 | $1,287 | $21,270 -8% |
| 2010 | -- | $23,130 |
| 2009 | -- | $23,130 |
| 2008 | -- | $23,130 |
| 2006 | -- | $23,130 +107.1% |
| 2004 | -- | $11,170 |
| 2003 | $502 +0.9% | $11,170 +10% |
| 2002 | $498 +17.7% | $10,150 +40% |
| 2001 | $423 | $7,250 |
Find assessor info on the county website
Monthly payment
Est. payment
Payment breakdown
Explore the cost of this home by adjusting the details. Changes won't be saved.Climate risks
Neighborhood: 80833
Nearby schools
Schools provided by the listing agent
- Elementary: Miami/Yoder
- Middle: Miami/Yoder
- High: Miami/Yoder
- District: Miami/Yoder 60JT
Source: elevateMLS. This data may not be complete. We recommend contacting the local school district to confirm school assignments for this home.
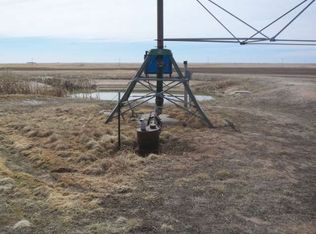

Similar homes
- $585,0006 bd2 ba2.3k sqft16814 County Road 1, Rush, CO 80833For Sale

 MLS ID #4260752, Adrian Baca, Fathom Realty Colorado LLC. elevateMLS
 - $599,0005 bd3 ba3.2k sqft5000 County Road 133, Ramah, CO 80832For Sale
 MLS ID #1269266, Vickie Elrick GRI SRES , Homestead Services, Inc.. elevateMLS
 - $665,0005 bd2 ba2.3k sqft755 High Prairie Pt, Calhan, CO 80808For Sale
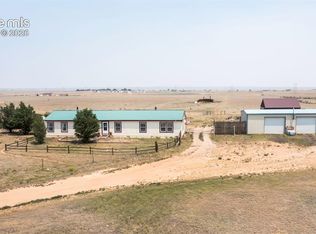 MLS ID #1133294, Nathan Johnson MRP GRI CRS ABR , RE/MAX Real Estate Group LLC. elevateMLS
 - $459,9004 bd2 ba2.9k sqft1497 County Rd S, Rush, CO 80833For Sale
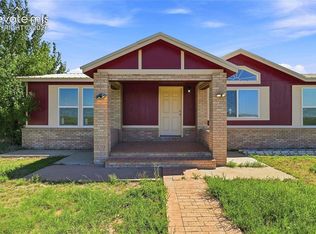 MLS ID #7943857, Carlos Hernandez, Real Metro Realty. elevateMLS
 - $459,9003 bd2 ba2.9k sqft22716 County Road 2, Rush, CO 80833For SaleMLS ID #5762902, Shawn Martinez, Rocky Mountain Realty. elevateMLS
- $850,0006 bd4 ba5k sqft9330 Berridge Rd, Calhan, CO 80808For SaleMLS ID #3770140, Michael Dale Bottenfield, Manchester Properties, LLC. elevateMLS
- $697,0004 bd4 ba4.4k sqft18300 County Road 105, Ramah, CO 80832For SaleMLS ID #7743482, Missy Campbell CRS GRI , The Platinum Group. elevateMLS
- $639,0006 bd4 ba2.9k sqft8450 S Edison Rd, Rush, CO 80864For SaleMLS ID #8122637, Janet Mall CMRS , Keller Williams Clients Choice Realty. elevateMLS
- $850,0005 bd5 ba3.6k sqft40051 Cold Iron Rd, Ramah, CO 80832For SaleMLS ID #5558627, Jared Bryant, REMAX PROPERTIES. elevateMLS
- $725,0004 bd3 ba3.6k sqft23225 County Road 125, Simla, CO 80835For Sale
 MLS ID #8736341, Rob Herrmann, Whitetail Properties Real Estate Llc. REcolorado as distributed by MLS GRID
 - $639,0006 bd4 ba2.9k sqft8450 Edison Road, Yoder, CO 80864For SaleMLS ID #8688162, Janet Mall, Keller Williams Clients Choice Realty. REcolorado as distributed by MLS GRID
- $599,0004 bd2 ba2.1k sqft30255 Antioch Rd, Yoder, CO 80864For SaleMLS ID #9364770, Robert Embery, The Embery Group. elevateMLS
- $568,0003 bd2 ba3.2k sqft29295 Tallgrass Vw, Calhan, CO 80808For SaleMLS ID #4216870, Anna White, Porch & Willow LLC. elevateMLS
- $568,0003 bd2 ba3.2k sqft29375 Tallgrass Vw, Calhan, CO 80808New ConstructionMLS ID #8711332, Delores Decoto, Prospect Realty Services. elevateMLS
- $575,0003 bd3 ba2.3k sqft35360 Harrisville Rd, Calhan, CO 80808For SaleMLS ID #5930758, Vickie Elrick GRI SRES , Homestead Services, Inc.. elevateMLS
- $630,0002 bd2 ba2.4k sqft3425 & 3435 Wiesner Road, Calhan, CO 80808For SaleMLS ID #6140980, Alan Armour, REMAX PROPERTIES. REcolorado as distributed by MLS GRID
- $799,0004 bd3 ba3.1k sqft18105 County Road 113, Ramah, CO 80832For SaleMLS ID #8475956, Jim Digby, Hayden Outdoors LLC. elevateMLS
- $760,0003 bd2 ba3.9k sqft35035 Shear Rd, Yoder, CO 80864For SaleMLS ID #3263990, Christine Rowe, Keller Williams Partners. elevateMLS
- $495,0003 bd2 ba2.5k sqft4125 Log Rd, Peyton, CO 80831For SaleMLS ID #7482993, Gail Tobin, RE/MAX Real Estate Group LLC. elevateMLS
