This solid 1914 Saginaw brick farmhouse is looking for its first new owners since 1979 and is being offered with just under 1.5 acres with sweeping views of the Millington hills! 1,450 sq ft with 4 bedrooms and two full baths, including an updated bath with walk-in shower on main level and first-floor bedroom. Laundry room addition is off the 25x25' garage addition built in 2016. Kitchen remodeled in 1986 with Pennville cabinetry. Vinyl windows ('15), deep 200' well ('12), forced air furnace ('15), mostly PEX and PVC plumbing, updated electrical in ('16). Enjoy the quaintness of a historical farmhouse with many of the major updates that cause headaches complete!
Pending
$195,000
9333 Sheridan Rd, Millington, MI 48746
4beds
1,456sqft
Single Family Residence
Built in 1914
1.47 Acres Lot
$-- Zestimate®
$134/sqft
$-- HOA
What's special
- 5 days
- 5
- 0
Zillow last checked:
Listing updated:
Listed by:
Rachel M Opperman Clark 989-385-1959,
Knockout Real Estate 989-652-6300
Source: Realcomp II,MLS#: 20261088728
Facts & features
Interior
Bedrooms & bathrooms
- Bedrooms: 4
- Bathrooms: 2
- Full bathrooms: 2
Primary bedroom
- Level: Second
- Area: 180
- Dimensions: 10 X 18
Bedroom
- Level: Entry
- Area: 108
- Dimensions: 12 X 9
Bedroom
- Level: Second
- Area: 99
- Dimensions: 11 X 9
Bedroom
- Level: Second
- Area: 132
- Dimensions: 11 X 12
Other
- Level: Entry
- Area: 84
- Dimensions: 12 X 7
Other
- Level: Second
- Area: 88
- Dimensions: 8 X 11
Dining room
- Level: Entry
- Area: 196
- Dimensions: 14 X 14
Kitchen
- Level: Entry
- Area: 132
- Dimensions: 11 X 12
Laundry
- Level: Entry
- Area: 156
- Dimensions: 12 X 13
Living room
- Level: Entry
- Area: 168
- Dimensions: 12 X 14
Heating
- Forced Air, Propane
Cooling
- Ceiling Fans, Central Air
Appliances
- Laundry: Laundry Room
Features
- Basement: Partial,Unfinished
- Has fireplace: No
Interior area
- Total interior livable area: 1,456 sqft
- Finished area above ground: 1,456
Property
Parking
- Total spaces: 2.5
- Parking features: Twoand Half Car Garage, Attached
- Attached garage spaces: 2.5
Accessibility
- Accessibility features: Accessible Full Bath
Features
- Levels: Two
- Stories: 2
- Entry location: GroundLevelwSteps
- Patio & porch: Covered, Porch
- Pool features: None
Lot
- Size: 1.47 Acres
- Dimensions: 196 x 326
- Features: Irregular Lot
Details
- Parcel number: 017024000160001
- Special conditions: Short Sale No,Standard
Construction
Type & style
- Home type: SingleFamily
- Architectural style: Farmhouse
- Property subtype: Single Family Residence
Materials
- Brick, Vinyl Siding
- Foundation: Block, Crawl Space, Michigan Basement, Stone
Condition
- New construction: No
- Year built: 1914
Utilities & green energy
- Sewer: Septic Tank
- Water: Well
Community & HOA
HOA
- Has HOA: No
Location
- Region: Millington
Financial & listing details
- Price per square foot: $134/sqft
- Tax assessed value: $57,180
- Annual tax amount: $1,495
- Date on market: 11/2/2026
- Listing agreement: Exclusive Right To Sell
- Listing terms: Cash,Conventional
Estimated market value
Not available
Estimated sales range
Not available
$2,134/mo
Price history
| Date | Event | Price |
|---|---|---|
| 11/3/2026 | Pending sale | $195,000$134/sqft |
Source:  Realcomp II #20261088728 Report a problem | ||
Public tax history
| Year | Property taxes | Tax assessment |
|---|---|---|
| 2025 | $1,698 +23.5% | $173,300 +4.3% |
| 2024 | $1,374 -6.3% | $166,100 +13.3% |
| 2023 | $1,466 +13.3% | $146,600 +13.3% |
| 2022 | $1,294 | $129,400 +17.9% |
| 2021 | -- | $109,800 -2.8% |
| 2020 | $1,387 | $113,000 +0.2% |
| 2019 | $1,387 +26.2% | $112,800 +7% |
| 2018 | $1,099 +72203.3% | $105,400 -0.7% |
| 2017 | $2 -83.2% | $106,100 -5.8% |
| 2016 | $9 +6% | $112,600 +12.2% |
| 2015 | $9 | $100,400 |
Find assessor info on the county website
Monthly payment
Est. payment
Payment breakdown
Explore the cost of this home by adjusting the details. Changes won't be saved.Climate risks
Neighborhood: 48746

Similar homes
- $195,0003 bd1 ba1.1k sqft9180 Locust St, Fostoria, MI 48435For Sale
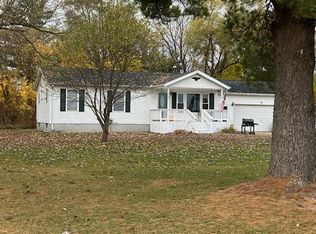
 MLS ID #20261090249, Susan Kreger, Sunshine Real Estate Co. Realcomp II
- $180,0003 bd2 ba1.2k sqft7543 Center Rd, Millington, MI 48746For Sale
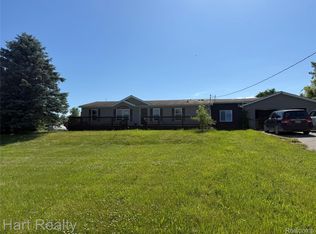 MLS ID #20261087883, Kim Hart, Hart Realty. Realcomp II
- $199,9003 bd2 ba1.6k sqft5553 Avenue G, Otter Lake, MI 48464For Sale
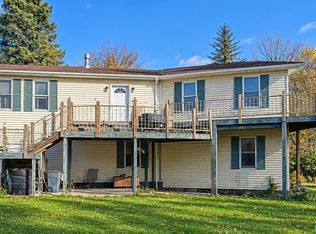 MLS ID #20261085584, Future D Davis, EXP Realty Main. Realcomp II
- $210,0003 bd2 ba1.4k sqft591 Saginaw St, Fostoria, MI 48435For Sale
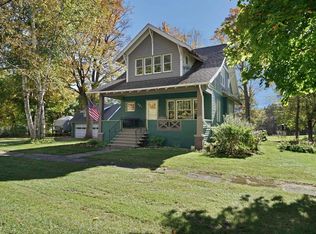
 MLS ID #50225552, Bradley LaBrie, Keller Williams First. MiRealSource
- $165,0003 bd1 ba1.4k sqft8368 Vassar Rd, Millington, MI 48746For SaleMLS ID #20261069786, Amy L Loomis, Five Star Real Estate Davison. Realcomp II
- $180,0003 bd1 ba1k sqft6526 State Rd, Millington, MI 48746For SaleMLS ID #20261066424, Kary Jenkins, Keller Williams Premier. Realcomp II
- $198,5002 bd1 ba1.6k sqft12346 Lake Rd, Otter Lake, MI 48464For SaleMLS ID #20261075745, Barbara A Travis, Epique Realty. Realcomp II
- $229,9003 bd2 ba1.3k sqft9384 Birch Run Rd, Millington, MI 48746For SaleMLS ID #50224718, Lynn M Borcherding, Area Wide Real Estate. MiRealSource
- $219,9003 bd2 ba1.6k sqft9284 Bray Rd, Millington, MI 48746For SaleMLS ID #50221232, Sherry L Morris, REMAX Prime Properties. MiRealSource
- $189,9002 bd1 ba1.1k sqft9204 Bray Rd, Millington, MI 48746For SaleMLS ID #20261053928, Michael Roos, Keller Williams First. Realcomp II
- $143,0003 bd1 ba1k sqft5972 Birch Run Rd, Millington, MI 48746For SaleMLS ID #20261082666, Nancy Fritz, J McLeod Realty Inc. Realcomp II
- $199,9004 bd1 ba1.8k sqft4428 Lapeer St, Columbiaville, MI 48421For SaleMLS ID #20261086465, Douglas F Ferrell, Realty Executives Main St LLC. Realcomp II
- $208,0002 bd1 ba1.3k sqft5612 Hasco Rd, Millington, MI 48746For SaleMLS ID #50200903, Jessica Weeks, Keller Williams First. MiRealSource
- $219,9504 bd1 ba1.8k sqft10174 N Lewis Rd, Clio, MI 48420For SaleMLS ID #50226886, Kris P Stratman, Century 21 Signature Realty. MiRealSource
- $140,0002 bd1 ba837 sqft4683 Center St, Millington, MI 48746For SaleMLS ID #20261082456, Perry Green, Legacy Realty Professionals. Realcomp II
- $254,9003 bd1 ba1.4k sqft8075 Caine Rd, Millington, MI 48746For SaleMLS ID #50179472, Lynn M Borcherding, Area Wide Real Estate. MiRealSource
