Enjoy the best of Vermont living in this recently built 3-bedroom, 2.5 -bathroom country home in Cavendish. Designed with comfort and functionality in mind, this home welcomes you through a convenient mudroom with storage, perfect for all your year-round gear. Step into the open-concept living area featuring vaulted ceilings, a wood-burning fireplace, and a seamless flow between the kitchen, living spaces and "pass through" dining area, ideal for entertaining or relaxing after a day outdoors. The main level also offers views of Okemo, a laundry room and a spacious primary suite complete with a walk-in closet, full bathroom, and glass doors leading directly to the backyard, your own private retreat. Upstairs, you’ll find a large family room, two additional bedrooms, a 3/4 bathroom, and a loft overlooking the living room below, adding to the home’s airy feel. The backyard is fully enclosed with a new high-end fence for children or pets! Set in a peaceful country setting, yet just a short drive to Okemo Mountain Resort, this property offers easy access to skiing, hiking and biking trails, snowmobile routes, lakes, and golf. Whether you're seeking a full-time residence or a Vermont getaway, this home is ready to welcome you. Schedule your showing today! Visit the Okemo real estate community today. Taxes are based on town assessment.
Active
Listed by: William Raveis Real Estate Vermont Properties • Joseph Karl • 802-228-8877
Price cut: $15K (10/12)
$780,000
934 Heald Road, Cavendish, VT 05153
3beds
2,416sqft
Single Family Residence
Built in 2022
3.29 Acres Lot
$-- Zestimate®
$323/sqft
$-- HOA
What's special
Wood-burning fireplaceViews of okemoVaulted ceilingsConvenient mudroom with storageWalk-in closetSpacious primary suite
- 129 days
- 194
- 13
Zillow last checked:
Listing updated:
Listed by:
Joseph Karl,
William Raveis Real Estate Vermont Properties Off:802-228-8877
Source: PrimeMLS,MLS#: 5095538
Facts & features
Interior
Bedrooms & bathrooms
- Bedrooms: 3
- Bathrooms: 3
- Full bathrooms: 1
- 3/4 bathrooms: 1
- 1/2 bathrooms: 1
Heating
- Propane, Baseboard, Radiant, Radiant Floor
Cooling
- None
Appliances
- Included: Dishwasher, Dryer, Range Hood, Gas Range, Refrigerator, Washer, Exhaust Fan
- Laundry: 1st Floor Laundry
Features
- Cathedral Ceiling(s), Ceiling Fan(s), Dining Area, Kitchen/Dining, Kitchen/Family, Kitchen/Living, Living/Dining, Primary BR w/ BA, Natural Light, Indoor Storage, Vaulted Ceiling(s), Walk-In Closet(s), Wet Bar
- Flooring: Laminate
- Windows: Blinds
- Has basement: No
- Number of fireplaces: 1
- Fireplace features: Fireplace Screens/Equip, Wood Burning, 1 Fireplace
- Furnished: Yes
Interior area
- Total structure area: 2,416
- Total interior livable area: 2,416 sqft
- Finished area above ground: 2,416
- Finished area below ground: 0
Property
Parking
- Total spaces: 4
- Parking features: Dirt, Gravel, Direct Entry, Heated Garage, Driveway, Garage, Off Street, On Site, Parking Spaces 4, Unpaved, Attached
- Garage spaces: 2
- Has uncovered spaces: Yes
Features
- Levels: Two,Multi-Level
- Stories: 2
- Patio & porch: Porch, Covered Porch
- Exterior features: Garden, Natural Shade
- Fencing: Dog Fence,Full
- Frontage length: Road frontage: 570
Lot
- Size: 3.29 Acres
- Features: Country Setting, Landscaped, Recreational, Ski Area, Trail/Near Trail, Wooded, Near Golf Course, Near Shopping, Near Skiing, Near Snowmobile Trails, Near School(s)
Details
- Parcel number: 13204111584
- Zoning description: No Town Zoning
- Special conditions: Standard
Construction
Type & style
- Home type: SingleFamily
- Architectural style: Contemporary
- Property subtype: Single Family Residence
Materials
- Foam Insulation, Wood Frame, Board and Batten Exterior, Vinyl Exterior
- Foundation: Poured Concrete
- Roof: Standing Seam
Condition
- New construction: No
- Year built: 2022
Utilities & green energy
- Electric: Circuit Breakers
- Sewer: On-Site Septic Exists, Septic Tank
- Utilities for property: Phone, Cable, Propane
Community & HOA
Community
- Security: Carbon Monoxide Detector(s), Smoke Detector(s)
Location
- Region: Proctorsville
Financial & listing details
- Price per square foot: $323/sqft
- Tax assessed value: $351,100
- Annual tax amount: $11,025
- Date on market: 6/18/2026
- Listing terms: Conventional
- Road surface type: Dirt, Unpaved
Estimated market value
Not available
Estimated sales range
Not available
Not available
Price history
| Date | Event | Price |
|---|---|---|
| 10/12/2026 | Price change | $780,000-1.9%$323/sqft |
Source:  PrimeMLS #5095538 Report a problem PrimeMLS #5095538 Report a problem | ||
| 6/18/2026 | Listed for sale | $795,000+17.8%$329/sqft |
Source: PrimeMLS #5095538 Report a problem | ||
| 2/16/2023 | Sold | $675,000-2.9%$279/sqft |
Source: PrimeMLS #4931983 Report a problem | ||
| 1/19/2023 | Pending sale | $695,000$288/sqft |
Source:  Engel & Volkers #4931983 Report a problem Engel & Volkers #4931983 Report a problem | ||
| 1/12/2023 | Price change | $695,000-12.6%$288/sqft |
Source: PrimeMLS #4931983 Report a problem | ||
| 12/30/2022 | Price change | $795,000-6.2%$329/sqft |
Source: PrimeMLS #4931983 Report a problem | ||
| 12/1/2022 | Listed for sale | $847,443$351/sqft |
Source: PrimeMLS #4931983 Report a problem | ||
| 11/28/2022 | Listing removed | -- |
Source: Engel & Volkers Report a problem | ||
| 10/1/2022 | Listed for sale | $847,443$351/sqft |
Source: PrimeMLS #4931983 Report a problem | ||
Public tax history
| Year | Property taxes | Tax assessment |
|---|---|---|
| 2025 | $9,670 | $351,100 |
| 2024 | -- | $351,100 |
| 2023 | -- | $351,100 |
Find assessor info on the county website
Monthly payment
Est. payment
Payment breakdown
Explore the cost of this home by adjusting the details. Changes won't be saved.Climate risks
Neighborhood: 05153
Nearby schools
Schools provided by the listing agent
- Elementary: Cavendish Town Elementary
- Middle: Green Mountain UHSD #35
- High: Green Mountain UHSD #35
- District: Two Rivers Supervisory Union
Source: PrimeMLS. This data may not be complete. We recommend contacting the local school district to confirm school assignments for this home.
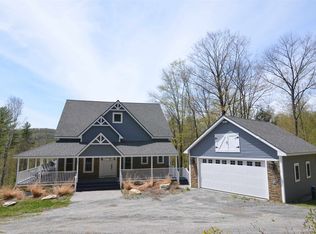
Similar homes
- $415,0003 bd2 ba1.8k sqft112 Johnson Road, Cavendish, VT 05153Active
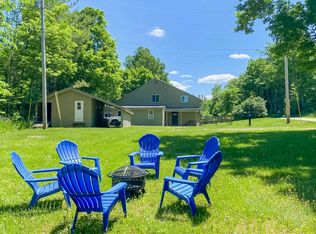 MLS ID #5106223, Christina E Dryden. PrimeMLS
 - $650,0003 bd5 ba3.5k sqft1104 Main Street, Cavendish, VT 05142Active
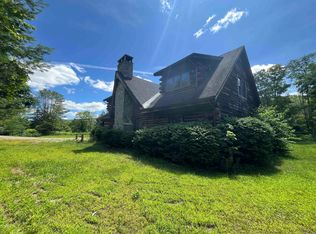 MLS ID #5097509, Frank Provance. PrimeMLS
 - $720,0002 bd3 ba2.3k sqft100 Okemo Acres, Ludlow, VT 05149Active
 MLS ID #5109375, Elissa Scully. PrimeMLS
 - $779,0003 bd3 ba3.3k sqft117 Horseshoe Drive, West Windsor, VT 05089Active
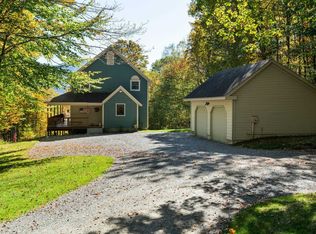 MLS ID #5079803, Katie Ladue Gilbert. PrimeMLS
